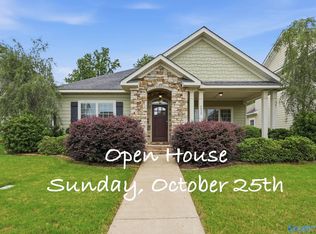
NEW PRICE $364,730 + UP TO $5,000 PREFERRED LENDER CREDIT AVAILABLE! MOVE-IN READY & mins from Providence! Full-brick, single-level 3BR/2BA w/2,090± SF on a hard-to-find ½+ acre, NO HOA metes-and-bounds lot! SHOWSTOPPER open-concept kitchen w/dual islands, gorgeous copper sink, granite, all-hardwood custom cabinetry, stainless appliances & oversized 36" cooktop—ideal for entertaining! Custom pantry/storage center ideal as coffee bar. Spacious living area w/corner fireplace, architectural columns & detailed trim, plus office area. Hardwood LVP, updated baths & fresh paint. Laundry w/built-ins. Plenty of outdoor space! Preferred lender credit avail toward rate buy-down, closing costs & more!
Pending
Price cut: $5K (9/25)
$364,730
815 Indian Creek Rd, Huntsville, AL 35806
3beds
2,090sqft
Single Family Residence
Built in 2004
0.55 Acres Lot
$-- Zestimate®
$175/sqft
$-- HOA
What's special
Dual islandsFresh paintUpdated bathsOffice areaPlenty of outdoor spaceStainless appliancesGorgeous copper sink
- 47 days
- 1,092
- 93
Likely to sell faster than
Zillow last checked:
Listing updated:
Listed by:
Olivia Kirkland 256-698-2018,
RE/MAX Unlimited
Source: ValleyMLS,MLS#: 21928400
Facts & features
Interior
Bedrooms & bathrooms
- Bedrooms: 3
- Bathrooms: 2
- Full bathrooms: 2
Rooms
- Room types: Foyer, Master Bedroom, Living Room, Bedroom 2, Dining Room, Bedroom 3, Kitchen, Office/Study, Laundry, Bath:Full, Master Bathroom
Primary bedroom
- Features: Ceiling Fan(s), Tray Ceiling(s), Wood Floor, Walk-In Closet(s)
- Level: First
- Area: 221
- Dimensions: 13 x 17
Bedroom 2
- Features: 9’ Ceiling, Wood Floor
- Level: First
- Area: 132
- Dimensions: 11 x 12
Bedroom 3
- Features: 9’ Ceiling, Ceiling Fan(s), Wood Floor
- Level: First
- Area: 144
- Dimensions: 12 x 12
Primary bathroom
- Features: 9’ Ceiling, Double Vanity, Marble, Tile
- Area: 100
- Dimensions: 10 x 10
Bathroom 1
- Features: 9’ Ceiling, Double Vanity, Marble, Tile
- Area: 100
- Dimensions: 10 x 10
Bathroom 2
- Features: Marble, Tile
- Area: 56
- Dimensions: 7 x 8
Dining room
- Features: 9’ Ceiling, Crown Molding, Wood Floor
- Area: 180
- Dimensions: 15 x 12
Kitchen
- Features: Granite Counters, Kitchen Island, Pantry, Vaulted Ceiling(s), Wood Floor
- Area: 378
- Dimensions: 21 x 18
Living room
- Features: 9’ Ceiling, Ceiling Fan(s), Crown Molding, Fireplace, Tray Ceiling(s), Wood Floor
- Area: 304
- Dimensions: 16 x 19
Office
- Features: 9’ Ceiling, Crown Molding, Wood Floor
- Area: 143
- Dimensions: 13 x 11
Laundry room
- Features: 9’ Ceiling, Tile, Built-in Features
- Area: 36
- Dimensions: 6 x 6
Heating
- Central 1
Cooling
- Central 1
Appliances
- Included: Cooktop, Oven, Dishwasher, Microwave, Electric Water Heater
Features
- Has basement: No
- Number of fireplaces: 1
- Fireplace features: One
Interior area
- Total interior livable area: 2,090 sqft
Video & virtual tour
Property
Parking
- Parking features: Garage-Two Car, Garage-Attached, Garage Faces Side, Driveway-Concrete
Features
- Levels: One
- Stories: 1
Lot
- Size: 0.55 Acres
Details
- Parcel number: 1506130000022.071
Construction
Type & style
- Home type: SingleFamily
- Architectural style: Ranch
- Property subtype: Single Family Residence
Materials
- Foundation: Slab
Condition
- New construction: No
- Year built: 2004
Utilities & green energy
- Sewer: Septic Tank
Community & HOA
Community
- Security: Security System
- Subdivision: Metes And Bounds
HOA
- Has HOA: No
Location
- Region: Huntsville
Financial & listing details
- Price per square foot: $175/sqft
- Tax assessed value: $254,600
- Annual tax amount: $874
- Date on market: 9/4/2026
Estimated market value
Not available
Estimated sales range
Not available
Not available
Price history
| Date | Event | Price |
|---|---|---|
| 10/7/2026 | Pending sale | $364,730$175/sqft |
Source:  ValleyMLS #21928400 Report a problem | ||
| 9/25/2026 | Price change | $364,730-1.4%$175/sqft |
Source: ValleyMLS #21928400 Report a problem | ||
| 9/4/2026 | Listed for sale | $369,730+100.9%$177/sqft |
Source: ValleyMLS #21928400 Report a problem | ||
| 10/30/2009 | Sold | $184,000$88/sqft |
Source: Public Record Report a problem | ||
Public tax history
| Year | Property taxes | Tax assessment |
|---|---|---|
| 2025 | $874 +3.5% | $25,480 +3.2% |
| 2024 | $845 +3.5% | $24,680 +3.3% |
| 2023 | $816 +12.4% | $23,900 +11.5% |
| 2022 | $726 +7.1% | $21,440 +6.6% |
| 2021 | $678 +6.7% | $20,120 +6.1% |
| 2020 | $636 +4.4% | $18,960 +4.1% |
| 2019 | $609 | $18,220 +7.9% |
| 2018 | $609 +8.7% | $16,880 |
| 2017 | $560 | $16,880 |
| 2016 | $560 | $16,880 |
| 2015 | $560 -5.7% | $16,880 -5.2% |
| 2014 | $593 | $17,800 |
| 2013 | -- | $17,800 |
| 2012 | -- | $17,800 |
| 2011 | -- | $17,800 |
Find assessor info on the county website
Monthly payment
Est. payment
Payment breakdown
Explore the cost of this home by adjusting the details. Changes won't be saved.Climate risks
Neighborhood: 35806
Nearby schools
Schools provided by the listing agent
- Elementary: Monrovia
- Middle: Monrovia
- High: Sparkman
Source: ValleyMLS. This data may not be complete. We recommend contacting the local school district to confirm school assignments for this home.
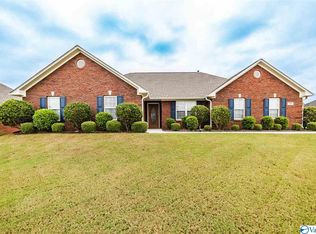
- $372,0004 bd2 ba2.1k sqft815 Indian Creek Rd NW, Huntsville, AL 35806Off Market

- $310,300-- bd1 ba2k sqft823 Indian Creek Rd, Huntsville, AL 35806Off Market
- $298,800-- bd1 ba2k sqft807 Indian Creek Rd, Huntsville, AL 35806Off Market
- $354,7003 bd2 ba1.9k sqft799 Indian Creek Rd, Huntsville, AL 35806Off Market
Similar homes
- $379,9003 bd2 ba2.2k sqft106 Indian Valley Rd, Huntsville, AL 35806For Sale
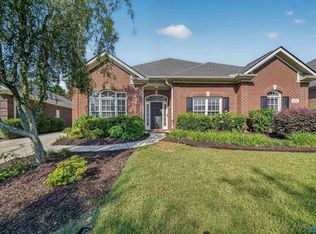 MLS ID #21928494, Julie Roberts. ValleyMLS
- $347,5004 bd3 ba2.5k sqft6004 Taramore Ln NW, Huntsville, AL 35806For Sale
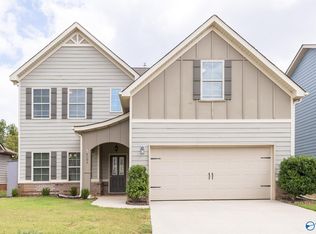 MLS ID #21930396, Steve Stinson. ValleyMLS
- $339,9004 bd2 ba2.1k sqft99 Coldsprings Dr, Harvest, AL 35749For Sale
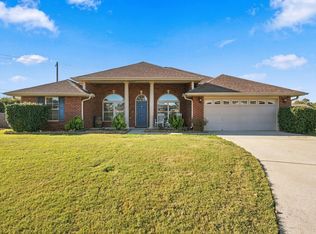 MLS ID #531903, Angela D Grisham. Strategic MLS Alliance
- $400,0003 bd2 ba1.9k sqft6439 Lincoln Park Pl, Huntsville, AL 35806For Sale
 MLS ID #21923495, Julie Fronckowiak. ValleyMLS
