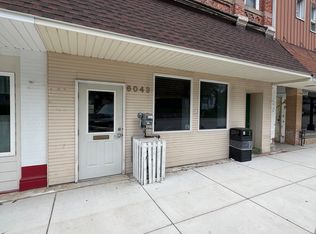
Wait! What? How many kitchens? Let me explain! Although this property is zoned commercial, it houses 3 residential apartments plus a storefront! The owner has lived in the upstairs unit for decades and taxes ae 33% homestaded. This updated, well maintained historical building in the heart of Mayville Village is beautiful, charming, functional and loaded with quick possibilities! The chic modern facade was updated 2 years ago & immediately catches the eye. Ornate Original Brickwork has been routinely serviced & well preserved. An impressive multi story deck addition allows apartments their own outdoor terrace for summer enjoyment & easy access to private parking in back. Other major building updates inc: Roof 2016*Boiler 2018*Windows*Electrical*Egress window for lower apt 2025. Upper apartment is on its own meter. Street and lower level areas combined on 2nd meter. The upper floor 3 bed apartment is a mix of w/ old world charm & modern functionality. Soaring 10+' ceilings, Original 8" oak floorboards & window trim, quaint built-ins, updated (2024) country kitchen w/wood ceiling & artisan wood floor showcasing 17 types of wood! Huge storage area w/beautiful built in oak cupboard/shelving. Full bath updated 2024 & comfy sunroom off deck. Floorplan might allow for this to be converted to 2 units. The street level offers a storefront currently being used for a beauty salon. Front Display window, multiple plumbing hookups, small kitchenette & Storage area. The back apartment can be accessed from the street level or through the terrace in back. Good sized livingroom & bedroom. Kitchen w/access to terrace. Full bath incl laundry hookup. Basement apartment features full kitchen, livingroom, office, large bedroom w/new 20x24 window, full bath & covered patio area. Large workshop/mechanical room for tinkering and storage
For sale
Price cut: $15.1K (9/1)
$199,900
6029 Fulton St, Mayville, MI 48744
5beds
4,046sqft
Single Family Residence, Townhouse
Built in 1885
3,049 Square Feet Lot
$195,900 Zestimate®
$49/sqft
$-- HOA
What's special
Small kitchenetteQuaint built-insChic modern facadeComfy sunroom off deckFront display windowOrnate original brickwork
- 86 days
- 288
- 22
Zillow last checked:
Listing updated:
Listed by:
Michelle T Plunkett 810-569-3455,
Red Carpet Keim Action Group 1 810-653-0600
Source: MiRealSource,MLS#: 50215856 Originating MLS: East Central Association of REALTORS
Originating MLS: East Central Association of REALTORSFacts & features
Interior
Bedrooms & bathrooms
- Bedrooms: 5
- Bathrooms: 5
- Full bathrooms: 3
- 1/2 bathrooms: 2
Bedroom 1
- Features: Wood
- Level: Second
- Area: 126
- Dimensions: 14 x 9
Bedroom 2
- Features: Wood
- Level: Second
- Area: 140
- Dimensions: 14 x 10
Bedroom 3
- Features: Wood
- Level: Second
- Area: 171
- Dimensions: 19 x 9
Bedroom 4
- Features: Carpet
- Level: First
- Area: 234
- Dimensions: 18 x 13
Bedroom 5
- Features: Carpet
- Level: Basement
- Area: 210
- Dimensions: 21 x 10
Bathroom 1
- Features: Vinyl
- Level: Second
- Area: 66
- Dimensions: 11 x 6
Bathroom 2
- Features: Vinyl
- Level: First
- Area: 64
- Dimensions: 8 x 8
Bathroom 3
- Features: Vinyl
- Level: Basement
- Area: 42
- Dimensions: 7 x 6
Dining room
- Features: Wood
- Level: Second
- Area: 196
- Dimensions: 14 x 14
Family room
- Features: Carpet
- Level: First
- Area: 252
- Dimensions: 18 x 14
Great room
- Level: Basement
- Area: 250
- Dimensions: 25 x 10
Kitchen
- Features: Wood
- Level: Second
- Area: 180
- Dimensions: 12 x 15
Living room
- Features: Wood
- Level: Second
- Area: 260
- Dimensions: 26 x 10
Heating
- Forced Air, Natural Gas
Appliances
- Included: Range/Oven, Refrigerator
Features
- High Ceilings
- Flooring: Hardwood, Vinyl, Wood, Carpet
- Basement: Block,Finished,Full,Walk-Out Access
- Has fireplace: No
Interior area
- Total structure area: 4,633
- Total interior livable area: 4,046 sqft
- Finished area above ground: 3,035
- Finished area below ground: 1,011
Property
Parking
- Total spaces: 3
- Parking features: 3 or More Spaces, On Street
- Has uncovered spaces: Yes
Features
- Levels: Two
- Stories: 2
- Patio & porch: Patio, Terrace
- Frontage type: Road
- Frontage length: 23
Lot
- Size: 3,049 Square Feet
- Dimensions: 23.5 x 132
- Features: Sidewalks
Details
- Parcel number: 040500103032000
- Zoning description: Commercial
- Special conditions: Private,Standard
Construction
Type & style
- Home type: Townhouse
- Architectural style: Historic
- Property subtype: Single Family Residence, Townhouse
Materials
- Brick, Vinyl Siding, Wood Siding
- Foundation: Basement
Condition
- Year built: 1885
Utilities & green energy
- Sewer: Public Sanitary
- Water: Public
Community & HOA
Community
- Subdivision: Metes And Bounds
HOA
- Has HOA: No
Location
- Region: Mayville
Financial & listing details
- Price per square foot: $49/sqft
- Annual tax amount: $656
- Date on market: 7/23/2026
- Cumulative days on market: 88 days
- Listing agreement: Exclusive Right To Sell
- Listing terms: Cash,Conventional
- Road surface type: Paved
Estimated market value
$195,900
$186,000 - $206,000
Not available
Price history
| Date | Event | Price |
|---|---|---|
| 9/1/2026 | Price change | $199,900-7%$49/sqft |
Source:  MiRealSource #50215856 Report a problem MiRealSource #50215856 Report a problem | ||
| 7/22/2026 | Listed for sale | $215,000$53/sqft |
Source:  Realcomp II #20261057011 Report a problem Realcomp II #20261057011 Report a problem | ||
Public tax history
Tax history is unavailable.
Monthly payment
Est. payment
Payment breakdown
Explore the cost of this home by adjusting the details. Changes won't be saved.Climate risks
Neighborhood: 48744
Nearby schools
Schools provided by the listing agent
- District: Mayville Community School District
Source: MiRealSource. This data may not be complete. We recommend contacting the local school district to confirm school assignments for this home.
Similar homes
- $215,0004 bd2 ba2.4k sqft6245 Fulton St, Mayville, MI 48744For Sale
 MLS ID #20261073731, Rachel Rosencrants, Brookstone, Realtors LLC. Realcomp II
 - $224,9005 bd2 ba2.4k sqft3540 Lee Hill Rd, Mayville, MI 48744For Sale
 MLS ID #20261072157, Ray Megie, Realty Executives Main St LLC. Realcomp II
 - $225,0003 bd1 ba2.3k sqft7272 N Lapeer Rd, Fostoria, MI 48435For Sale
 MLS ID #20261046740, Debora L Summers, The Brokaw Group. Realcomp II
 - $220,0003 bd1 ba2.3k sqft10173 E Mount Morris Rd, Davison, MI 48423For Sale
 MLS ID #20261072166, Ann Gale, Hand Map Real Estate LLC. Realcomp II
 - $283,9003 bd2 ba2.4k sqft5323 English Rd, Clifford, MI 48727For SaleMLS ID #20261078731, Brian D Wilcox, Coldwell Banker Professionals. Realcomp II
- $259,0003 bd2 ba3k sqft3090 Cemetery Rd, Kingston, MI 48741For SaleMLS ID #20261079736, Amy L Loomis, Five Star Real Estate Davison. Realcomp II
- $270,0004 bd3 ba3.5k sqft42 Opal Ln, North Branch, MI 48461For SaleMLS ID #20261080109, Sean Pincombe, RE/MAX Plus. Realcomp II
- $259,9005 bd2 ba2.3k sqft320 W Bush St, Caro, MI 48723For SaleMLS ID #20261073251, Jessmine McCoy, Queen Bee Realty. Realcomp II
- $139,9003 bd1 ba2.3k sqft307 W Grant St, Caro, MI 48723For SaleMLS ID #20261081229, Elizabeth Bice, B & B Realty Solutions. Realcomp II
- $269,9003 bd2 ba2k sqft2540 David Ln, Lapeer, MI 48446For Sale
 MLS ID #50221857, Kimberly K Mawer, Allstate Properties.com. MiRealSource
