For the buyer who wants to own without the exterior weekend maintenance list, arrange your furniture, hang up your clothes and you are home. Plenty of room in this 3 bedroom, 3 ½ bath with a main floor laundry room that leads to the attached 2 car garage. Enjoy the newer gas fireplace in the spacious living
room with hardwood floors in both the living room and dining area. The kitchen has custom wood cabinets with granite counter top with all kitchen appliances included. Brand new carpet throughout all three bedrooms with the large primary bedroom having a private bath and walk-in closet. Fully finished
basement with full bath offers plenty of additional room and additional storage spaces. Showings begin Sunday 8/30/26. Open House scheduled 1pm-3pm 8/30/26. Offers will be reviewed as received any time after 3PM 8/30/26.
Active
$339,900
6029 Quaker Hollow Rd APT 3, Orchard Park, NY 14127
3beds
1,656sqft
Townhouse, Condominium
Built in 1989
-- sqft lot
$-- Zestimate®
$205/sqft
$413/mo HOA
What's special
Newer gas fireplaceAdditional storage spacesCustom wood cabinetsMain floor laundry roomGranite countertopAll kitchen appliances included
- 3 days |
- 508 |
- 12 |
Zillow last checked:
Listing updated:
Listed by:
HUNT Real Estate ERA 716-662-9701,
Douglas F Marchioli 716-830-5313
Source: NYSAMLSs,MLS#: B1709445 Originating MLS: Buffalo
Originating MLS: BuffaloFacts & features
Interior
Bedrooms & bathrooms
- Bedrooms: 3
- Bathrooms: 3
- Full bathrooms: 2
- 1/2 bathrooms: 1
- Main level bathrooms: 1
Bedroom 1
- Level: Second
- Dimensions: 14.00 x 15.00
Bedroom 2
- Level: Second
- Dimensions: 13.00 x 9.00
Bedroom 3
- Level: Second
- Dimensions: 13.00 x 11.00
Dining room
- Level: First
- Dimensions: 10.00 x 11.00
Kitchen
- Level: First
- Dimensions: 9.00 x 11.00
Living room
- Level: First
- Dimensions: 13.00 x 22.00
Other
- Level: Basement
- Dimensions: 16.00 x 13.00
Other
- Level: Basement
- Dimensions: 14.00 x 10.00
Heating
- Gas, Forced Air
Cooling
- Central Air
Appliances
- Included: Dishwasher, Electric Oven, Electric Range, Disposal, Gas Water Heater, Refrigerator
- Laundry: Main Level
Features
- Separate/Formal Dining Room, Granite Counters, Window Treatments
- Flooring: Carpet, Ceramic Tile, Hardwood, Varies
- Windows: Drapes
- Basement: Full,Finished,Sump Pump
- Has fireplace: No
Interior area
- Total structure area: 1,656
- Total interior livable area: 1,656 sqft
Property
Parking
- Total spaces: 2
- Parking features: Assigned, Attached, Garage, Two Spaces, Garage Door Opener
- Attached garage spaces: 2
Features
- Levels: Two
- Stories: 2
- Patio & porch: Patio
- Exterior features: Patio
Lot
- Size: 2,252 Square Feet
- Dimensions: 46 x 49
- Features: Cul-De-Sac, Rectangular, Rectangular Lot
Details
- Parcel number: 1460891611100002031000
- Special conditions: Standard
Construction
Type & style
- Home type: Condo
- Property subtype: Townhouse, Condominium
Materials
- Brick, Vinyl Siding, Copper Plumbing
- Roof: Asphalt
Condition
- Resale
- Year built: 1989
Utilities & green energy
- Electric: Circuit Breakers
- Sewer: Connected
- Water: Connected, Public
- Utilities for property: Sewer Connected, Water Connected
Community & HOA
HOA
- Services included: Common Area Maintenance, Common Area Insurance, Maintenance Structure, Sewer, Snow Removal, Trash, Water
- HOA fee: $413 monthly
- HOA name: R&D Property Management
- HOA phone: 716-688-2083
Location
- Region: Orchard Park
Financial & listing details
- Price per square foot: $205/sqft
- Tax assessed value: $101,500
- Annual tax amount: $6,894
- Date on market: 8/24/2026
- Listing terms: Cash,Conventional,FHA,VA Loan
Estimated market value
Not available
Estimated sales range
Not available
Not available
Price history
| Date | Event | Price |
|---|---|---|
| 8/24/2026 | Listed for sale | $339,900$205/sqft |
Source:  NYSAMLSs #B1709445 Report a problem NYSAMLSs #B1709445 Report a problem | ||
Public tax history
Tax history is unavailable.
Monthly payment
Climate risks
Neighborhood: 14127
Nearby schools
GreatSchools rating
- 4/10Windom Elementary SchoolGrades: PK-5Distance: 1.6 mi
- 6/10Orchard Park Middle SchoolGrades: 6-8Distance: 1.4 mi
- 10/10Orchard Park High SchoolGrades: 9-12Distance: 1.8 mi
Schools provided by the listing agent
- District: Orchard Park
Source: NYSAMLSs. This data may not be complete. We recommend contacting the local school district to confirm school assignments for this home.
- $262,6003 bd3 ba1.5k sqft6029-2 Quaker Hollow Rd, Orchard Park, NY 14127Off Market
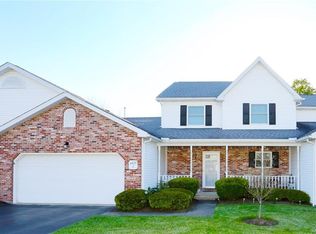
- $---- bd-- ba-- sqft6029-4 Quaker Hollow Rd, Orchard Park, NY 14127Off Market
- $295,8002 bd1 ba1.3k sqft6029-1 Webster Rd, Orchard Park, NY 14127Off Market
- $301,9002 bd2 ba1.2k sqft6029-4 Webster Rd, Orchard Park, NY 14127Off Market
- $---- bd-- ba-- sqft6029-1 Quaker Hollow Rd, Orchard Park, NY 14127Off Market
- $20,000-- bd-- ba-- sqft6061 Webster Rd, Orchard Park, NY 14127Off Market
- $1,333-- bd-- ba-- sqft6061 Webster Rd, Orchard Park, NY 14127Off Market
- $37,0001 acre6015 Webster Rd, Orchard Park, NY 14127Off Market
A local agent can set up tours, give advice and negotiate with sellers.
Similar homes
- $235,0003 bd2 ba1.3k sqft105 Carriage Dr APT 6, Orchard Park, NY 14127For Sale

 MLS ID #B1709536, Martha B Szczygiel, Listing by: Howard Hanna WNY Inc.. NYSAMLSs
 - $319,9503 bd2 ba1.5k sqft193 Bielak Rd, Orchard Park, NY 14127For Sale
 MLS ID #B1709878, Lisa H Breidenstein, Listing by: WNY Metro Crown Realty Sales & Appraisal Corp.. NYSAMLSs
 - $259,9003 bd3 ba1.7k sqft90 Carriage Dr APT 8, Orchard Park, NY 14127For Sale
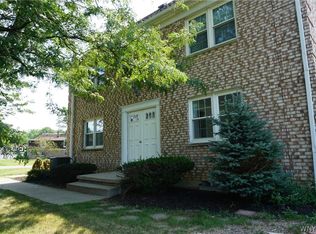 MLS ID #B1707329, Scott A Walters, Listing by: S.A.W. Commission Cutters. NYSAMLSs
 - $375,0003 bd3 ba1.6k sqft14 Southwick Dr, Orchard Park, NY 14127For Sale
 MLS ID #B1701369, Sean Mattrey, Listing by: HUNT Real Estate ERA. NYSAMLSs
 - $340,0003 bd2 ba1.3k sqft139 Allendale Rd, West Seneca, NY 14224For SaleMLS ID #B1709703, Elizabeth Kwietniak, Listing by: WNY Metro Roberts Realty. NYSAMLSs
- $299,9003 bd2 ba1.2k sqft34 Kingswood Dr, Orchard Park, NY 14127For SaleMLS ID #B1708552, Ryan Daley, Listing by: Keller Williams Realty Lancaster. NYSAMLSs
- $369,0003 bd2 ba1.5k sqft64 Candy Ln, Orchard Park, NY 14127For SaleMLS ID #B1708161, Marilynn C DiCara, Listing by: WNY Metro Roberts Realty. NYSAMLSs
- $369,9003 bd2 ba1.7k sqft6394 Armor Duells Rd, Orchard Park, NY 14127For SaleMLS ID #B1703974, Kristan Jakubowski, Listing by: WNY Metro Roberts Realty. NYSAMLSs
- $349,0003 bd1 ba1.5k sqft7304 Michael Rd, Orchard Park, NY 14127For SaleMLS ID #B1693672, William T Vogel, Listing by: Coldwell Banker Integrity Real. NYSAMLSs
- $309,9003 bd1 ba1.2k sqft180 Summit Ave, Orchard Park, NY 14127For SaleMLS ID #B1701952, Andrew M Pietrantoni, Listing by: Prestige Family Realty. NYSAMLSs
- $399,9003 bd2 ba2.2k sqft230 Michael Rd, Seneca, NY 14127For SaleMLS ID #B1706754, Shanan King, Listing by: WNY Metro Roberts Realty. NYSAMLSs
- $325,0003 bd2 ba1.7k sqft32 Hamilton Ave, Lackawanna, NY 14218For SaleMLS ID #B1709761, Lisa Simme, Listing by: MJ Peterson Real Estate Inc.. NYSAMLSs
- $299,9003 bd1 ba1.6k sqft132 Brookside Dr, Buffalo, NY 14220For SaleMLS ID #B1709870, Sarah Weisbeck, Listing by: WNY Metro Roberts Realty. NYSAMLSs
- $--4 bd1 ba1.4k sqft4001 Jefferson Ave, Hamburg, NY 14075AuctionServiceLink Auction
- $274,9003 bd2 ba1k sqft4040 Towers Pl, Hamburg, NY 14075For SaleMLS ID #B1708971, Derek Greene, Listing by: The Greene Realty Group. NYSAMLSs
- $290,0004 bd2 ba1.4k sqft3690 Wabash Ave, Blasdell, NY 14219For Sale By Owner
- $345,0003 bd2 ba1.8k sqft4955 Seneca St, Buffalo, NY 14224For SaleMLS ID #B1700012, Michael Bartlett, Listing by: Berkshire Hathaway Homeservices Zambito Realtors. NYSAMLSs
- $329,9003 bd3 ba1.6k sqft154 Garry Dr, West Seneca, NY 14224For SaleMLS ID #B1708308, Nathan Marini, Listing by: Keller Williams Realty Lancaster. NYSAMLSs
- $349,9002 bd2 ba1.2k sqft1608 Orchard Park Rd, West Seneca, NY 14224For SaleMLS ID #B1706624, Kathleen T Peglau, Listing by: Century 21 North East. NYSAMLSs
- $479,9004 bd2 ba2.2k sqft20 Nieman Dr, Orchard Park, NY 14127For SaleMLS ID #B1708752, Theresa L Baranyi, Listing by: HUNT Real Estate ERA. NYSAMLSs
