Stunning new construction in the newest phase of the Country Club of Arkansas, The Quarters, offering a serene pond view and protected green space. This 5BR/3BA home showcases soaring ceilings, abundant natural light, and custom wood craftsmanship throughout. The open-concept living area w/fireplace flows seamlessly the gourmet chef’s kitchen featuring quartz countertops, a large island, gas range, & walk-in pantry. The primary suite includes a spa-inspired bath w/soaking tub, custom-tiled shower, double vanities, and an oversized closet with direct laundry access. Upstairs provides a fifth bedroom or bonus room ensuite bath perfect for in-law quarters. Outside, enjoy a spacious covered patio, perfect for entertaining. A 3-car garage completes the home. Estimated completion: May 2026. Still time to select colors, flooring, and appliances with builder allowances. Home is under construction; * listing photos are computer-generated*. See Agent Remarks
Active
$652,900
603 Corondelet Ln, Maumelle, AR 72113
5beds
3,088sqft
:
Get pre-qualified$4,221/mo
Single Family Residence
Built in 2026
0.28 Acres Lot
$648,400 Zestimate®
$211/sqft
$17/mo HOA
What's special
Serene pond viewCustom wood craftsmanship throughoutPrimary suiteDouble vanitiesCustom-tiled showerProtected green spaceSoaring ceilings
- 15 days |
- 254 |
- 9 |
Zillow last checked:
Listing updated:
Listed by:
Dana Kellerman 501-960-0700,
CBRPM Maumelle 501-851-8282
Source: CARMLS,MLS#: 26028037
Facts & features
Interior
Bedrooms & bathrooms
- Bedrooms: 5
- Bathrooms: 3
- Full bathrooms: 3
Rooms
- Room types: Office/Study, Game Room, In-Law Quarters, Bonus Room
Dining room
- Features: Separate Dining Room, Eat-in Kitchen, Separate Breakfast Rm, Kitchen/Dining Combo, Breakfast Bar
Heating
- Natural Gas
Cooling
- Electric
Appliances
- Included: Free-Standing Range, Microwave, Gas Range, Dishwasher, Disposal, Plumbed For Ice Maker, Convection Oven, Gas Water Heater, Tankless Water Heater
- Laundry: Washer Hookup, Gas Dryer Hookup, Electric Dryer Hookup, Laundry Room
Features
- Walk-In Closet(s), Ceiling Fan(s), Walk-in Shower, Breakfast Bar, Wired for Data, Kit Counter-Quartz, Pantry, Sheet Rock, Tray Ceiling(s), Primary Bedroom/Main Lv, Guest Bedroom/Main Lv, Primary Bedroom Apart, Guest Bedroom Apart, 4 Bedrooms Same Level
- Flooring: Vinyl, Tile
- Doors: Insulated Doors
- Windows: Insulated Windows, Low Emissivity Windows
- Has fireplace: Yes
- Fireplace features: Gas Logs Present
Interior area
- Total structure area: 3,088
- Total interior livable area: 3,088 sqft
Property
Parking
- Total spaces: 3
- Parking features: Garage, Three Car, Garage Door Opener
- Has garage: Yes
Features
- Levels: Two
- Stories: 2
- Patio & porch: Patio
- Waterfront features: Pond
Lot
- Size: 0.28 Acres
- Features: Level, Cleared, Subdivided
Details
- Parcel number: 42M0352702700
Construction
Type & style
- Home type: SingleFamily
- Architectural style: Traditional
- Property subtype: Single Family Residence
Materials
- Radiant Barrier
- Foundation: Slab
- Roof: Shingle
Condition
- New construction: Yes
- Year built: 2026
Utilities & green energy
- Electric: Elec-Municipal (+Entergy)
- Gas: Gas-Natural
- Sewer: Public Sewer
- Utilities for property: Natural Gas Connected, Telephone-Private, Underground Utilities
Green energy
- Energy efficient items: Doors, Ridge Vents/Caps, High Efficiency Gas Furn
Community & HOA
Community
- Features: Pool, Tennis Court(s), Playground, Picnic Area, Mandatory Fee, Golf, Fitness/Bike Trail
- Security: Smoke Detector(s)
- Subdivision: COUNTRY CLUB OF AR-QUARTERS ADDN
HOA
- Has HOA: Yes
- Services included: Maintenance Grounds
- HOA fee: $200 annually
Location
- Region: Maumelle
Financial & listing details
- Price per square foot: $211/sqft
- Annual tax amount: $653
- Date on market: 7/11/2026
- Listing terms: VA Loan,FHA,Conventional,Cash
- Road surface type: Paved
Estimated market value
$648,400
$616,000 - $681,000
$3,023/mo
Price history
| Date | Event | Price |
|---|---|---|
| 7/11/2026 | Listed for sale | $652,900$211/sqft |
Source:  CARMLS #26028037 Report a problem CARMLS #26028037 Report a problem | ||
| 7/11/2026 | Listing removed | $652,900$211/sqft |
Source: CARMLS #26014361 Report a problem | ||
| 5/29/2026 | Price change | $652,900-1.5%$211/sqft |
Source: CARMLS #26014361 Report a problem | ||
| 4/12/2026 | Listed for sale | $662,900$215/sqft |
Source: CARMLS #26014361 Report a problem | ||
| 4/7/2026 | Listing removed | $662,900$215/sqft |
Source: CARMLS #26004816 Report a problem | ||
| 2/6/2026 | Listed for sale | $662,900-0.9%$215/sqft |
Source: CARMLS #26004816 Report a problem | ||
| 1/17/2026 | Listing removed | $668,900$217/sqft |
Source: CARMLS #25041851 Report a problem | ||
| 1/12/2026 | Price change | $668,900-0.7%$217/sqft |
Source: CARMLS #25041851 Report a problem | ||
| 12/5/2025 | Price change | $673,900-3.7%$218/sqft |
Source: CARMLS #25041851 Report a problem | ||
| 10/17/2025 | Listed for sale | $700,000$227/sqft |
Source: CARMLS #25041851 Report a problem | ||
Public tax history
Tax history is unavailable.
Monthly payment
Est. payment
Payment breakdown
Explore the cost of this home by adjusting the details. Changes won't be saved.Climate risks
Neighborhood: 72113
Nearby schools
GreatSchools rating
- 6/10Crystal Hill Elementary SchoolGrades: PK-5Distance: 3.1 mi
- 5/10Maumelle Middle SchoolGrades: 6-8Distance: 1.6 mi
- 4/10Maumelle High SchoolGrades: 9-12Distance: 1.6 mi
- $133,0000.28 Acres601 Corondelet Ln, Maumelle, AR 72113Lot/Land

- $86,00010,018.8 Square Feet604 Corondelet Ln, Maumelle, AR 72113Lot/Land

- $130,0000.29 Acres607 Corondelet Ln, Maumelle, AR 72113Sold
- $525,0004 bd3 ba2.6k sqft602 Corondelet Ln, Maumelle, AR 72113New Construction
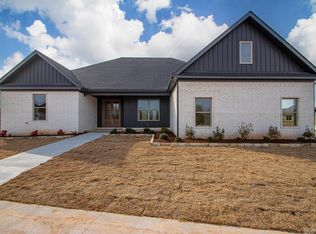
- $431,9004 bd2 ba2.1k sqft606 Corondelet Ln, Maumelle, AR 72113For Sale
- $490,0004 bd3 ba2.4k sqft65 Corniche Cv, Maumelle, AR 72113Sold
- $545,0004 bd3 ba2.7k sqft66 Corniche Cv, Maumelle, AR 72113Sold
- $479,0004 bd3 ba2.4k sqft608 Corondelet Ln, Maumelle, AR 72113New Construction
A local agent can set up tours, give advice and negotiate with sellers.
A local lender can help you make sure your offer is ready when you are.
Similar homes
- $649,0004 bd4 ba3.2k sqft(Undisclosed Address), Maumelle, AR 72113New Construction

 MLS ID #26027969, Brandon Hines, Blue Tree Realty. CARMLS
 - $649,0005 bd3 ba3.1k sqft1501 Milligan Dr, Maumelle, AR 72113New Construction
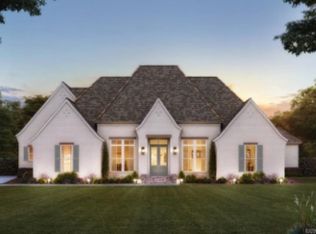 MLS ID #26018661, Dana Kellerman, CBRPM Maumelle. CARMLS
 - $755,0004 bd4 ba3.1k sqft202 Shagbark Trl, Maumelle, AR 72113New Construction
 MLS ID #26024768, Lori Holloway, IRealty Arkansas - Sherwood. CARMLS
 - $431,9004 bd2 ba2.1k sqft606 Corondelet Ln, Maumelle, AR 72113For Sale
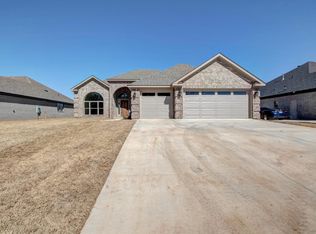 MLS ID #26023637, Jeannie Johnson, LPT Realty. CARMLS
 - $439,9004 bd3 ba2.6k sqft110 River Valley Loop, Maumelle, AR 72113For SaleMLS ID #26023392, Cydney Fullen, The Legacy Team. CARMLS
- $599,9005 bd6 ba3.8k sqft18 River Bend Rd, Mayflower, AR 72106For SaleMLS ID #26027844, Robin Jones, LPT Realty Conway. CARMLS
- $--5 bd4 ba3.7k sqft2 Windrush Point, Little Rock, AR 72211AuctionServiceLink Auction
- $525,0003 bd3 ba3k sqft1724 Oakbrook Dr, Sherwood, AR 72120For SaleMLS ID #26030327, Ashley Branch, Edge Realty. CARMLS
- from $334,0004 bd3 ba2k sqftMARSHALL Plan, The Reserve at Country Club, Maumelle, AR 72113New ConstructionDR Horton
- $374,5004 bd2 ba2.1k sqft119 Crestview Dr, Maumelle, AR 72113New ConstructionMLS ID #26028285, Dana Kellerman, CBRPM Maumelle. CARMLS
- $674,9506 bd4 ba3.9k sqft2 Richland Hills Dr, Conway, AR 72034For Sale By Owner
- $589,9004 bd5 ba3.6k sqft3200 Falling Waters Rd, Sherwood, AR 72120For SaleMLS ID #26017193, Brenda White, Keller Williams Realty. CARMLS
- from $338,0004 bd2 ba2k sqftBOONE Plan, The Reserve at Country Club, Maumelle, AR 72113New ConstructionDR Horton
- $609,9004 bd3 ba2.4k sqft23 Whispering Dr, Alexander, AR 72002For SaleMLS ID #26017772, Bianca Gonzalez, Carmichael & Co Realty. CARMLS
- $686,7104 bd4 ba3.1k sqft106 Carter Creek Cv, Little Rock, AR 72223New ConstructionMLS ID #26007014, Jon T Kennon, IRealty Arkansas - Sherwood. CARMLS
- $514,9004 bd4 ba2.4k sqft38 Cheyenne Trl, Sherwood, AR 72120For SaleMLS ID #26025719, Carol Slattery, Crye-Leike REALTORS NLR Branch. CARMLS
- $529,9004 bd4 ba2.6k sqft1475 Ronnie Weaver Dr, Conway, AR 72034For SaleMLS ID #26029883, Leah Brown, ERA TEAM Real Estate. CARMLS
- $672,0004 bd3 ba3k sqft309 Heritage Grove Rd, Alexander, AR 72002New ConstructionMLS ID #26015662, Amanda White, Anchor & Oak Realty Group. CARMLS
- $746,2655 bd5 ba3.4k sqft114 Carter Creek Cv, Little Rock, AR 72223New ConstructionMLS ID #26007018, Jon T Kennon, IRealty Arkansas - Sherwood. CARMLS
- $738,9555 bd5 ba3.4k sqft108 Carter Creek Cv, Little Rock, AR 72223New ConstructionMLS ID #26007017, Jon T Kennon, IRealty Arkansas - Sherwood. CARMLS
