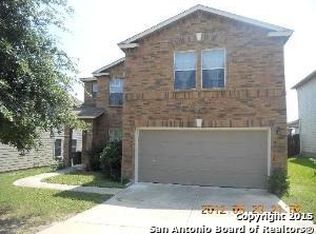
603 Mathis Meadow is a two-story San Antonio brick home with an arched entry and covered front porch. The kitchen provides adequate space with cabinetry and connects to the main living area with an open layout. The main living area features hardwood flooring and a bright, open atmosphere. The primary bedroom is generously sized with ensuite bathroom access. Additional bedrooms and bathrooms serve the remaining rooms throughout both levels. The backyard includes a covered patio, a storage shed, and fencing. Mature shade trees on the property provide natural cover. This well-maintained residence offers comfortable everyday living. This home has been virtually staged to illustrate its potential. Included 100-Day Home Warranty with buyer activation
For sale
Price cut: $3K (10/22)
$260,000
603 MATHIS MDW, San Antonio, TX 78251
4beds
2,897sqft
Single Family Residence
Built in 2005
5,662 Square Feet Lot
$-- Zestimate®
$90/sqft
$22/mo HOA
What's special
Hardwood flooringArched entryCovered front porch
- 66 days
- 488
- 61
Zillow last checked:
Listing updated:
Listed by:
Amber Broadway TREC #618409 (480) 462-5392,
Opendoor Brokerage, LLC
Source: LERA MLS,MLS#: 2010649
Facts & features
Interior
Bedrooms & bathrooms
- Bedrooms: 4
- Bathrooms: 3
- Full bathrooms: 2
- 1/2 bathrooms: 1
Primary bedroom
- Level: Upper
- Area: 360
- Dimensions: 18 x 20
Bedroom 2
- Area: 176
- Dimensions: 11 x 16
Bedroom 3
- Area: 110
- Dimensions: 11 x 10
Bedroom 4
- Area: 196
- Dimensions: 14 x 14
Kitchen
- Area: 285
- Dimensions: 15 x 19
Living room
- Area: 399
- Dimensions: 19 x 21
Heating
- Central, Natural Gas
Cooling
- Central Air
Features
- Flooring: Other
- Has basement: No
- Has fireplace: No
- Fireplace features: Not Applicable
Interior area
- Total interior livable area: 2,897 sqft
Property
Parking
- Total spaces: 2
- Parking features: Two Car Garage, Attached
- Attached garage spaces: 2
Features
- Levels: Two
- Stories: 2
- Pool features: None
Lot
- Size: 5,662 Square Feet
Details
- Parcel number: 193000190160
Construction
Type & style
- Home type: SingleFamily
- Property subtype: Single Family Residence
Materials
- Brick, Other
- Foundation: Slab
- Roof: Composition
Condition
- Pre-Owned
- New construction: No
- Year built: 2005
Details
- Builder name: KB Homes
Utilities & green energy
- Sewer: Sewer System
Community & HOA
Community
- Features: Other
- Security: Security System Owned
- Subdivision: Westover Crossing
HOA
- Has HOA: Yes
- HOA fee: $67 quarterly
- HOA name: WESTOVER CROSSING HOMEOWNERS ASSOCIATION INC.
Location
- Region: San Antonio
Financial & listing details
- Price per square foot: $90/sqft
- Tax assessed value: $342,000
- Annual tax amount: $7,832
- Price range: $260K - $260K
- Date on market: 8/21/2026
- Cumulative days on market: 65 days
- Listing terms: Cash,Conventional,VA Loan,FHA
Estimated market value
Not available
Estimated sales range
Not available
Not available
Price history
| Date | Event | Price |
|---|---|---|
| 10/22/2026 | Price change | $260,000-1.1%$90/sqft |
Source:  LERA MLS #2010649 Report a problem | ||
| 10/8/2026 | Price change | $263,000-2.6%$91/sqft |
Source: LERA MLS #2010649 Report a problem | ||
| 9/24/2026 | Price change | $270,000-3.2%$93/sqft |
Source: LERA MLS #2010649 Report a problem | ||
| 9/10/2026 | Price change | $279,000-2.1%$96/sqft |
Source: LERA MLS #2010649 Report a problem | ||
| 8/21/2026 | Listed for sale | $285,000+25%$98/sqft |
Source: LERA MLS #2010649 Report a problem | ||
| 8/26/2020 | Sold | -- |
Source: LERA MLS #44006_1472843 Report a problem | ||
| 8/10/2020 | Pending sale | $228,000$79/sqft |
Source: Oasis Company Realtors, LLC #1472843 Report a problem | ||
| 7/27/2020 | Listed for sale | $228,000$79/sqft |
Source: Oasis Company Realtors, LLC #1472843 Report a problem | ||
Public tax history
| Year | Property taxes | Tax assessment |
|---|---|---|
| 2025 | $5,588 +5.8% | $339,261 +10% |
| 2024 | $5,282 +9% | $308,419 +10% |
| 2023 | $4,844 -11.8% | $280,381 +10% |
| 2022 | $5,492 +9.3% | $254,892 +10% |
| 2021 | $5,025 | $231,720 +6.5% |
| 2020 | $5,025 +4.8% | $217,650 +5% |
| 2019 | $4,793 | $207,380 +8.1% |
| 2018 | $4,793 +12.7% | $191,800 +5.6% |
| 2017 | $4,253 +5.4% | $181,550 +4.8% |
| 2016 | $4,036 +5.2% | $173,160 +4.7% |
| 2015 | $3,837 | $165,380 +16.3% |
| 2014 | $3,837 | $142,180 -3.3% |
| 2013 | -- | $147,030 -0.9% |
| 2012 | -- | $148,320 -2.1% |
| 2011 | -- | $151,510 -0.6% |
| 2010 | -- | $152,420 -4% |
| 2009 | -- | $158,790 -3.9% |
| 2008 | -- | $165,210 +1.4% |
| 2007 | -- | $162,990 +9.6% |
| 2006 | -- | $148,710 |
Find assessor info on the county website
Monthly payment
Est. payment
Payment breakdown
Explore the cost of this home by adjusting the details. Changes won't be saved.Climate risks
Neighborhood: 78251
Nearby schools
Schools provided by the listing agent
- Elementary: Lewis
- Middle: Robert Vale
- High: Stevens
- District: Northside
Source: LERA MLS. This data may not be complete. We recommend contacting the local school district to confirm school assignments for this home.
Similar homes
- $275,0003 bd3 ba2.5k sqft710 Barrow Peak, San Antonio, TX 78251For Sale

 MLS ID #2025314, Sarah Komet TREC #636913, Keller Williams Heritage. LERA MLS
- $269,9004 bd3 ba2.1k sqft10339 Tiger Paw, San Antonio, TX 78251For Sale
 MLS ID #2007532, Shane Neal TREC #608871, eXp Realty. LERA MLS
- $245,0003 bd2 ba1.6k sqft618 CORAL HBR, San Antonio, TX 78251For Sale
 MLS ID #2025378, Shannan Albrecht TREC #488042, Keller Williams Heritage. LERA MLS
- $307,0004 bd3 ba2.8k sqft602 Barrow Peak, San Antonio, TX 78251For Sale
 MLS ID #2023013, Romana Disrud TREC #614047, Phyllis Browning Company. LERA MLS
- $275,0005 bd3 ba3.4k sqft535 Gable Point, San Antonio, TX 78251For SaleMLS ID #1961928, Jacquelyn Talley TREC #661858, VIP Realty. LERA MLS
- $275,0003 bd3 ba2.2k sqft619 Mathis Mdw, San Antonio, TX 78251For SaleMLS ID #2018515, Matthew Reyna TREC #715454, Real Broker, LLC. LERA MLS
- $240,0003 bd3 ba1.5k sqft626 Limestone Flt, San Antonio, TX 78251For SaleMLS ID #2024713, Esteban Trevino TREC #484189, RE/MAX Alamo Realty. LERA MLS
- $280,0004 bd3 ba1.8k sqft11615 ROUSSEAU ST, San Antonio, TX 78251For SaleMLS ID #2019661, Natalie Prescott TREC #784581, Keller Williams City-View. LERA MLS
- $269,0004 bd3 ba2k sqft9635 Wild Horse Run, San Antonio, TX 78251For SaleMLS ID #2017917, Michael Guzik TREC #739151, Fraire Realty Group, INC.. LERA MLS
- $280,0003 bd2 ba1.7k sqft518 Limestone Flat, San Antonio, TX 78251For SaleMLS ID #2024207, Carmen Lucas TREC #584866, Kuper Sotheby's Int'l Realty. LERA MLS
- $259,0003 bd3 ba1.5k sqft10419 TIGER FLD, San Antonio, TX 78251For SaleMLS ID #1964679, Irving Kim TREC #693229, Big Realty. LERA MLS
- $250,0004 bd3 ba2.1k sqft1226 HAYLOFT LN, San Antonio, TX 78245For SaleMLS ID #2025481, Mauro Morillo TREC #803147, Texas Ally Real Estate Group. LERA MLS
- $254,9993 bd3 ba2.4k sqft1514 Gentle Current, San Antonio, TX 78251For SaleMLS ID #1948582, Aaron Fernandez TREC #757928, Keller Williams Heritage. LERA MLS
- $325,0004 bd3 ba2.7k sqft934 MAGNOLIA Summit, San Antonio, TX 78251For SaleMLS ID #2013638, Shane Neal TREC #608871, eXp Realty. LERA MLS
- $249,9953 bd3 ba2k sqft10703 Cat Mtn, San Antonio, TX 78251For SaleMLS ID #2006685, Christina Casey TREC #508589, Liberty Management, Inc.. LERA MLS
- $239,9003 bd2 ba1.7k sqft531 RATTLER BLF, San Antonio, TX 78251For SaleMLS ID #1970309, Esteban Trevino TREC #484189, RE/MAX Alamo Realty. LERA MLS
