Great Value! Endless Potential!Welcome to a spacious townhouse offering 1,863 sq. ft. of comfortable living space. This well-designed home features 2 generously sized bedrooms, a flexible den that can easily serve as a third bedroom, home office, or guest room, 2.5 bathrooms, and a one-car attached garage.The main level offers a bright and functional floor plan with a private office, spacious living room, dining area, and an eat-in kitchen perfect for both everyday living and entertaining. The unfinished basement provides abundant storage and offers unlimited possibilities for future expansion, a recreation room, gym, or additional living space.Priced to reflect the home's current condition, this property is an excellent opportunity for buyers to personalize and create their dream home while building instant equity. Whether you're a first-time homebuyer or investor, you'll appreciate the spacious layout, versatile living spaces, and exceptional value.Don't miss this rare opportunity to own a home with tremendous potential at an attractive price. Bring your vision and make it your own! As is condition.
Under contract
$579,000
603 Taggert Dr, Montgomery Twp., NJ 08502
2beds
1,863sqft
:
Get pre-qualified$4,498/mo
Condominium
Built in 1997
-- sqft lot
$605,700 Zestimate®
$311/sqft
$306/mo HOA
What's special
One-car attached garagePrivate officeDining areaVersatile living spacesSpacious layout
- 18 days |
- 516 |
- 13 |
Zillow last checked:
Listing updated:
Listed by:
Eva Mok 732-240-1228,
Bh & G Real Estate Maturo
Source: GSMLS,MLS#: 4038543
Facts & features
Interior
Bedrooms & bathrooms
- Bedrooms: 2
- Bathrooms: 3
- Full bathrooms: 2
- 1/2 bathrooms: 1
Primary bathroom
- Features: Stall Shower And Tub
Kitchen
- Features: Eat-in Kitchen
Heating
- Forced Air, Natural Gas
Cooling
- Central Air
Appliances
- Included: Carbon Monoxide Detector, Dishwasher, Dryer, Range/Oven-Gas, Refrigerator, Washer, Gas Water Heater
- Laundry: Level 1
Features
- Den, Kitchen, Office
- Flooring: Carpet
- Basement: Yes,Unfinished
- Has fireplace: No
Interior area
- Total structure area: 1,863
- Total interior livable area: 1,863 sqft
Property
Parking
- Total spaces: 1
- Parking features: 1 Car Width, Attached Garage
- Attached garage spaces: 1
Features
- Levels: Multi Floor Unit
- Patio & porch: Deck
- Has private pool: Yes
- Pool features: Outdoor Pool, Association
Lot
- Features: Open Lot
Details
- Parcel number: 2713050240000000330000C0015
Construction
Type & style
- Home type: Condo
- Property subtype: Condominium
Materials
- Brick, Stone
- Roof: Asphalt Shingle
Condition
- Year built: 1997
Utilities & green energy
- Sewer: Sewer Charge Extra
- Water: Public
- Utilities for property: Underground Utilities
Community & HOA
Community
- Features: Clubhouse, Tennis Court(s)
- Security: Carbon Monoxide Detector
- Subdivision: Pike Run
HOA
- Has HOA: Yes
- Services included: Maintenance-Common Area, Snow Removal, Trash
- HOA fee: $306 monthly
Location
- Region: Belle Mead
Financial & listing details
- Price per square foot: $311/sqft
- Tax assessed value: $300,100
- Annual tax amount: $10,470
- Date on market: 7/6/2026
- Ownership type: Condominium
Estimated market value
$605,700
$575,000 - $636,000
$3,580/mo
Price history
| Date | Event | Price |
|---|---|---|
| 7/21/2026 | Pending sale | $579,000$311/sqft |
Source:  GSMLS #4038543 Report a problem GSMLS #4038543 Report a problem | ||
| 7/6/2026 | Listed for sale | $579,000+43%$311/sqft |
Source: GSMLS #4038543 Report a problem | ||
| 9/30/2005 | Sold | $405,000+145.6%$217/sqft |
Source: Public Record Report a problem | ||
| 10/22/1997 | Sold | $164,900$89/sqft |
Source: Public Record Report a problem | ||
Public tax history
| Year | Property taxes | Tax assessment |
|---|---|---|
| 2025 | $10,131 | $300,100 |
| 2024 | $10,131 -1.4% | $300,100 |
| 2023 | $10,272 +7.1% | $300,100 |
| 2022 | $9,588 | $300,100 |
| 2021 | -- | $300,100 |
| 2020 | $9,447 +2.4% | $300,100 |
| 2019 | $9,228 | $300,100 |
| 2018 | $9,228 +36.5% | $300,100 |
| 2017 | $6,762 -22.3% | $300,100 |
| 2016 | $8,706 +1.2% | $300,100 |
| 2015 | $8,601 +1.5% | $300,100 |
| 2014 | $8,478 +2.8% | $300,100 |
| 2013 | $8,247 +1.9% | $300,100 |
| 2012 | $8,094 +2.4% | $300,100 |
| 2011 | $7,905 +1.2% | $300,100 |
| 2010 | $7,815 +2.1% | $300,100 |
| 2009 | $7,653 | $300,100 |
| 2008 | -- | $300,100 |
| 2007 | -- | $300,100 -3.4% |
| 2006 | -- | $310,800 |
| 2005 | -- | $310,800 +26.9% |
| 2004 | $5,743 | $245,000 |
| 2003 | -- | $245,000 +3.4% |
| 2002 | -- | $236,900 +9.9% |
| 2001 | -- | $215,500 |
Find assessor info on the county website
Monthly payment
Est. payment
Payment breakdown
Explore the cost of this home by adjusting the details. Changes won't be saved.Climate risks
Neighborhood: 08502
Nearby schools
GreatSchools rating
- 10/10Montgomery Lower Middle SchoolGrades: 5-6Distance: 2.6 mi
- 10/10Montgomery Upper Middle SchoolGrades: 7-8Distance: 2.5 mi
- 8/10Montgomery High SchoolGrades: 9-12Distance: 4.1 mi
- $634,6003 bd3 ba1.9k sqft602 Taggert Dr, Belle Mead, NJ 08502Off Market
- $791,0003 bd3 ba3.2k sqft601 Taggert Dr, Belle Mead, NJ 08502Off Market
- $585,8003 bd2 ba1.9k sqft604 Taggert Dr, Belle Mead, NJ 08502Off Market
- $611,8003 bd3 ba1.8k sqft605 Taggert Dr, Belle Mead, NJ 08502Off Market

- $777,3003 bd3 ba2.4k sqft901 Taggert Dr, Belle Mead, NJ 08502Off Market
- $715,6003 bd2 ba2.4k sqft606 Taggert Dr, Belle Mead, NJ 08502Off Market
- $788,300-- bd-- ba2.4k sqft406 Taggert Dr, Belle Mead, NJ 08502Off Market
- $665,0003 bd2 ba1.8k sqft902 Taggert Dr, Belle Mead, NJ 08502Off Market
A local agent can set up tours, give advice and negotiate with sellers.
Similar homes
- $585,0002 bd3 ba2.2k sqft223 Tomahawk Ct, Montgomery Twp., NJ 08502For Sale
 MLS ID #4038792, Yalian Fan, Callaway Henderson Sotheby's Ir. GSMLS
 - $585,0002 bd3 ba2.2k sqft1223 Rhoads Dr, Montgomery Twp., NJ 08502For Sale
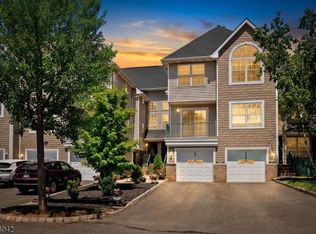 MLS ID #4039967, James R. Joslin, Queenston Realty. GSMLS
 - $569,9002 bd1 ba1.4k sqft37 Broadway, Montgomery Twp., NJ 08502For Sale
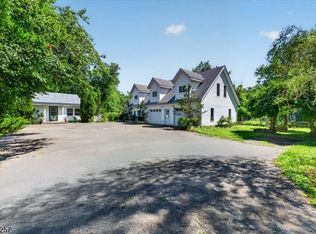 MLS ID #4041177, Salvatore Volo, Real. GSMLS
 - $490,0002 bd3 ba1.3k sqft202 Rhoads Dr, Montgomery Twp., NJ 08502For Sale
 MLS ID #4042358, Douglas J. Swearengin, Real. GSMLS
 - $475,0002 bd3 ba1.3k sqft406 Rhoads Dr, Belle Mead, NJ 08502For Sale
 MLS ID #NJSO2005820, Charlie Wu, Queenston Realty, LLC. Bright MLS
 - $819,0003 bd3 ba2.4k sqft1401 Taggert Dr, Montgomery Twp., NJ 08502For SaleMLS ID #4042281, Maria Pamela Sitoy, Exp Realty, Llc. GSMLS
- $775,0003 bd3 ba1.9k sqft279 River Rd, Belle Mead, NJ 08502For SaleMLS ID #NJSO2005476, Carolyn Spohn, Callaway Henderson Sotheby's Int'l-Princeton. Bright MLS
- $599,9003 bd2 ba1.4k sqft7 Shelley Rd, Kendall Park, NJ 08824For Sale By Owner
- $434,9002 bd2 ba1.2k sqft3519 Richmond Ct #3519, Hillsborough Twp., NJ 08844For SaleMLS ID #4042305, Marcus Crawford, Re/Max First Realty Ii. GSMLS
- $--4 bd2 ba1.4k sqft656 County Road 518, Skillman, NJ 08558AuctionXome
- $627,0002 bd3 ba1.6k sqft75 Truman Ave, Princeton, NJ 08540For SaleMLS ID #NJSO2005878, Charlie Wu, Queenston Realty, LLC. Bright MLS
- $565,0003 bd2 ba1.3k sqft16 Stockton Rd, Kendall Park, NJ 08824For Sale
 MLS ID #2701354R, ANGELIKA KOSCINSKI. All Jersey MLS
 - $550,0003 bd3 ba1.6k sqft4285 Route 27, Princeton, NJ 08540For SaleMLS ID #NJSO2005778, Alexander Berila, Tesla Realty Group LLC. Bright MLS
- $589,9003 bd2 ba1.4k sqft272 Skillman Rd, Montgomery Twp., NJ 08558For SaleMLS ID #4023346, Penelope L. Marold, Weichert Realtors. GSMLS
- $525,0004 bd1 ba1.2k sqft70 Hillview Ave, Franklin Twp., NJ 08823For SaleMLS ID #4042756, Maria Castillo, Coldwell Banker Realty. GSMLS
- $599,9003 bd3 ba1.7k sqft1 Manor Dr, Hillsborough, NJ 08844For SaleMLS ID #2662379M, RANA BERNHARD. All Jersey MLS
- $599,0003 bd2 ba1.2k sqft111 E Mountain Rd, Hillsborough Twp., NJ 08844For SaleMLS ID #4028009, Brendan Perez, Weichert Realtors. GSMLS
- $575,0003 bd3 ba1.4k sqft3 John Hancock Ave, Hillsborough, NJ 08844For SaleMLS ID #NJSO2005598, Angela Bonsignore, Prime Realty Partners. Bright MLS
- $419,9002 bd3 ba1.4k sqft21 Balboa Ln, Franklin Twp., NJ 08823For SaleMLS ID #4041800, Christina Duncan, Exp Realty, Llc. GSMLS
- $599,0003 bd3 ba1.5k sqft12 Springwood Ct, Princeton, NJ 08540For SaleMLS ID #2618322R, MARY W. SABA. All Jersey MLS
