Welcome home to this cute and truly move-in ready 5 bedroom split entry in Bellevue! Featuring a brand new kitchen with stainless steel appliances, with a new oven on the way, plus new carpet, new flooring and fresh paint throughout. The roof was newly installed in 2026, giving you peace of mind while saving on homeowners insurance! 4 bedrooms are upstairs with one updated hallway bathroom. One bedroom is located on the main level along with main floor laundry area. Enjoy the extra deep 1 car garage attached! Listing agent has equity and is related to seller.
Pending
$250,000
603 Wilshire Dr, Bellevue, NE 68005
5beds
1,294sqft
Single Family Residence
Built in 1960
7,405 Square Feet Lot
$250,600 Zestimate®
$193/sqft
$-- HOA
What's special
Main floor laundry areaUpdated hallway bathroomFresh paint throughoutNew flooringNew carpet
- 11 days
- 924
- 60
Likely to sell faster than
Zillow last checked:
Listing updated:
Listed by:
Chloe Daeges 402-764-0825,
Better Homes and Gardens R.E.
Source: GPRMLS,MLS#: 22623696
Facts & features
Interior
Bedrooms & bathrooms
- Bedrooms: 5
- Bathrooms: 2
- Full bathrooms: 1
- 1/4 bathrooms: 1
- Main level bathrooms: 1
Primary bedroom
- Level: Second
Bedroom 2
- Level: Second
Bedroom 3
- Level: Second
Bedroom 4
- Level: Second
Bedroom 5
- Level: Main
Heating
- Natural Gas, Forced Air
Cooling
- Central Air
Features
- Has basement: No
- Has fireplace: No
Interior area
- Total structure area: 1,294
- Total interior livable area: 1,294 sqft
- Finished area above ground: 1,294
- Finished area below ground: 0
Property
Parking
- Total spaces: 1
- Parking features: Garage - Attached
- Attached garage spaces: 1
Features
- Levels: Split Entry
- Patio & porch: Patio
- Fencing: Wood
Lot
- Size: 7,405 Square Feet
- Dimensions: 7,439 sq ft
- Features: Up to 1/4 Acre.
Details
- Parcel number: 010463151
Construction
Type & style
- Home type: SingleFamily
- Property subtype: Single Family Residence
Materials
- Foundation: Block
Condition
- Not New and NOT a Model
- New construction: No
- Year built: 1960
Utilities & green energy
- Sewer: Public Sewer
- Water: Public
Community & HOA
Community
- Subdivision: MISSION GARDENS
HOA
- Has HOA: No
Location
- Region: Bellevue
Financial & listing details
- Price per square foot: $193/sqft
- Tax assessed value: $162,962
- Annual tax amount: $2,806
- Date on market: 8/18/2026
- Listing terms: VA Loan,FHA,Conventional,Cash
- Ownership: Fee Simple
Estimated market value
$250,600
$238,000 - $263,000
$1,754/mo
Price history
| Date | Event | Price |
|---|---|---|
| 8/21/2026 | Pending sale | $250,000$193/sqft |
Source:  GPRMLS #22623696 Report a problem GPRMLS #22623696 Report a problem | ||
| 8/18/2026 | Listed for sale | $250,000+244.8%$193/sqft |
Source: GPRMLS #22623696 Report a problem | ||
| 7/12/1996 | Sold | $72,500$56/sqft |
Source: Agent Provided Report a problem | ||
Public tax history
| Year | Property taxes | Tax assessment |
|---|---|---|
| 2025 | $2,806 +2% | $162,962 +2.6% |
| 2024 | $2,750 -14.9% | $158,839 |
| 2023 | $3,230 +8.4% | $158,839 +14.8% |
| 2022 | $2,979 +9.7% | $138,411 |
| 2021 | $2,715 +4.4% | $138,411 +16.1% |
| 2020 | $2,601 +8% | $119,210 +4.6% |
| 2019 | $2,408 | $114,012 |
| 2018 | $2,408 +18.8% | $114,012 +19.6% |
| 2017 | $2,027 -1.9% | $95,330 -4% |
| 2016 | $2,066 | $99,288 +2.4% |
| 2015 | $2,066 +0.3% | $96,991 -2% |
| 2014 | $2,060 | $98,938 +1.7% |
| 2012 | $2,060 +1.6% | $97,276 -3.4% |
| 2011 | $2,028 -4.6% | $100,690 -2.1% |
| 2010 | $2,125 +1.3% | $102,820 -5% |
| 2009 | $2,097 +2% | $108,270 -1.5% |
| 2008 | $2,055 +11% | $109,961 +3.9% |
| 2007 | $1,852 +5% | $105,842 +14.4% |
| 2006 | $1,765 +1.8% | $92,494 +5% |
| 2005 | $1,733 | $88,083 -3.1% |
| 2004 | $1,733 +6.5% | $90,860 +3.1% |
| 2003 | $1,628 +8.4% | $88,101 +5% |
| 2002 | $1,501 +1.1% | $83,866 +2.3% |
| 2001 | $1,484 +2.1% | $81,958 +0.8% |
| 2000 | $1,453 | $81,299 |
| 1999 | -- | $81,299 |
Find assessor info on the county website
Monthly payment
Est. payment
Payment breakdown
Explore the cost of this home by adjusting the details. Changes won't be saved.Climate risks
Neighborhood: 68005
Nearby schools
Schools provided by the listing agent
- Elementary: Birchcrest
- Middle: Logan Fontenelle
- High: Bellevue East
- District: Bellevue
Source: GPRMLS. This data may not be complete. We recommend contacting the local school district to confirm school assignments for this home.
Similar homes
- $277,0004 bd2 ba1.5k sqft1210 Sunny Ln, Bellevue, NE 68005For Sale
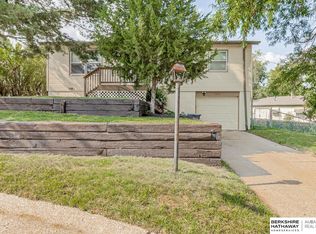
 MLS ID #22624561, Logan Agosta, BHHS Ambassador Real Estate. GPRMLS
 - $235,0003 bd2 ba1.3k sqft1203 Thomas Dr, Bellevue, NE 68005For Sale
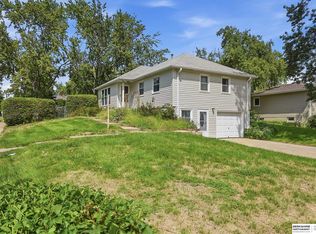 MLS ID #22624351, Tracy Morgan, BHHS Ambassador Real Estate. GPRMLS
 - $275,0003 bd2 ba1.7k sqft1010 Parkway Dr, Bellevue, NE 68005For Sale
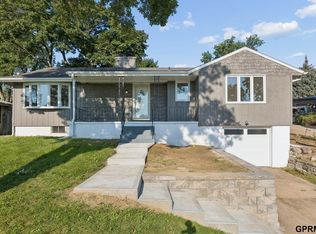 MLS ID #22624614, Bradley Divan, Hynek Realty PC. GPRMLS
 - $250,0002 bd2 ba1.3k sqft2410 Jefferson St, Bellevue, NE 68005For Sale
 MLS ID #22623879, Lacory Gordon, Revel Realty. GPRMLS
 - $285,0003 bd2 ba1.7k sqft2009 Calhoun St, Bellevue, NE 68005For SaleMLS ID #22623439, Kayla Newell, Nebraska Realty. GPRMLS
- $220,0002 bd1 ba1.4k sqft104 Leisure Ln, Bellevue, NE 68005For SaleMLS ID #22622119, David Nieves, Coldwell Banker NHS RE. GPRMLS
- $280,0003 bd2 ba1.8k sqft1701 Cascio Dr, Bellevue, NE 68005For SaleMLS ID #22617985, Stephanie Wolfe, Realty ONE Group Sterling. GPRMLS
- $224,9003 bd1 ba1.5k sqft3006 Wayne St, Bellevue, NE 68005For SaleMLS ID #22622611, Colleen LeVier, Nebraska Realty. GPRMLS
- $289,9003 bd3 ba1.7k sqft216 Douglas Dr, Bellevue, NE 68005For SaleMLS ID #22622014, Sarah Guy, Nebraska Realty. GPRMLS
- $260,0003 bd2 ba1.3k sqft7614 Chandler Acres Dr, Bellevue, NE 68147For SaleMLS ID #22624475, Gary Gernhart, BHHS Ambassador Real Estate. GPRMLS
- $230,0003 bd1 ba1.1k sqft2411 Madison St, Bellevue, NE 68005For SaleMLS ID #22617766, Melvin Melendez Sorto, Nebraska Realty. GPRMLS
- $325,0003 bd3 ba1.8k sqft2004 Pleasantview Ln, Bellevue, NE 68005For SaleMLS ID #22624925, Vickie Jenkins, BHHS Ambassador Real Estate. GPRMLS
- $270,0003 bd2 ba1.2k sqft14409 S 27th St, Bellevue, NE 68123For SaleMLS ID #22624280, Angelo Chronis, Better Homes and Gardens R.E.. GPRMLS
- $265,0003 bd3 ba1.3k sqft3203 Blackhawk Dr, Bellevue, NE 68123For SaleMLS ID #22624937, Brittany Hatjinos, Real Broker NE, LLC. GPRMLS
- $319,9003 bd2 ba1.8k sqft1606 Farrell Dr, Bellevue, NE 68005For SaleMLS ID #22620498, Julie Daugherty-Braun, BHHS Ambassador Real Estate. GPRMLS
- $199,9003 bd1 ba1.1k sqft900 McLaughlin Cir, Bellevue, NE 68005For SaleMLS ID #22608773, Sherri Brown, Star Realty Inc/Double Eagle. GPRMLS
- $300,0003 bd2 ba1.8k sqft15107 Versaille St, Bellevue, NE 68123For SaleMLS ID #22624637, Nick Benner, Better Homes and Gardens R.E.. GPRMLS
- $130,0003 bd1 ba1.1k sqft2611 Jackson St, Bellevue, NE 68005For SaleMLS ID #22623726, Arielle Bloemer, Nebraska Realty. GPRMLS
- $279,5004 bd2 ba1.6k sqft4460 Hillsdale Ave, Omaha, NE 68107For SaleMLS ID #22624922, Trevor Schade, BHHS Ambassador Real Estate. GPRMLS
