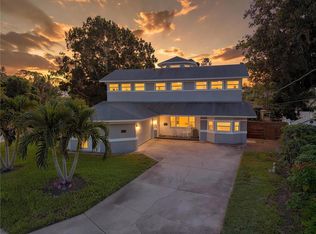
Under contract-accepting backup offers. Florida living unfolds across this four-bedroom, three-bath St. Petersburg residence, where 3,092 square feet of living space, a flexible split floor plan and a saltwater pool come together on an approximately 0.29-acre corner lot. Built in 1945 and updated over time, the home offers distinct spaces for gathering, working, hosting guests and enjoying the outdoors, all framed by mature tropical landscaping. The living room welcomes you with a wood-burning fireplace and flows toward a dedicated dining room. The refreshed kitchen features solid wood cabinetry, a subway tile backsplash, a movable island that conveys, a pantry, pendant lighting and under- and over-cabinet illumination. Appliances include a KitchenAid oven and General Electric refrigerator, cooktop, microwave and dishwasher. Recessed lighting enhances the living and dining areas, while the Florida room offers expansive windows with views of the pool and landscaped backyard. Equally suited to use as an office, this light-filled space adds flexibility to the main level. The primary suite is designed with room to spread out, including a generous bedroom, an adjoining family space and a walk-in closet with a dedicated laundry area. Double French doors from the primary suite open toward the pool, while oversized French doors in the family space provide another connection to the outdoors. The remodeled primary bath features a garden soaking tub, a walk-in shower, extended counter space and ample cabinetry. Plantation shutters and a supplemental Mitsubishi mini-split system add to the suite's comfort. Upstairs, a separate guest suite includes a bedroom, an en suite bath and its family room. Impact-rated upstairs windows are an additional feature, and a balcony overlooking the pool offers an elevated place to enjoy tropical surroundings. The balcony roof was replaced in 2024. An exterior spiral staircase provides separate access to the upper level, while a dedicated Trane air-conditioning system serves the guest suite. Outdoor living is central to the property's appeal. A saltwater swimming pool anchors the fenced backyard, with an approximately 34-by-21-foot covered patio offering generous room for shaded seating and dining. A separate screened patio with ceiling fans extends the outdoor living space, while fans on the back patio add comfort during warmer months. Established landscaping, backyard lighting and a Rain Bird irrigation system using reclaimed water complete the setting, creating an inviting backdrop for morning coffee, outdoor meals and evenings beside the pool. Cypress fencing and locking gates define the grounds, and the salt-generation system was updated in 2025. Among the home's practical improvements are a Kohler generator with seller-owned fuel tanks that convey, a whole-house water softener, upgraded attic insulation with solar vent fans and hurricane shutters on select front windows. The main-house roof was replaced in 2019. Central heating and cooling are complemented by Mitsubishi mini-split units in several bedrooms, and the home includes an updated garage water heater. With a Florida room overlooking the pool, a separate upstairs guest retreat and multiple covered spaces for outdoor gatherings, this residence invites you to experience its distinctive layout in person. Schedule a private showing and discover the possibilities of living here.
Accepting backups
$964,000
6030 4TH STREET S, ST PETERSBURG, FL 33705
4beds
3,092sqft
Single Family Residence
Built in 1945
0.29 Acres Lot
$-- Zestimate®
$312/sqft
$-- HOA
What's special
Movable islandSaltwater poolUnder- and over-cabinet illuminationBackyard lightingSupplemental mitsubishi mini-split systemFlexible split floor planDedicated dining room
- 9 days
- 1,268
- 189
Likely to sell faster than
Zillow last checked:
Listing updated:
Listed by:
Tyler Jones 727-452-8497,
PREMIER SOTHEBYS INTL REALTY 727-898-6800
Source: Stellar MLS,MLS#: TB8561537 Originating MLS: Suncoast Tampa
Facts & features
Interior
Bedrooms & bathrooms
- Bedrooms: 4
- Bathrooms: 3
- Full bathrooms: 3
Rooms
- Room types: Den/Library/Office, Family Room
Primary bedroom
- Features: Ceiling Fan(s), En Suite Bathroom, Walk-In Closet(s)
- Level: First
- Area: 182 Square Feet
- Dimensions: 14x13
Bedroom 2
- Features: Ceiling Fan(s), Built-in Closet
- Level: First
- Area: 148.5 Square Feet
- Dimensions: 13.5x11
Bedroom 3
- Features: Ceiling Fan(s), Built-in Closet
- Level: First
- Area: 159.5 Square Feet
- Dimensions: 14.5x11
Bedroom 4
- Features: En Suite Bathroom, Built-in Closet
- Level: Second
- Area: 135 Square Feet
- Dimensions: 13.5x10
Primary bathroom
- Features: Tub with Separate Shower Stall
- Level: First
- Area: 140 Square Feet
- Dimensions: 14x10
Bathroom 2
- Features: Tub With Shower
- Level: First
- Area: 66.5 Square Feet
- Dimensions: 9.5x7
Bathroom 3
- Features: Shower No Tub
- Level: Second
- Area: 50 Square Feet
- Dimensions: 5x10
Bonus room
- Features: Ceiling Fan(s), No Closet
- Level: Second
- Area: 216 Square Feet
- Dimensions: 12x18
Dining room
- Level: First
- Area: 204 Square Feet
- Dimensions: 17x12
Family room
- Features: Ceiling Fan(s)
- Level: First
- Area: 266 Square Feet
- Dimensions: 14x19
Florida room
- Level: First
- Area: 240 Square Feet
- Dimensions: 16x15
Kitchen
- Features: Pantry
- Level: First
- Area: 200 Square Feet
- Dimensions: 16x12.5
Living room
- Features: Built-In Shower Bench
- Level: First
- Area: 283.5 Square Feet
- Dimensions: 13.5x21
Heating
- Central, Electric
Cooling
- Central Air, Ductless
Appliances
- Included: Oven, Convection Oven, Cooktop, Dishwasher, Disposal, Dryer, Electric Water Heater, Exhaust Fan, Kitchen Reverse Osmosis System, Microwave, Refrigerator, Washer
- Laundry: Inside, Other
Features
- Ceiling Fan(s), Crown Molding, Eating Space In Kitchen, High Ceilings, Primary Bedroom Main Floor, Solid Wood Cabinets, Split Bedroom, Stone Counters, Thermostat, Walk-In Closet(s), In-Law Floorplan
- Flooring: Ceramic Tile, Hardwood
- Doors: French Doors
- Windows: Window Treatments
- Has fireplace: Yes
- Fireplace features: Family Room, Living Room, Wood Burning
Interior area
- Total structure area: 3,678
- Total interior livable area: 3,092 sqft
Video & virtual tour
Property
Parking
- Total spaces: 1
- Parking features: Driveway, Garage Faces Side
- Attached garage spaces: 1
- Has uncovered spaces: Yes
Features
- Levels: Two
- Stories: 2
- Patio & porch: Covered, Rear Porch, Side Porch
- Exterior features: Garden, Irrigation System, Private Yard, Rain Gutters, Sidewalk
- Has private pool: Yes
- Pool features: In Ground, Pool Sweep, Salt Water
- Has spa: Yes
- Fencing: Fenced,Other,Vinyl
- Has view: Yes
- View description: Garden, Pool
Lot
- Size: 0.29 Acres
- Dimensions: 105 x 120
- Features: Corner Lot, City Lot, Sidewalk
Details
- Parcel number: 073217022140030050
- Special conditions: None
Construction
Type & style
- Home type: SingleFamily
- Architectural style: Mid-Century Modern,Traditional
- Property subtype: Single Family Residence
Materials
- Block, Stucco
- Foundation: Block, Crawlspace
- Roof: Shingle
Condition
- New construction: No
- Year built: 1945
Utilities & green energy
- Sewer: Public Sewer
- Water: Public
- Utilities for property: BB/HS Internet Available, Cable Connected, Electricity Connected, Propane, Public, Sewer Connected, Sprinkler Recycled, Street Lights, Water Connected
Community & HOA
Community
- Pet fee: $0 monthly
- Subdivision: BAHAMA BEACH
HOA
- Has HOA: No
Location
- Region: Saint Petersburg
Financial & listing details
- Price per square foot: $312/sqft
- Tax assessed value: $802,943
- Annual tax amount: $7,082
- Date on market: 10/26/2026
- Cumulative days on market: 9 days
- Listing terms: Cash,Conventional,FHA,VA Loan
- Ownership: Fee Simple
- Total actual rent: 0
- Electric utility on property: Yes
- Road surface type: Paved
Estimated market value
Not available
Estimated sales range
Not available
Not available
Price history
| Date | Event | Price |
|---|---|---|
| 10/26/2026 | Listed for sale | $964,000+164.1%$312/sqft |
Source:  Stellar MLS #TB8561537 Report a problem | ||
| 5/3/2013 | Sold | $365,000$118/sqft |
Source: Public Record Report a problem | ||
| 3/16/2013 | Listed for sale | $365,000+46%$118/sqft |
Source: Rizzo & Associates Inc #U7575931 Report a problem | ||
| 9/20/2011 | Listing removed | $250,000$81/sqft |
Source: The Simms Team #U7525097 Report a problem | ||
| 9/16/2011 | Listed for sale | $250,000+38.9%$81/sqft |
Source: The Simms Team #U7525097 Report a problem | ||
| 7/11/2001 | Sold | $180,000$58/sqft |
Source: Public Record Report a problem | ||
Public tax history
| Year | Property taxes | Tax assessment |
|---|---|---|
| 2025 | $7,082 +5.4% | $398,128 +2.9% |
| 2024 | $6,721 +1.6% | $386,908 +3% |
| 2023 | $6,615 +2.5% | $375,639 +3% |
| 2022 | $6,453 -1.5% | $364,698 +3% |
| 2021 | $6,550 -0.1% | $354,076 +1.4% |
| 2020 | $6,559 +1.8% | $349,187 +2.3% |
| 2019 | $6,445 | $341,336 +1.9% |
| 2018 | $6,445 +1.4% | $334,972 +2.1% |
| 2017 | $6,356 +1.9% | $328,082 +2.1% |
| 2016 | $6,239 -1.4% | $321,334 +0.7% |
| 2015 | $6,326 +0.5% | $319,100 +0.8% |
| 2014 | $6,294 +39.6% | $316,567 +33.9% |
| 2013 | $4,510 +16.9% | $236,415 +13.7% |
| 2012 | $3,857 | $208,003 -11.1% |
| 2011 | -- | $233,964 +1.5% |
| 2010 | -- | $230,506 +2.7% |
| 2009 | -- | $224,446 +0.1% |
| 2008 | $3,955 | $224,222 +3% |
| 2007 | -- | $217,691 -19.3% |
| 2005 | -- | $269,700 +31.4% |
| 2004 | $3,583 +1.7% | $205,300 +9% |
| 2003 | $3,522 +84% | $188,300 +13.9% |
| 2002 | $1,914 | $165,300 +28.8% |
| 2001 | $1,914 +3.7% | $128,300 +20.6% |
| 2000 | $1,846 | $106,400 |
Find assessor info on the county website
Monthly payment
Est. payment
Payment breakdown
Explore the cost of this home by adjusting the details. Changes won't be saved.Climate risks
Neighborhood: Bahama Shores
Nearby schools
Schools provided by the listing agent
- Elementary: Lakewood Elementary-PN
- Middle: Bay Point Middle-PN
- High: Lakewood High-PN
Source: Stellar MLS. This data may not be complete. We recommend contacting the local school district to confirm school assignments for this home.
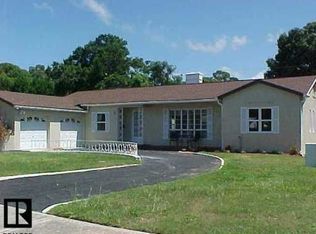
- $636,4003 bd2 ba2k sqft6020 4th St S, Saint Petersburg, FL 33705Off Market
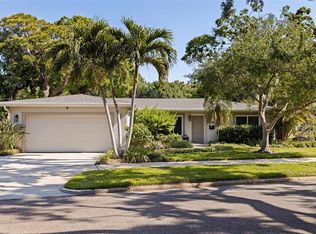
- $576,9004 bd2 ba1.7k sqft301 62nd Ave S, Saint Petersburg, FL 33705Sold
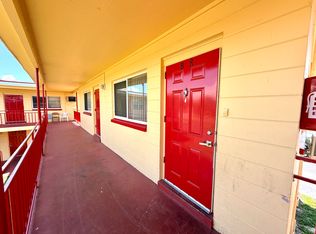
- $1,6691 bd1 ba1k sqft1050 62nd Ave S APT E-4, Saint Petersburg, FL 33705For Rent
- $546,4003 bd2 ba1.8k sqft6105 3rd St S, Saint Petersburg, FL 33705Off Market

Similar homes
- $899,0005 bd5 ba2.7k sqft2001 2ND STREET S, ST PETERSBURG, FL 33705For Sale

 MLS ID #TB8562518, Sean Sandifer, KELLER WILLIAMS ST PETE REALTY. Stellar MLS
- $1,025,0004 bd3 ba3.6k sqft850 36TH AVENUE S, ST PETERSBURG, FL 33705For Sale
 MLS ID #TB8512060, Michael Kelly, KELLER WILLIAMS ST PETE REALTY. Stellar MLS
- $1,260,0004 bd4 ba3.8k sqft6000 2ND STREET S, ST PETERSBURG, FL 33705For Sale
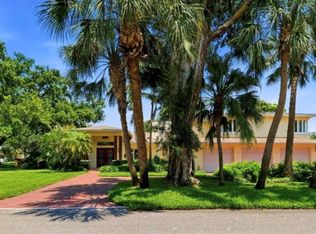 MLS ID #W7885621, Brett Howes, 54 REALTY LLC. Stellar MLS
- $999,0006 bd5 ba4k sqft874 SERPENTINE DRIVE S, ST PETERSBURG, FL 33705For Sale
 MLS ID #TB8553503, Steven Coderre, REVERE REALTY LLC. Stellar MLS
- $849,0004 bd3 ba2.2k sqft7220 SUNSHINE DRIVE S, ST PETERSBURG, FL 33705For SaleMLS ID #TB8549675, Kent Rodahaver, NEXTHOME SOUTH POINTE. Stellar MLS
- $899,9005 bd3 ba2.7k sqft4521 JUANITA WAY S, ST PETERSBURG, FL 33705For SaleMLS ID #TB8551495, KD Miles, LOU BROWN REALTY INC. Stellar MLS
- $847,0004 bd3 ba2k sqft1300 PLEASANT WAY S, ST PETERSBURG, FL 33705For SaleMLS ID #TB8538843, Zach Steinberger, COMPASS FLORIDA LLC. Stellar MLS
- $1,250,0003 bd2 ba2.4k sqft398 COLONY POINT ROAD S, ST PETERSBURG, FL 33705For SaleMLS ID #TB8554358, Christine Tatum, REDFIN CORPORATION. Stellar MLS
- $899,0004 bd3 ba2.8k sqft1850 JUAREZ WAY S, ST PETERSBURG, FL 33712For SaleMLS ID #TB8539827, Lynae Graham, RESULTS REAL ESTATE INC. Stellar MLS
- $649,9003 bd2 ba1.7k sqft1546 66TH AVENUE S, ST PETERSBURG, FL 33705For SaleMLS ID #TB8553838, Luis Bedoya, LLC, CHARLES RUTENBERG REALTY INC. Stellar MLS
- $649,9003 bd3 ba1.8k sqft111 58TH AVENUE S, ST PETERSBURG, FL 33705For SaleMLS ID #TB8553185, Kent Rodahaver, NEXTHOME SOUTH POINTE. Stellar MLS
- $995,0003 bd2 ba1.7k sqft4200 BEACH DRIVE SE, ST PETERSBURG, FL 33705For SaleMLS ID #TB8498862, Jeff Joyner, X, COMPASS FLORIDA LLC. Stellar MLS
- $1,150,0003 bd2 ba2k sqft563 LEWIS BOULEVARD SE, ST PETERSBURG, FL 33705For SaleMLS ID #TB8560989, Nanette Counselman, COLDWELL BANKER REALTY. Stellar MLS
- $585,0004 bd3 ba2.5k sqft701 58TH AVENUE S, ST PETERSBURG, FL 33705For SaleMLS ID #TB8529181, James Jones, CENTURY 21 LIST WITH BEGGINS. Stellar MLS
- $925,0003 bd4 ba3.1k sqft1709 ANASTASIA WAY S, ST PETERSBURG, FL 33712For SaleMLS ID #A4709073, Joey Hutchinson, DUNCAN REAL ESTATE, INC.. Stellar MLS
- $569,9004 bd2 ba1.9k sqft6871 4TH STREET S, ST PETERSBURG, FL 33705For SaleMLS ID #TB8530740, Kostadena Arianas, MITCHELL DEAN REALTY. Stellar MLS
- $1,098,0003 bd2 ba1.5k sqft2440 S SHORE DRIVE SE, ST PETERSBURG, FL 33705For SaleMLS ID #TB8553154, Alex Plotkin, COMPASS FLORIDA LLC. Stellar MLS
- $615,0003 bd2 ba1.6k sqft201 58TH AVENUE S, ST PETERSBURG, FL 33705For SaleMLS ID #TB8506374, Kent Rodahaver, NEXTHOME SOUTH POINTE. Stellar MLS
- $1,250,0005 bd4 ba2.8k sqft336 20TH AVENUE S, ST PETERSBURG, FL 33705New ConstructionMLS ID #TB8560299, Molly Wholey, SMITH & ASSOCIATES REAL ESTATE. Stellar MLS
- $614,0003 bd2 ba1.6k sqft340 55TH AVENUE S, ST PETERSBURG, FL 33705For SaleMLS ID #TB8553028, Cam Moore, ARC REALTY GROUP. Stellar MLS
