Welcome to this spacious 4-bedroom, 2.5-bath home situated on a desirable corner lot in the heart of Oakville! This well-maintained home offers comfortable living spaces, thoughtful updates, and beautiful landscaping. The light-filled family room features a gas fireplace with a brick surround and mantel, creating a warm and inviting space to relax or entertain. The large living room offers plenty of natural light and a charming bay window. The main level also features newer luxury vinyl plank flooring throughout and a convenient half bath. The recently updated kitchen features white cabinetry, granite countertops, a stylish backsplash, and stainless steel appliances, including a gas range, microwave, and dishwasher. The kitchen provides both functionality and an attractive space for everyday meals and entertaining. Upstairs, the spacious primary suite includes a walk-in closet and a private full bathroom with a separate shower featuring sliding glass doors and a large vanity. Three additional generously sized bedrooms offer ample closet space and share a second full bathroom. Outside, enjoy the benefits of a corner lot, gorgeous landscaping, a concrete patio, and a two-car garage. Major systems have also been updated, including an HVAC system approximately 5 years old, roof approximately 8 years old, and water heater approximately 6 years old. Ideally situated in Oakville, this home provides convenient access to parks, shopping, restaurants, and everyday amenities while offering the comfort of an established residential neighborhood. With its spacious floor plan, attractive updates, and convenient location, this home is ready for its next owner to move in and enjoy.
Pending
Listed by: Nettwork Global • Michael Derkits • 314-374-8979
Price cut: $10K (10/9)
$355,000
6031 Treeridge Trl, Saint Louis, MO 63129
4beds
2,071sqft
Single Family Residence
Built in 1978
0.27 Acres Lot
$-- Zestimate®
$171/sqft
$20/mo HOA
What's special
Two-car garageGorgeous landscapingGranite countertopsDesirable corner lotAmple closet spaceConvenient half bathSpacious primary suite
- 30 days
- 2,296
- 189
Likely to sell faster than
Zillow last checked:
Listing updated:
Listed by:
Michael Derkits 314-374-8979,
Nettwork Global
Source: MARIS,MLS#: 26060845 Originating MLS: St. Charles County Association of REALTORS
Originating MLS: St. Charles County Association of REALTORSFacts & features
Interior
Bedrooms & bathrooms
- Bedrooms: 4
- Bathrooms: 3
- Full bathrooms: 2
- 1/2 bathrooms: 1
- Main level bathrooms: 1
Primary bedroom
- Features: Floor Covering: Carpeting
- Level: Upper
- Area: 165
- Dimensions: 15x11
Bedroom 2
- Features: Floor Covering: Carpeting
- Level: Upper
- Area: 132
- Dimensions: 12x11
Bedroom 3
- Features: Floor Covering: Carpeting
- Level: Upper
- Area: 99
- Dimensions: 9x11
Bedroom 4
- Features: Floor Covering: Carpeting
- Level: Upper
- Area: 126
- Dimensions: 9x14
Dining room
- Features: Floor Covering: Luxury Vinyl Plank
- Level: Main
- Area: 132
- Dimensions: 11x12
Family room
- Features: Floor Covering: Luxury Vinyl Plank
- Level: Main
- Area: 465
- Dimensions: 31x15
Living room
- Features: Floor Covering: Luxury Vinyl Plank
- Level: Main
- Area: 285
- Dimensions: 19x15
Heating
- Forced Air
Cooling
- Ceiling Fan(s), Central Air
Appliances
- Included: Stainless Steel Appliance(s), Dishwasher, Disposal, Microwave, Gas Range, Refrigerator, Gas Water Heater
Features
- Ceiling Fan(s), Granite Counters, Recessed Lighting, Separate Dining, Walk-In Closet(s)
- Flooring: Carpet, Luxury Vinyl
- Doors: Panel Door(s)
- Basement: Unfinished
- Number of fireplaces: 1
- Fireplace features: Family Room
Interior area
- Total structure area: 2,071
- Total interior livable area: 2,071 sqft
- Finished area above ground: 2,071
Property
Parking
- Total spaces: 2
- Parking features: Garage
- Garage spaces: 2
Features
- Levels: Two
Lot
- Size: 0.27 Acres
- Features: Back Yard, Corner Lot
Details
- Parcel number: 32J310303
- Special conditions: Standard
Construction
Type & style
- Home type: SingleFamily
- Architectural style: Traditional
- Property subtype: Single Family Residence
Materials
- Brick Veneer, Vinyl Siding
Condition
- Year built: 1978
Utilities & green energy
- Electric: Ameren
- Sewer: Public Sewer
- Water: Public
- Utilities for property: Cable Available, Electricity Connected, Water Connected
Community & HOA
Community
- Subdivision: Heatherwood 1
HOA
- Has HOA: Yes
- Amenities included: Common Ground
- Services included: Common Area Maintenance
- HOA fee: $235 annually
- HOA name: Heatherwood
Location
- Region: Saint Louis
Financial & listing details
- Price per square foot: $171/sqft
- Tax assessed value: $364,000
- Annual tax amount: $4,315
- Date on market: 9/25/2026
- Cumulative days on market: 30 days
- Listing terms: Cash,Conventional,FHA
- Ownership: Private
- Electric utility on property: Yes
Estimated market value
Not available
Estimated sales range
Not available
Not available
Price history
| Date | Event | Price |
|---|---|---|
| 10/14/2026 | Pending sale | $355,000$171/sqft |
Source:  MARIS #26060845 Report a problem MARIS #26060845 Report a problem | ||
| 10/9/2026 | Price change | $355,000-2.7%$171/sqft |
Source: MARIS #26060845 Report a problem | ||
| 9/25/2026 | Listed for sale | $365,000$176/sqft |
Source: MARIS #26060845 Report a problem | ||
| 6/2/2000 | Sold | -- |
Source: Public Record Report a problem | ||
Public tax history
| Year | Property taxes | Tax assessment |
|---|---|---|
| 2025 | $4,315 +10.9% | $69,160 +19.4% |
| 2024 | $3,890 +1.3% | $57,930 |
| 2023 | $3,841 +26.8% | $57,930 +26.3% |
| 2022 | $3,030 +3.3% | $45,860 |
| 2021 | $2,932 +3.1% | $45,860 +8.4% |
| 2020 | $2,844 +1.6% | $42,290 |
| 2019 | $2,798 | $42,290 +12.2% |
| 2018 | $2,798 | $37,680 |
| 2017 | $2,798 +0.1% | $37,680 +17.8% |
| 2016 | $2,794 +12.8% | $32,000 |
| 2015 | $2,476 | $32,000 +2.8% |
| 2014 | $2,476 +10.8% | $31,130 |
| 2013 | $2,235 | $31,130 -14.8% |
| 2012 | -- | $36,540 |
| 2011 | -- | $36,540 +7.7% |
| 2010 | $2,186 +4.2% | $33,920 |
| 2009 | $2,098 -7.4% | $33,920 -12.3% |
| 2008 | $2,266 +8.5% | $38,690 |
| 2007 | $2,088 | $38,690 +18.9% |
| 2006 | $2,088 -3% | $32,550 |
| 2005 | $2,152 | $32,550 +7.9% |
| 2003 | -- | $30,160 +3% |
| 2002 | $2,078 +34.7% | $29,270 |
| 2001 | $1,543 | $29,270 |
Find assessor info on the county website
Monthly payment
Est. payment
Payment breakdown
Explore the cost of this home by adjusting the details. Changes won't be saved.Climate risks
Neighborhood: 63129
Nearby schools
Schools provided by the listing agent
- Elementary: Wohlwend Elem.
- Middle: Oakville Middle
- High: Oakville Sr. High
Source: MARIS. This data may not be complete. We recommend contacting the local school district to confirm school assignments for this home.

Similar homes
- $324,9003 bd3 ba1.6k sqft5858 Hunterbrook Ct, Saint Louis, MO 63129For Sale

 MLS ID #26066221, John G Akers, Exit Elite Realty. MARIS
 - $362,9004 bd3 ba2.1k sqft3123 Old Baumgartner Estates Ct, Saint Louis, MO 63129For Sale
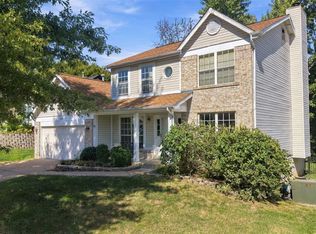 MLS ID #26064489, Rose M Hefele, Coldwell Banker Realty - Gundaker. MARIS
 - $400,0003 bd3 ba1.8k sqft5326 Kings Park Dr, Saint Louis, MO 63129For Sale
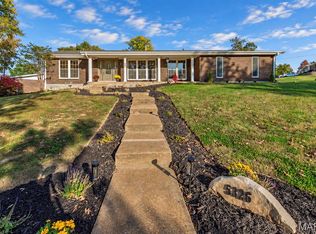 MLS ID #26067701, Scott Hagar, Realty Executives of St. Louis. MARIS
 - $345,0003 bd2 ba1.3k sqft3049 Arrowhead Point Dr, Saint Louis, MO 63129For Sale
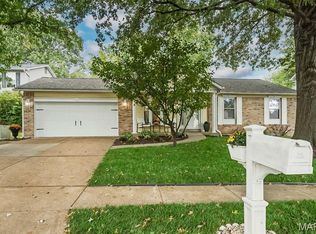 MLS ID #26067003, Jeff Camilleri, Realty Trust Company LLC. MARIS
 - $375,0004 bd3 ba2.4k sqft2546 Willow Knoll Dr, Saint Louis, MO 63129For SaleMLS ID #26054497, Kal E Wahdan, SMPL Realty, LLC. MARIS
- $369,0004 bd3 ba2.4k sqft2803 Elk Peak Ct, Saint Louis, MO 63129For SaleMLS ID #26056919, Crystal M Schirmer, Exit Elite Realty. MARIS
- $344,9003 bd3 ba1.9k sqft3750 Lemay Woods Dr, Saint Louis, MO 63129For SaleMLS ID #26059179, Kimberly M DeLapp, Realty Executives of St. Louis. MARIS
- $365,0003 bd3 ba2.5k sqft2830 Flintwood Dr, Saint Louis, MO 63129For SaleMLS ID #26058273, Susan J Raimondo, Keller Williams Realty St. Louis. MARIS
- $369,9003 bd2 ba1.8k sqft7278 Hill Rose Ct, Saint Louis, MO 63129For SaleMLS ID #26054845, Dee Dee Hill, RE/MAX Best Choice St. Louis. MARIS
- $315,0003 bd3 ba1.7k sqft6310 Heintz Rd, Saint Louis, MO 63129For SaleMLS ID #26048499, Zach J Fagas, Compass Realty Group. MARIS
- $375,0003 bd3 ba2.5k sqft4593 Old Baumgartner Rd, Saint Louis, MO 63129For SaleMLS ID #26062606, Brittni L Wilcox, Realty Executives of St. Louis. MARIS
- $380,0004 bd3 ba1.7k sqft4515 Firelight Dr, Saint Louis, MO 63129For SaleMLS ID #26027688, Thomas J Derry, Keller Williams Realty St. Louis. MARIS
- $330,0003 bd2 ba1.4k sqft2414 Crestline Dr, Saint Louis, MO 63129For SaleMLS ID #26058534, Sherrie L Shanahan, DRG - Delhougne Realty Group. MARIS
- $419,9004 bd3 ba2.6k sqft5943 Pennbrooke Dr, Saint Louis, MO 63129For SaleMLS ID #26062664, John G Akers, Exit Elite Realty. MARIS
- $324,9002 bd3 ba1.8k sqft7225 Tournament Dr, Saint Louis, MO 63129For SaleMLS ID #26066441, Emily E Sensmeyer, Wood Brothers Realty. MARIS
- $310,0003 bd2 ba1.4k sqft3051 Nettie Dr, Saint Louis, MO 63129For SaleMLS ID #26050465, Angela Jett, Epique Realty. MARIS
- $285,0002 bd2 ba1.3k sqft5502 Johnson Crossing Dr, Saint Louis, MO 63129For SaleMLS ID #26067883, Beth A Rogers, Keller Williams Realty St. Louis. MARIS
- $289,9003 bd2 ba1.5k sqft465 Burncoate Dr, Saint Louis, MO 63129For SaleMLS ID #26060729, Tim B Watkins, Genesis Real Estate Services, LLC. MARIS
- $385,0003 bd2 ba2.1k sqft3071 Crystal Lake Dr, Saint Louis, MO 63129For SaleMLS ID #26038478, Kim Brown, West End Management & Leasing Services. MARIS
