OWNER WANTS THIS SOLD! PRICE ADJUSTMENT! SELLER IS OPEN TO TERMS. This single-story pool home in Winston Trails, offers 2,324 square feet of comfortable living space. This three-bedroom, two-bathroom home features a two-car garage and sits on an oversized waterfront lot, providing a unique outdoor lifestyle opportunity. The open floor plan maximizes the usable space throughout and could be a four bedroom with some minor adjustments. This property is all about its location as it is on a cul-de-sac, an oversized lot, and expansive lake views making this property an excellent choice for those seeking waterfront living with practical, well-appointed accommodations. The thoughtful layout and convenient one-story design make everyday living effortless and accessible throughout the home. Roof is not actively leaking but did leak after a hurricane and was repaired. To seller's knowledge no active leaks for over a year since repair work. The home offers accordion shutters on all major windows, central vacuum, interior laundry room, space that can be made into a fourth bedroom if so desired or office space, formal and informal eating areas, a breakfast bar, soaring ceilings, super long driveway, pull down stairs in the garage, and did I mention the wonderful view and location. The schools are coveted by many as well as the location being in Winston Trails. Seller is entertaining all offers and will arrange for the showings and viewings of the home. This is the perfect opportunity for someone who enjoys remodeling or an investor looking for their next flip. All information is deemed reliable but may contain errors and omissions. Information shall be verified by the buyer prior to purchase. Seller prefers cash but will entertain financed offers. EASY to view -
Pending
Est. $579,900
6031 Wedgewood Village Circle, Greenacres, FL 33463
3beds
2,324sqft
:
Get pre-qualified$4,153/mo
Single Family Residence
Built in 1996
0.35 Acres Lot
$566,700 Zestimate®
$250/sqft
$270/mo HOA
What's special
Oversized waterfront lotTwo-car garageExpansive lake viewsThoughtful layoutBreakfast barThree-bedroom two-bathroom homeSingle-story pool home
- 94 days |
- 97 |
- 1 |
Likely to sell faster than
Zillow last checked:
Listing updated:
Listed by:
Carole H Kay 352-497-4675,
Carole Kay Realty Inc
Source: BeachesMLS,MLS#: B26026038 Originating MLS: BeachesMLS
Originating MLS: BeachesMLSFacts & features
Interior
Bedrooms & bathrooms
- Bedrooms: 3
- Bathrooms: 2
- Full bathrooms: 2
- Main level bathrooms: 2
- Main level bedrooms: 3
Primary bedroom
- Level: First
- Area: 240
- Dimensions: 16 X 15
Primary bedroom
- Level: First
- Area: 240
- Dimensions: 16 X 15
Bedroom 2
- Area: 156
- Dimensions: 13 X 12
Bedroom 2
- Area: 156
- Dimensions: 13 X 12
Bedroom 3
- Area: 144
- Dimensions: 12 X 12
Bedroom 3
- Area: 144
- Dimensions: 12 X 12
Dining room
- Area: 143
- Dimensions: 13 X 11
Dining room
- Area: 110
- Dimensions: 11 X 10
Dining room
- Area: 143
- Dimensions: 13 X 11
Dining room
- Area: 110
- Dimensions: 11 X 10
Family room
- Area: 288
- Dimensions: 18 X 16
Family room
- Area: 288
- Dimensions: 18 X 16
Kitchen
- Level: First
- Area: 154
- Dimensions: 14 X 11
Kitchen
- Level: First
- Area: 154
- Dimensions: 14 X 11
Living room
- Level: First
- Area: 252
- Dimensions: 18 X 14
Living room
- Level: First
- Area: 252
- Dimensions: 18 X 14
Utility room
- Area: 60
- Dimensions: 10 X 6
Utility room
- Area: 60
- Dimensions: 10 X 6
Heating
- Central
Cooling
- Central Air
Appliances
- Included: Dryer, Dishwasher, Electric Range, Electric Water Heater, Refrigerator, Water Heater, Washer
- Laundry: Washer Hookup, Electric Dryer Hookup, Inside, Laundry Closet, Main Level
Features
- Attic, Breakfast Area, Bathtub, Cathedral Ceiling(s), Central Vacuum, Dual Sinks, Entrance Foyer, Garden Tub/Roman Tub, Main Level Primary, Pantry, Pull Down Attic Stairs, Split Bedrooms, Soaking Tub, Separate Shower, Vaulted Ceiling(s), Walk-In Closet(s)
- Flooring: Ceramic Tile, Vinyl
- Attic: Pull Down Stairs
- Has fireplace: No
Interior area
- Total structure area: 3,164
- Total interior livable area: 2,324 sqft
Video & virtual tour
Property
Parking
- Total spaces: 6
- Parking features: Attached, Concrete, Driveway, Garage
- Attached garage spaces: 2
- Has uncovered spaces: Yes
Accessibility
- Accessibility features: None
Features
- Levels: One
- Stories: 1
- Patio & porch: Covered, Deck, Patio, Porch, Screened
- Exterior features: Outdoor Living Area
- Has private pool: Yes
- Pool features: Gunite, In Ground, Private, Salt Water, Association
- Fencing: Back Yard,Vinyl
- Has view: Yes
- View description: Lake, Water
- Has water view: Yes
- Water view: Lake,Water
- Waterfront features: Lake Front, None
Lot
- Size: 0.35 Acres
- Dimensions: 39.0 ft x 0.0 ft
- Features: Cul-De-Sac, Oversized Lot, 1/4 to 1/2 Acre Lot
Details
- Parcel number: 00424502040000310
- Zoning: RS
- Special conditions: In Foreclosure,Listed As-Is
Construction
Type & style
- Home type: SingleFamily
- Architectural style: Mediterranean
- Property subtype: Single Family Residence
Materials
- Block, Stucco
- Roof: Barrel,Tile
Condition
- Resale
- New construction: No
- Year built: 1996
Details
- Builder model: Riviera
Utilities & green energy
- Sewer: Public Sewer
- Water: Public
- Utilities for property: Cable Available, Electricity Connected, Sewer Available, Underground Utilities, Water Available
Community & HOA
Community
- Features: Home Owners Association, Gated, Property Manager On-Site
- Security: Gated with Guard, Gated Community, Security Guard
- Subdivision: WINSTON TRAILS PAR 5
HOA
- Has HOA: Yes
- Amenities included: Clubhouse, Golf Course, Management, Pool, Putting Green(s), Sidewalks, Tennis Court(s)
- Services included: Common Areas, Security
- HOA fee: $810 quarterly
Location
- Region: Lake Worth
Financial & listing details
- Price per square foot: $250/sqft
- Tax assessed value: $451,993
- Annual tax amount: $7,319
- Date on market: 5/8/2026
- Cumulative days on market: 79 days
- Listing terms: Cash,Conventional,FHA
- Electric utility on property: Yes
- Road surface type: Asphalt
Foreclosure details
Estimated market value
$566,700
$538,000 - $595,000
$4,403/mo
Price history
| Date | Event | Price |
|---|---|---|
| 4/22/2022 | Sold | $550,000+44.7%$237/sqft |
Source: Public Record Report a problem | ||
| 8/18/2015 | Sold | $380,000+1.3%$164/sqft |
Source: Public Record Report a problem | ||
| 7/9/2015 | Listed for sale | $375,000$161/sqft |
Source: RE/MAX 360 #RX-10142649 Report a problem | ||
| 6/18/2015 | Pending sale | $375,000$161/sqft |
Source: RE/MAX 360 #RX-10142649 Report a problem | ||
| 6/9/2015 | Listed for sale | $375,000+16204.3%$161/sqft |
Source: Beaches MLS #RX-10142649 Report a problem | ||
| 6/19/2012 | Listing removed | $2,250$1/sqft |
Source: The Jackson Realty Group Inc. #R3268755 Report a problem | ||
| 3/23/2012 | Listed for rent | $2,250$1/sqft |
Source: The Jackson Realty Group Inc. #R3268755 Report a problem | ||
| 1/3/2009 | Listing removed | $2,300$1/sqft |
Source: Visual Tour #R2956523 Report a problem | ||
| 9/16/2008 | Listed for sale | $2,300-99.1%$1/sqft |
Source: Visual Tour #R2956523 Report a problem | ||
| 3/10/2001 | Sold | $243,000+16.2%$105/sqft |
Source: Public Record Report a problem | ||
| 4/3/1996 | Sold | $209,100$90/sqft |
Source: Public Record Report a problem | ||
Public tax history
| Year | Property taxes | Tax assessment |
|---|---|---|
| 2025 | $7,319 +3% | $451,993 +2.9% |
| 2024 | $7,108 -30.6% | $439,255 -25.3% |
| 2023 | $10,244 +112% | $587,881 +101% |
| 2022 | $4,833 +1.2% | $292,414 +3% |
| 2021 | $4,776 +0.9% | $283,897 +1.4% |
| 2020 | $4,733 +1.1% | $279,977 +2.3% |
| 2019 | $4,681 | $273,682 +1.9% |
| 2018 | $4,681 +7.4% | $268,579 +2.1% |
| 2017 | $4,358 +1.3% | $263,055 +2.1% |
| 2016 | $4,300 -0.2% | $257,644 -14.3% |
| 2015 | $4,309 +1.5% | $300,683 +23% |
| 2014 | $4,244 +1.5% | $244,470 +1.5% |
| 2013 | $4,182 +0.7% | $240,857 +1.7% |
| 2012 | $4,152 +1.1% | $236,831 +3% |
| 2011 | $4,108 +1.2% | $229,933 +1.5% |
| 2010 | $4,061 -1.2% | $226,535 -4.7% |
| 2009 | $4,111 +11.9% | $237,588 +0.1% |
| 2008 | $3,675 -0.6% | $237,351 +3% |
| 2007 | $3,698 -6.2% | $230,438 +2.5% |
| 2006 | $3,940 | $224,818 +3% |
| 2005 | -- | $218,270 +3% |
| 2004 | $1,939 +801.9% | $211,913 +1.9% |
| 2003 | $215 -94.5% | $207,962 -1.8% |
| 2002 | $3,895 +28.3% | $211,690 +27.3% |
| 2001 | $3,035 +4.7% | $166,306 +3% |
| 2000 | $2,899 +12.4% | $161,462 -1.8% |
| 1999 | $2,580 | $164,475 |
Find assessor info on the county website
Monthly payment
Est. payment
Payment breakdown
Explore the cost of this home by adjusting the details. Changes won't be saved.Climate risks
Neighborhood: 33463
Nearby schools
GreatSchools rating
- 9/10Manatee Elementary SchoolGrades: PK-5Distance: 0.7 mi
- 9/10Christa Mcauliffe Middle SchoolGrades: 6-8Distance: 1.6 mi
- 6/10Park Vista Community High SchoolGrades: 9-12Distance: 1.1 mi
Schools provided by the listing agent
- Elementary: Manatee (Palm Beach)
- Middle: Christa McAuliffe
- High: Park Vista
Source: BeachesMLS. This data may not be complete. We recommend contacting the local school district to confirm school assignments for this home.
- $738,2004 bd3 ba2.3k sqft6025 Wedgewood Village Cir, Lake Worth, FL 33463Off Market
- $585,0004 bd2 ba2.4k sqft6037 Wedgewood Village Cir, Lake Worth, FL 33463Sold

- $635,0003 bd2 ba2k sqft6019 Wedgewood Village Cir, Lake Worth, FL 33463Sold

- $690,300-- bd2 ba2.4k sqft6043 Wedgewood Village Cir, Lake Worth, FL 33463Off Market
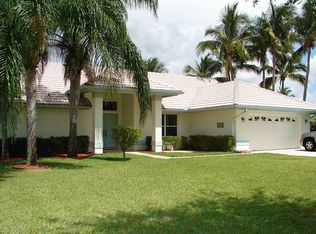
- $632,3003 bd2 ba2.2k sqft6013 Wedgewood Village Cir, Lake Worth, FL 33463Off Market
- $612,5004 bd2 ba1.9k sqft6208 Grand Cypress Cir, Lake Worth, FL 33463Off Market
- $601,6003 bd3 ba1.9k sqft6204 Grand Cypress Cir, Lake Worth, FL 33463Off Market
- $634,1004 bd3 ba2.6k sqft6049 Wedgewood Village Cir, Lake Worth, FL 33463Off Market
A local agent can set up tours, give advice and negotiate with sellers.
Similar homes
- $537,5003 bd2 ba1.8k sqft5076 Nautica Lake Circle, Greenacres, FL 33463For Sale

 MLS ID #B26038191, Lambert Wu, Rainbow Investment Realty Inc. BeachesMLS
 - $599,9004 bd3 ba1.9k sqft2215 HYPOLUXO Road, Lake Worth, FL 33462For Sale
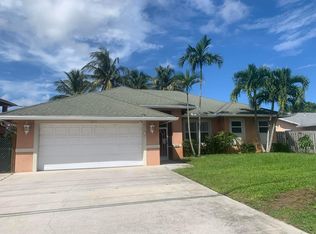 MLS ID #B26053748, James D Miller, James D. Miller Properties. BeachesMLS
 - $595,0004 bd2 ba1.9k sqft2630 S Haverhill Rd, West Palm Beach, FL 33415For Sale
 MLS ID #11481711, Melody Gonzalez, Lifestyle Realty Group LLC. My State MLS
 - $610,0003 bd2 ba1.6k sqft7828 Saint Andrews Road, Lake Worth, FL 33467For Sale
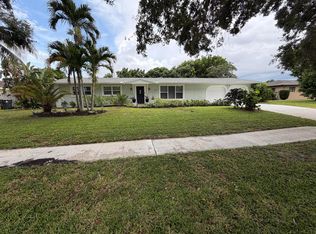 MLS ID #B26045258, Steven T Koleno, Beycome of Florida LLC. BeachesMLS
 - $445,0003 bd3 ba2k sqftAzura, Lake Worth, FL 33463For SaleMLS ID #B26058718, Robert L Belizaire, Fully Involved Real Estate. BeachesMLS
- $399,9993 bd2 ba1.2k sqft5887 Timber Valley Drive, Lake Worth, FL 33463For SaleMLS ID #B26045489, Denisse Quinones, Veno Realty Group LLC. BeachesMLS
- $690,0005 bd3 ba2.9k sqft7650 OAK GROVE Circle, Lake Worth, FL 33467For SaleMLS ID #B26058097, James Hanlon, Signature International RE. BeachesMLS
- $559,0003 bd2 ba1.7k sqft186 Citrus Trail Circle, Boynton Beach, FL 33436For SaleMLS ID #B26021694, Arthur Covas PA, Linart Realty, LLC. BeachesMLS
- $565,0003 bd3 ba2k sqft10330 Copper Lake Drive, Boynton Beach, FL 33437For SaleMLS ID #R11159316, Daymon Allmon, Affluent Realty of Florida Cor. BeachesMLS
- $525,0004 bd2 ba1.5k sqft8294 Bermuda Sound Way, Boynton Beach, FL 33436For SaleMLS ID #B26059457, Julie K Burroughs, EXP Realty LLC. BeachesMLS
- $459,9004 bd2 ba1.4k sqft6198 Wauconda Way W, Lake Worth, FL 33463For SaleMLS ID #R11098725, Carol E German, CENTURY 21 Tenace Realty. BeachesMLS
- $500,0003 bd3 ba1.5k sqft4810 Mcgill Street, Boynton Beach, FL 33436For SaleMLS ID #B26059917, Sarah G Lee, Coastal Breeze Realty Corp. BeachesMLS
- $569,9005 bd2 ba1.9k sqft589 Cashiers Drive, West Palm Beach, FL 33413For SaleMLS ID #B26026131, Marc C. Garcon, Real Estate Consultants Group. BeachesMLS
- $499,0004 bd2 ba1.4k sqft431 Ficus Tree Drive, Lantana, FL 33462For SaleMLS ID #B26058631, Claudia Gonzalez Carrera, Bella Vista Realty Group LLC. BeachesMLS
- $418,0003 bd3 ba1.5k sqft7862 Sienna Springs Drive, Lake Worth, FL 33463For SaleMLS ID #B26045783, Robert Hornberger, Keller Williams Coastal Partners. BeachesMLS
- $460,0003 bd3 ba1.7k sqft6803 Bitterbush Place, Boynton Beach, FL 33472For SaleMLS ID #B26023456, Lisa-Gaye Vernon, Baypointe Realty & Management. BeachesMLS
- $550,0003 bd2 ba1.5k sqft1747 Banyan Creek Court, Boynton Beach, FL 33436For SaleMLS ID #B26051323, Susan Oyer, Coldwell Banker Premium Realty. BeachesMLS
- $649,9003 bd2 ba2.2k sqft5730 Royal Club Drive, Boynton Beach, FL 33437For SaleMLS ID #R11140601, Elly S Walden, Eleanor Ager Realty Inc.. BeachesMLS
- $574,9003 bd2 ba1.4k sqft109 Gibraltar Street, Royal Palm Beach, FL 33411For SaleMLS ID #B26022200, Francisco Jose Munoz, Reliant Realty ERA Powered. BeachesMLS
- $644,9003 bd2 ba1.4k sqft4554 Franwood Drive, Delray Beach, FL 33445For SaleMLS ID #B26018935, Christopher C Nye, MLS4owners.com. BeachesMLS
