BEST VALUE IN PIEDMONT!! An extraordinary OPPORTUNITY to make your mark in Piedmont, Haymarket’s premier gated golf-course and amenity-rich community. With approximately 4,300 square feet on just the TOP TWO LEVELS plus another 2,200 square-feet in the walk-out lower level, this IMPRESSIVE estate-home has the desirable SIZE along with FANTASTIC views overlooking the 10th and 18th holes. The attractive entry point makes the possibilities especially compelling. Windows replaced in 2025 and a roof replaced in 2018 (100K+) allow the next owner to focus on the exciting part: choosing flooring, lighting, paint, and finishes that bring their personal vision to life. Rather than paying a premium for someone else’s renovation, this is your opportunity to create the home you want while adding value through thoughtful improvements. Offering 4 bedrooms and 3.5 baths, this STATELY home delivers room to live comfortably today and flexibility to evolve over time. Additional improvements include updated zoned heating and cooling systems, a water heater replaced in 2024, a double oven replaced in 2025, and laundry appliances replaced in 2024. Upper-level laundry, an irrigation system, a walk-out lower level, and a no-thru-traffic setting just around the corner to community amenities further enhance its appeal. For added Buyer Peace of Mind, the seller has completed a 6-point pre-listing inspection and has agreed to remedy any minor deficiencies noted. Beyond the home, Piedmont offers an exceptional lifestyle: 24-hour gated security, an 18-hole championship golf course with social and golf memberships available, a clubhouse, fitness center, indoor and outdoor pools, tennis and pickleball courts, basketball courts, walking trails, and playgrounds—all convenient to commuter routes, shopping, dining, and area schools. What a great time to be a Buyer, this is a compelling opportunity to personalize this incredible property, build equity through cosmetic updates, and enjoy the Piedmont lifestyle for years to come.
Pending
$999,900
6032 Erinblair Loop, Haymarket, VA 20169
4beds
5,404sqft
Single Family Residence
Built in 2000
8,137 Square Feet Lot
$982,900 Zestimate®
$185/sqft
$199/mo HOA
What's special
Irrigation systemStately homeWalk-out lower levelAttractive entry pointUpper-level laundry
- --
- on Zillow
- 1,153
- views
- 51
- saves
Zillow last checked:
Listing updated:
Listed by:
John Grzejka 703-926-8412,
Samson Properties 7039352308,
Listing Team: The Casey Samson Team, Co-Listing Agent: Christian John Grzejka 571-229-0886,
Samson Properties
Source: Bright MLS,MLS#: VAPW2130262
Facts & features
Interior
Bedrooms & bathrooms
- Bedrooms: 4
- Bathrooms: 4
- Full bathrooms: 3
- 1/2 bathrooms: 1
- Main level bathrooms: 1
Basement
- Area: 2227
Heating
- Forced Air, Heat Pump, Zoned, Natural Gas
Cooling
- Ceiling Fan(s), Central Air, Zoned, Electric
Appliances
- Included: Microwave, Cooktop, Dishwasher, Disposal, Dryer, Exhaust Fan, Oven, Refrigerator, Washer, Gas Water Heater
- Laundry: Upper Level
Features
- Additional Stairway, Built-in Features, Butlers Pantry, Ceiling Fan(s), Chair Railings, Combination Kitchen/Living, Crown Molding, Dining Area, Double/Dual Staircase, Family Room Off Kitchen, Open Floorplan, Formal/Separate Dining Room, Eat-in Kitchen, Kitchen - Gourmet, Kitchen Island, Pantry, Recessed Lighting, Walk-In Closet(s), 2 Story Ceilings, 9'+ Ceilings
- Flooring: Hardwood, Engineered Wood, Carpet, Wood
- Windows: Double Hung, Palladian, Screens, Window Treatments
- Basement: Interior Entry,Rear Entrance,Sump Pump,Walk-Out Access,Windows
- Number of fireplaces: 1
- Fireplace features: Double Sided, Gas/Propane, Mantel(s)
Interior area
- Total structure area: 6,518
- Total interior livable area: 5,404 sqft
- Finished area above ground: 4,291
- Finished area below ground: 1,113
Property
Parking
- Total spaces: 7
- Parking features: Garage Faces Front, Garage Door Opener, Inside Entrance, Driveway, Paved, Attached, Off Street
- Attached garage spaces: 2
- Uncovered spaces: 2
Accessibility
- Accessibility features: Grip-Accessible Features
Features
- Levels: Three
- Stories: 3
- Patio & porch: Deck, Patio
- Exterior features: Flood Lights, Play Area
- Pool features: Community
- Has view: Yes
- View description: Golf Course
Lot
- Size: 8,137 Square Feet
- Features: Front Yard, Landscaped, Level, No Thru Street, Premium, Adjoins Golf Course
Details
- Additional structures: Above Grade, Below Grade
- Parcel number: 7398257730
- Zoning: PMR
- Special conditions: Standard
Construction
Type & style
- Home type: SingleFamily
- Architectural style: Colonial
- Property subtype: Single Family Residence
Materials
- Brick, Vinyl Siding
- Foundation: Concrete Perimeter
- Roof: Asphalt,Shingle
Condition
- Excellent
- New construction: No
- Year built: 2000
Utilities & green energy
- Sewer: Public Sewer
- Water: Public
- Utilities for property: Cable Available, Electricity Available, Natural Gas Available, Phone Available, Underground Utilities, Broadband, Cable, DSL, Fiber Optic
Community & HOA
Community
- Features: Pool
- Subdivision: Piedmont
HOA
- Has HOA: Yes
- Amenities included: Bar/Lounge, Basketball Court, Clubhouse, Common Grounds, Community Center, Fax/Copying, Fitness Center, Gated, Golf Course Membership Available, Golf Course, Jogging Path, Party Room, Indoor Pool, Pool, Putting Green, Tennis Court(s), Tot Lots/Playground
- Services included: Common Area Maintenance, Fiber Optics Available, Insurance, Management, Pool(s), Reserve Funds, Road Maintenance, Security, Snow Removal, Trash
- HOA fee: $199 monthly
- HOA name: PIEDMONT HOA
Location
- Region: Haymarket
Financial & listing details
- Price per square foot: $185/sqft
- Tax assessed value: $1,049,300
- Annual tax amount: $9,982
- Date on market: 10/8/2026
- Listing agreement: Exclusive Right To Sell
- Listing terms: Cash,Conventional,FHA,VA Loan
- Ownership: Fee Simple
Estimated market value
$982,900
$934,000 - $1.03M
$4,456/mo
Price history
| Date | Event | Price |
|---|---|---|
| 11/3/2026 | Pending sale | $999,900$185/sqft |
Source:  Bright MLS #VAPW2130262 Report a problem | ||
| 10/8/2026 | Listed for sale | $999,900+114.8%$185/sqft |
Source: Bright MLS #VAPW2130262 Report a problem | ||
| 8/1/2000 | Sold | $465,451$86/sqft |
Source: Public Record Report a problem | ||
Public tax history
| Year | Property taxes | Tax assessment |
|---|---|---|
| 2025 | $9,760 +9.9% | $995,400 +11.4% |
| 2024 | $8,884 -0.9% | $893,300 +3.7% |
| 2023 | $8,966 +2.3% | $861,700 +10.3% |
| 2022 | $8,765 +5.1% | $781,100 +13.6% |
| 2021 | $8,342 +4.7% | $687,500 +5.6% |
| 2020 | $7,971 +110.2% | $651,100 +3.6% |
| 2019 | $3,793 -48.6% | $628,200 +2.9% |
| 2018 | $7,372 -0.7% | $610,500 +3.4% |
| 2017 | $7,423 | $590,400 -3.5% |
| 2016 | $7,423 -2.5% | $612,000 -2.3% |
| 2015 | $7,612 | $626,200 +1.9% |
| 2014 | $7,612 | $614,500 +11.5% |
| 2013 | -- | $551,300 -1.5% |
| 2012 | -- | $559,500 +7.9% |
| 2010 | -- | $518,500 +12.1% |
| 2009 | -- | $462,500 -20.3% |
| 2008 | -- | $580,100 -15.6% |
| 2007 | -- | $687,300 -12.8% |
| 2006 | -- | $787,900 +22.9% |
| 2005 | -- | $641,000 +15.5% |
| 2004 | -- | $554,900 +11.5% |
| 2003 | -- | $497,800 +7.9% |
| 2002 | -- | $461,400 +4.7% |
| 2001 | -- | $440,700 |
Find assessor info on the county website
Monthly payment
Est. payment
Payment breakdown
Explore the cost of this home by adjusting the details. Changes won't be saved.Climate risks
Neighborhood: 20169
Nearby schools
Schools provided by the listing agent
- Elementary: Mountain View
- Middle: Bull Run
- High: Battlefield
- District: Prince William County Public Schools
Source: Bright MLS. This data may not be complete. We recommend contacting the local school district to confirm school assignments for this home.
- $1,065,5005 bd4 ba6.3k sqft6028 Erinblair Loop, Haymarket, VA 20169Off Market
- $930,9005 bd3 ba4.5k sqft6036 Erinblair Loop, Haymarket, VA 20169Off Market
- $1,054,3005 bd5 ba5.7k sqft6029 Erinblair Loop, Haymarket, VA 20169Off Market
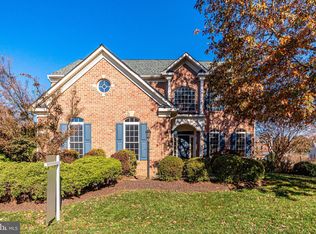
- $931,8004 bd2 ba3.5k sqft14581 Blair Brook Ct, Haymarket, VA 20169Off Market
Similar homes
- $1,050,0005 bd5 ba5.5k sqft5589 Tournament Dr, Haymarket, VA 20169For Sale
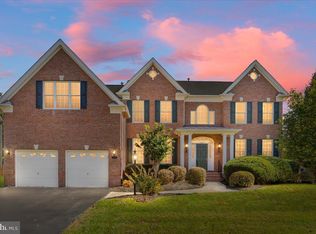
 MLS ID #VAPW2132216, Kim Ramos, Keller Williams Realty. Bright MLS
- $1,050,0005 bd4 ba4.1k sqft5801 Serengeti Ct, Haymarket, VA 20169For Sale
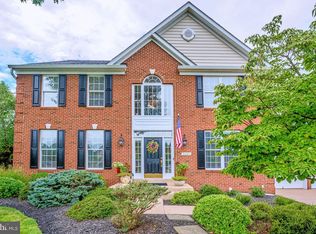 MLS ID #VAPW2132872, Annette Greco, Samson Properties. Bright MLS
- $1,050,0005 bd5 ba5.2k sqft5950 Tumble Creek Ct, Haymarket, VA 20169For Sale
 MLS ID #VAPW2130626, Boyka Stoyanov, Move4Free Realty, LLC. Bright MLS
- $1,099,0004 bd4 ba4.5k sqft5663 Shoal Creek Dr, Haymarket, VA 20169For Sale
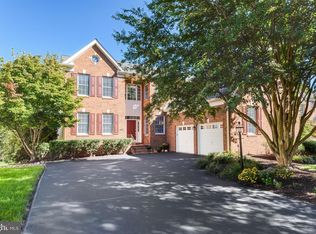 MLS ID #VAPW2132070, Cynthia Giudici, Samson Properties. Bright MLS
- $1,200,0004 bd5 ba4.6k sqft13188 Piedmont Vista Dr, Haymarket, VA 20169For SaleMLS ID #VAPW2129762, Aaron Scruggs, Washington Fine Properties, LLC. Bright MLS
- $975,0004 bd3 ba3.4k sqft15261 Golf View Dr, Haymarket, VA 20169For SaleMLS ID #VAPW2130330, Tyler Freiheit, RE/MAX Distinctive Real Estate, Inc.. Bright MLS
- $1,194,9004 bd5 ba5.3k sqft13621 Piedmont Vista Dr, Haymarket, VA 20169For SaleMLS ID #VAPW2126188, Casey Kwitkin, Samson Properties. Bright MLS
- $1,150,0005 bd5 ba5.4k sqft5813 Waterloo Bridge Cir, Haymarket, VA 20169For SaleMLS ID #VAPW2133600, Richie Hanna, RE/MAX Gateway. Bright MLS
- $1,300,0006 bd5 ba4.9k sqft15520 Mellon Ct, Haymarket, VA 20169For SaleMLS ID #VAPW2133556, Deb Williams, Pearson Smith Realty, LLC. Bright MLS
- $899,9004 bd4 ba3.8k sqft5833 Cranswick Ct, Haymarket, VA 20169For SaleMLS ID #VAPW2130872, Paulina Stowell, CENTURY 21 New Millennium. Bright MLS
- $1,049,0004 bd4 ba4.3k sqft4632 Pilton Pl, Haymarket, VA 20169For SaleMLS ID #VAPW2130192, Shannon Sheahan, Samson Properties. Bright MLS
- $1,195,0006 bd6 ba5.8k sqft16001 Tryon Way, Gainesville, VA 20155For SaleMLS ID #VAPW2134070, Jim & Dawn Gaskill, RE/MAX Gateway. Bright MLS
- $1,250,0006 bd5 ba5.7k sqft5397 Cedarville Ct, Haymarket, VA 20169For SaleMLS ID #VAPW2121002, Damon Nicholas, EXP Realty, LLC. Bright MLS
- $885,0004 bd4 ba3.7k sqft14101 Snickersville Dr, Gainesville, VA 20155For SaleMLS ID #VAPW2133726, Chris Howell, Samson Properties. Bright MLS
- $790,0004 bd4 ba3.9k sqft5416 Zoysia Ct, Haymarket, VA 20169For SaleMLS ID #VAPW2124720, JoAnn Prociv, Long & Foster Real Estate, Inc.. Bright MLS
- $1,085,0004 bd5 ba4.7k sqft5638 Lick River Ln, Gainesville, VA 20155For SaleMLS ID #VAPW2127998, Paula Heard, KW Metro Center. Bright MLS
- $849,0003 bd3 ba4k sqft15508 Hagen Way, Haymarket, VA 20169For SaleMLS ID #VAPW2131846, Allie Chamberlain, Samson Properties. Bright MLS
- $1,285,0004 bd3 ba6.3k sqft15400 September Way, Haymarket, VA 20169For SaleMLS ID #VAPW2126400, Kim Spear, Keller Williams Realty. Bright MLS
- $890,0005 bd4 ba4.2k sqft7675 Royal Sydney Dr, Gainesville, VA 20155For SaleMLS ID #VAPW2133314, Matias Leiva, Keller Williams Realty. Bright MLS
- $1,099,0005 bd5 ba4.6k sqft5431 Lick River Ln, Gainesville, VA 20155For SaleMLS ID #VAPW2123594, Sabrina Oropeza, TTR Sotheby's International Realty. Bright MLS
