Price Reduced $49,000! Granny Flat! Welcome to this masterpiece of timeless craftsmanship, modern efficiency, & versatility in Riverside's highly sought-after Magnolia Center neighborhood. This wonderfully maintained 3-bedroom, 2-full-bath main home seamlessly pairs with a detached private Granny Flat! The Casita has its own separate entrance, creating a rare opportunity for multi-generational, multi-family living or a high-demand rental. Step onto the nostalgic, welcoming front porch & travel back to an era when craftsmanship was paramount. The main residence exudes historic character with beautiful crown moulding, intricate wood trim finish, & elegant curved plaster accents. Sunlight bathes the cozy formal dining room & family spaces. The kitchen features a convenient pass-through window & breakfast bar opening into the living room, blending classic architecture with conversational flow—perfect for keeping an eye on the kids. One bedroom features double-French doors leading to the backyard paradise. Enjoy peace of mind with capital improvements, including new roofs installed within the past 5 years, a high-efficiency 2-year-old HVAC heat pump system in the main house to lower utility bills, & premium custom blinds. Both the main home & granny flat boast dual-pane windows for efficiency & amazing noise cancellation. The massive, fully fenced lot is designed for safe, low-maintenance beauty. The main yard showcases a monumental covered Alumawood patio equipped with ceiling fans & a built-in fireplace/BBQ—the ultimate venue for hosting family gatherings or watching sunsets. View breathtaking fireworks over Mt Rubidoux right from your back yard. Wander through mature gardens with three thriving fruit trees (apple, peach, & plum) that children will love. The mother-in-law house enjoys its own private patio, a convenient stackable washer & dryer, & premium artificial turf, requiring zero water & offering the perfect setup for children & pets. Parking & storage are unmatched, featuring a pass-through garage with 240V EV Charging & secondary RV access from the rear alleyway. This expansive lot even has room for a potential additional ADU / Casita / Cottage! Highly desirable for family convenience, it's close to top-tier schools & major commuter lines. Enjoy a short stroll or ride to the vibrant shops & restaurants at Riverside Plaza, the historic Mission Inn, scenic trails at Mount Rubidoux, & local favorite Fairmount Park. Check with City on all uses!
For sale
Listed by: BEN PLAXCO REALTY AND LOANS • BEN PLAXCO • Contact: 951-488-8900
Price cut: $49.1K (9/18)
$729,900
6033 Brockton Ave, Riverside, CA 92506
4beds
1,636sqft
Single Family Residence
Built in 1939
0.25 Acres Lot
$727,600 Zestimate®
$446/sqft
$-- HOA
What's special
- 25 days
- 883
- 56
Likely to sell faster than
Zillow last checked:
Listing updated:
Listed by:
BEN PLAXCO DRE #01212013 951-488-8900,
BEN PLAXCO REALTY AND LOANS
Source: CRMLS,MLS#: IV26189581 Originating MLS: California Regional MLS
Originating MLS: California Regional MLSFacts & features
Interior
Bedrooms & bathrooms
- Bedrooms: 4
- Bathrooms: 3
- Full bathrooms: 2
- 3/4 bathrooms: 1
- Main level bathrooms: 3
- Main level bedrooms: 3
Rooms
- Room types: Bedroom, Living Room, Primary Bedroom, Dining Room
Primary bedroom
- Features: Main Level Primary
Bedroom
- Features: All Bedrooms Down
Bedroom
- Features: Bedroom on Main Level
Bathroom
- Features: Bathtub, Full Bath on Main Level, Remodeled, Separate Shower, Tub Shower, Upgraded, Walk-In Shower
Kitchen
- Features: Kitchen/Family Room Combo
Heating
- Central
Cooling
- Central Air, Heat Pump
Appliances
- Included: Dishwasher, Gas Oven, Gas Range, Refrigerator
- Laundry: In Garage
Features
- Ceiling Fan(s), Dry Bar, Separate/Formal Dining Room, In-Law Floorplan, Open Floorplan, Recessed Lighting, All Bedrooms Down, Bedroom on Main Level, Main Level Primary
- Flooring: Laminate
- Doors: French Doors, Sliding Doors
- Windows: Blinds, Double Pane Windows, Screens
- Has fireplace: Yes
- Fireplace features: Outside
- Common walls with other units/homes: No Common Walls
Interior area
- Total interior livable area: 1,636 sqft
Property
Parking
- Total spaces: 5
- Parking features: Concrete, Driveway, Garage Faces Front, Garage, Oversized, Private, Pull-through, RV Gated, RV Access/Parking
- Attached garage spaces: 1
- Uncovered spaces: 4
Features
- Levels: One
- Stories: 1
- Entry location: 1
- Patio & porch: Rear Porch, Concrete, Covered, Front Porch, Open, Patio, Porch
- Exterior features: Lighting
- Pool features: None
- Spa features: None
- Fencing: Chain Link,Vinyl,Wood
- Has view: Yes
- View description: Neighborhood
Lot
- Size: 0.25 Acres
- Features: Front Yard, Lawn, Landscaped, Level, Secluded, Street Level
Details
- Additional structures: Guest House Detached, Guest House, Two On A Lot
- Parcel number: 225021024
- Special conditions: Standard
Construction
Type & style
- Home type: SingleFamily
- Architectural style: Custom,Victorian
- Property subtype: Single Family Residence
Materials
- Plaster
- Roof: Composition
Condition
- Turnkey
- New construction: No
- Year built: 1939
Utilities & green energy
- Sewer: Public Sewer
- Water: Public
- Utilities for property: Electricity Connected, Natural Gas Connected, Sewer Connected, Water Connected
Community & HOA
Community
- Features: Curbs, Gutter(s), Sidewalks
Location
- Region: Riverside
Financial & listing details
- Price per square foot: $446/sqft
- Tax assessed value: $487,321
- Date on market: 8/28/2026
- Cumulative days on market: 25 days
- Listing terms: Cash,Conventional,FHA,Freddie Mac,Submit,VA Loan
- Road surface type: Paved
Estimated market value
$727,600
$691,000 - $764,000
$3,027/mo
Price history
| Date | Event | Price |
|---|---|---|
| 9/18/2026 | Price change | $729,900-6.3%$446/sqft |
Source:  CRMLS #IV26189581 Report a problem CRMLS #IV26189581 Report a problem | ||
| 8/29/2026 | Listed for sale | $779,000+85.5%$476/sqft |
Source: CRMLS #IV26189581 Report a problem | ||
| 1/4/2018 | Listing removed | $1,800$1/sqft |
Source: Elite Property Management Report a problem | ||
| 12/8/2017 | Listed for rent | $1,800$1/sqft |
Source: Elite Property Management Report a problem | ||
| 11/15/2017 | Sold | $420,000+0%$257/sqft |
Source: Public Record Report a problem | ||
| 10/15/2017 | Pending sale | $419,999$257/sqft |
Source: RX REAL ESTATE #IV17182232 Report a problem | ||
| 9/28/2017 | Price change | $419,999-4.5%$257/sqft |
Source: RX REAL ESTATE #IV17182232 Report a problem | ||
| 8/8/2017 | Listed for sale | $439,999+214.3%$269/sqft |
Source: RX REAL ESTATE #IV17182232 Report a problem | ||
| 3/29/2002 | Sold | $140,000$86/sqft |
Source: Public Record Report a problem | ||
Public tax history
| Year | Property taxes | Tax assessment |
|---|---|---|
| 2026 | -- | $487,321 +2% |
| 2025 | $5,368 +3.4% | $477,767 +2% |
| 2024 | $5,192 +0.4% | $468,400 +2% |
| 2023 | $5,170 +1.9% | $459,217 +2% |
| 2022 | $5,074 +1.3% | $450,214 +2% |
| 2021 | $5,007 +0.8% | $441,388 +1% |
| 2020 | $4,970 | $436,863 +2% |
| 2019 | -- | $428,298 +2% |
| 2018 | $4,781 +130% | $419,900 +135.8% |
| 2017 | $2,079 | $178,055 +2% |
| 2016 | $2,079 +8.3% | $174,565 +1.5% |
| 2015 | $1,920 -0.9% | $171,945 +2% |
| 2014 | $1,937 | $168,578 +4.1% |
| 2013 | -- | $162,000 +4.5% |
| 2012 | -- | $155,000 +2.6% |
| 2011 | -- | $151,000 +18% |
| 2010 | -- | $128,000 -20.2% |
| 2009 | -- | $160,483 +2% |
| 2008 | -- | $157,337 +2% |
| 2007 | -- | $154,253 +2% |
| 2006 | -- | $151,230 +2% |
| 2005 | -- | $148,266 +3.9% |
| 2003 | -- | $142,698 +20% |
| 2002 | -- | $118,932 +32.1% |
| 2001 | $990 +13.8% | $90,000 +15.4% |
| 2000 | $870 | $78,000 |
Find assessor info on the county website
Monthly payment
Est. payment
Payment breakdown
Explore the cost of this home by adjusting the details. Changes won't be saved.Climate risks
Neighborhood: Magnolia Center
Similar homes
- $720,0003 bd2 ba1.8k sqft4450 Beechwood Pl, Riverside, CA 92506For Sale
 MLS ID #IV26194272, EREN ATILANO-BURCH, Equity Pacific Coast. CRMLS
 - $749,0003 bd2 ba1.2k sqft3728-3726 Briscoe St, Riverside, CA 92506For Sale
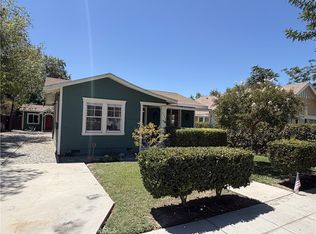 MLS ID #OC26172837, Joseph Newcombe, Alta Realty Group CA, Inc. CRMLS
 - $725,0004 bd2 ba1.6k sqft10351 Wells Ave, Riverside, CA 92505For Sale
 MLS ID #IG26199901, Micaela Gaxiola, Re/Max Partners. CRMLS
 - $749,0003 bd3 ba1.6k sqft3479 Hoover St, Riverside, CA 92504For Sale
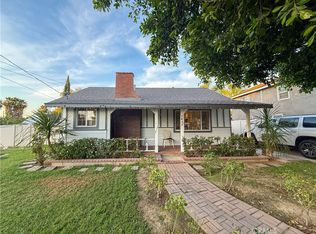 MLS ID #OC26129337, Josh Flores JR, Daniel C Robles Jr. CRMLS
