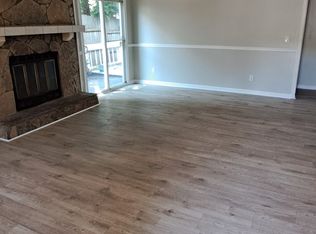
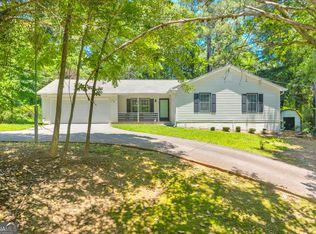
Beautifully renovated ranch-style home tucked away on a quiet cul-de-sac in Lithonia! This move-in ready property features 3 spacious bedrooms and 2 full bathrooms with modern updates throughout. The home has been thoughtfully upgraded with brand-new cabinetry, stylish countertops, stainless steel appliances, new flooring, and fresh finishes that give the home a clean, contemporary feel. Major systems have also been updated, including a new HVAC system, new water heater, and a new roof with gutters, offering peace of mind for the next homeowner. The property sits on a flat lot with a generously sized front and backyard—perfect for entertaining, pets, or relaxing outdoors. Conveniently located near shopping, dining, and major highways, with an easy commute to Atlanta. No HOA! This home offers the perfect combination of comfort, updates, and location. Priced aggressively for a quick sale-great opportunity for buyers seeking value and investors looking for strong upside potential. Property is being Sold AS-IS and subject to short sale approval. Schedule your showing today—opportunities like this don't last long!!
Active
$250,000
6035 Creekford Dr, Lithonia, GA 30058
3beds
1,226sqft
Single Family Residence, Residential
Built in 1985
8,712 Square Feet Lot
$247,800 Zestimate®
$204/sqft
$-- HOA
What's special
Stylish countertopsFresh finishesClean contemporary feelStainless steel appliancesModern updates throughoutQuiet cul-de-sacNew roof with gutters
- 164 days |
- 186 |
- 27 |
Zillow last checked:
Listing updated:
Listed by:
Tara Taylor,
Maximum One Realty Partners 404-576-2510
Source: FMLS GA,MLS#: 7729341
Facts & features
Interior
Bedrooms & bathrooms
- Bedrooms: 3
- Bathrooms: 2
- Full bathrooms: 2
- Main level bathrooms: 2
- Main level bedrooms: 3
Rooms
- Room types: Bathroom, Bedroom, Family Room, Kitchen, Laundry, Master Bathroom
Primary bedroom
- Features: Master on Main, Roommate Floor Plan, Sitting Room
- Level: Master on Main, Roommate Floor Plan, Sitting Room
Bedroom
- Features: Master on Main, Roommate Floor Plan, Sitting Room
Primary bathroom
- Features: Shower Only, Other
Dining room
- Features: Great Room, Open Concept
Kitchen
- Features: Cabinets Other, Eat-in Kitchen, Other Surface Counters, Pantry, Solid Surface Counters, View to Family Room
Heating
- Central
Cooling
- Ceiling Fan(s), Gas
Appliances
- Included: Dishwasher, Electric Cooktop, Electric Range, Range Hood
- Laundry: Laundry Room, Main Level
Features
- High Ceilings 9 ft Upper, Walk-In Closet(s)
- Flooring: Laminate
- Windows: Bay Window(s)
- Basement: None
- Number of fireplaces: 1
- Fireplace features: Decorative, Electric, Family Room, Living Room
- Common walls with other units/homes: 2+ Common Walls
Interior area
- Total structure area: 1,226
- Total interior livable area: 1,226 sqft
- Finished area above ground: 1,226
Video & virtual tour
Property
Parking
- Total spaces: 1
- Parking features: Garage
- Garage spaces: 1
Accessibility
- Accessibility features: Accessible Full Bath, Accessible Hallway(s), Accessible Kitchen
Features
- Levels: One
- Stories: 1
- Patio & porch: Deck, Patio
- Exterior features: Private Yard, No Dock
- Pool features: None
- Spa features: None
- Fencing: Back Yard,Fenced
- Has view: Yes
- View description: City, Other
- Waterfront features: None
- Body of water: None
Lot
- Size: 8,712 Square Feet
- Dimensions: 120 x 61
- Features: Back Yard, Cul-De-Sac, Front Yard
Details
- Additional structures: None
- Parcel number: 16 103 01 194
- Special conditions: Short Sale
- Other equipment: None
- Horse amenities: None
Construction
Type & style
- Home type: SingleFamily
- Architectural style: Ranch
- Property subtype: Single Family Residence, Residential
Materials
- Wood Siding
- Foundation: Slab
- Roof: Shingle
Condition
- Resale
- New construction: No
- Year built: 1985
Utilities & green energy
- Electric: 110 Volts, 220 Volts
- Sewer: Public Sewer
- Water: Public
- Utilities for property: Electricity Available, Natural Gas Available, Water Available
Green energy
- Energy efficient items: Lighting
- Energy generation: None
Community & HOA
Community
- Features: Near Public Transport, Near Schools, Near Shopping, Park, Restaurant
- Security: Fire Alarm, Security System Leased
- Subdivision: Creekford
HOA
- Has HOA: No
Location
- Region: Lithonia
Financial & listing details
- Price per square foot: $204/sqft
- Tax assessed value: $242,900
- Annual tax amount: $495
- Date on market: 3/4/2026
- Cumulative days on market: 164 days
- Ownership: Fee Simple
- Electric utility on property: Yes
- Road surface type: Asphalt
Estimated market value
$247,800
$235,000 - $260,000
$1,722/mo
Price history
| Date | Event | Price |
|---|---|---|
| 4/10/2026 | Price change | $250,000+0.4%$204/sqft |
Source:  FMLS GA #7729341 Report a problem FMLS GA #7729341 Report a problem | ||
| 3/5/2026 | Listed for sale | $249,000-2.4%$203/sqft |
Source: FMLS GA #7729341 Report a problem | ||
| 6/6/2024 | Sold | $255,000+2%$208/sqft |
Source:  GAMLS #10291014 Report a problem GAMLS #10291014 Report a problem | ||
| 6/4/2024 | Pending sale | $249,990$204/sqft |
Source: GAMLS #10291014 Report a problem | ||
| 5/13/2024 | Contingent | $249,990$204/sqft |
Source: GAMLS #10291014 Report a problem | ||
| 5/9/2024 | Pending sale | $249,990$204/sqft |
Source: FMLS GA #7375922 Report a problem | ||
| 4/25/2024 | Listed for sale | $249,990-3.8%$204/sqft |
Source: FMLS GA #7375922 Report a problem | ||
| 4/24/2024 | Listing removed | $259,900$212/sqft |
Source: FMLS GA #7362300 Report a problem | ||
| 4/12/2024 | Price change | $259,900-1.9%$212/sqft |
Source: FMLS GA #7362300 Report a problem | ||
| 4/2/2024 | Listed for sale | $265,000+231.3%$216/sqft |
Source: FMLS GA #7362300 Report a problem | ||
| 2/12/2024 | Sold | $80,000+700%$65/sqft |
Source: Public Record Report a problem | ||
| 5/16/1994 | Sold | $10,000$8/sqft |
Source: Public Record Report a problem | ||
Public tax history
| Year | Property taxes | Tax assessment |
|---|---|---|
| 2025 | $3,190 -21.4% | $97,160 +17.6% |
| 2024 | $4,056 +720.2% | $82,600 +5.2% |
| 2023 | $495 -23.1% | $78,520 +28.3% |
| 2022 | $643 | $61,200 +39.6% |
| 2021 | $643 +7.5% | $43,840 +18.6% |
| 2020 | $598 +16.6% | $36,960 +27.3% |
| 2019 | $513 -4.5% | $29,040 +15.6% |
| 2018 | $537 +18.6% | $25,120 +6.8% |
| 2017 | $453 -6.1% | $23,520 -13.1% |
| 2016 | $483 | $27,080 +19% |
| 2014 | $483 | $22,760 +127.6% |
| 2013 | -- | $10,000 +21.4% |
| 2012 | -- | $8,240 -30.2% |
| 2011 | -- | $11,808 -69.5% |
| 2010 | $545 | $38,720 |
| 2009 | $545 +10% | $38,720 -15.3% |
| 2008 | $496 -51.9% | $45,720 |
| 2007 | $1,030 | $45,720 +11.6% |
| 2006 | $1,030 +6.5% | $40,960 |
| 2005 | $967 +5.3% | $40,960 +2.8% |
| 2004 | $918 +6% | $39,840 +5.2% |
| 2003 | $866 +12% | $37,880 |
| 2002 | $774 +82.2% | $37,880 +18.2% |
| 2001 | $425 | $32,040 |
Find assessor info on the county website
Monthly payment
Est. payment
Payment breakdown
Explore the cost of this home by adjusting the details. Changes won't be saved.Climate risks
Neighborhood: 30058
Nearby schools
GreatSchools rating
- 4/10Panola Way Elementary SchoolGrades: PK-5Distance: 2.2 mi
- 3/10Lithonia Middle SchoolGrades: 6-8Distance: 1.2 mi
- 2/10Lithonia High SchoolGrades: 9-12Distance: 0.3 mi
Schools provided by the listing agent
- Elementary: Panola Way
- Middle: Lithonia
- High: Lithonia
Source: FMLS GA. This data may not be complete. We recommend contacting the local school district to confirm school assignments for this home.
- $173,5003 bd2 ba2k sqft6039 Creekford Dr, Lithonia, GA 30058Off Market
- $181,5004 bd2 ba1.2k sqft6029 Creekford Dr, Lithonia, GA 30058Off Market
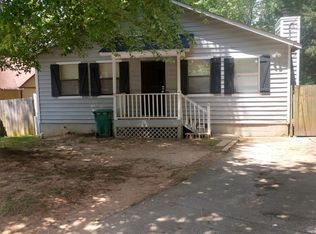
- $179,0003 bd2 ba1.3k sqft6027 Creekford Dr, Lithonia, GA 30058Off Market
- $249,2003 bd2 ba-- sqft6027 Creekford Dr #0, Lithonia, GA 30058Off Market
- $177,7003 bd2 ba1k sqft6045 Creekford Dr, Lithonia, GA 30058Off Market
- $315,5003 bd4 ba2.1k sqft2242 Annes Lake Cir, Lithonia, GA 30058Off Market
- $173,6003 bd2 ba1.3k sqft6038 Creekford Dr, Lithonia, GA 30058Off Market
- $155,0004 bd2 ba1.2k sqft6034 Creekford Dr, Lithonia, GA 30058Off Market
A local agent can set up tours, give advice and negotiate with sellers.
Similar homes
- $244,9003 bd2 ba1.3k sqft1783 Riverridge Dr NW, Conyers, GA 30012Active

 MLS ID #10770858, Shannon Langley, Joe Stockdale Real Estate. GAMLS
 - $235,0003 bd3 ba1.5k sqft6817 Mahonia Pl, Lithonia, GA 30038Active
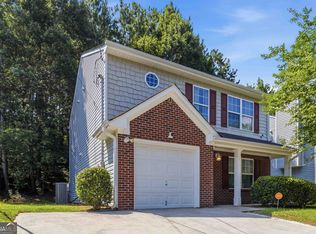 MLS ID #10798776, Sherry Ann Anderson Dias, Asia Realty by Mo'Land Group. GAMLS
 - $280,0003 bd3 ba1.5k sqft6182 Redan Overlook #97, Lithonia, GA 30058Active
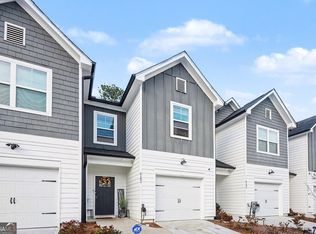 MLS ID #10706130, Mark Spain, Mark Spain Real Estate. GAMLS
 - $275,0003 bd2 ba1.4k sqft3992 Wrexham Dr, Snellville, GA 30039Active Under Contract
 MLS ID #10779756, John Leggs IV, Keller Williams Realty Atl. Partners. GAMLS
 - $295,0003 bd2 ba1.5k sqft4579 Tudor Castle Dr, Decatur, GA 30035ClosedMLS ID #10787346, Ade Afon, Keller Williams Realty. GAMLS
- $279,9004 bd2 ba1.2k sqft1954 Glenmar Dr, Decatur, GA 30032ActiveMLS ID #10816751, Alianny Santos, The Atlanta Home Experts. GAMLS
- $279,0003 bd3 ba1.7k sqft2139 Arnage Dr, Lithonia, GA 30058For Sale
 MLS ID #7810428, NATHALIE APTEKER, HomeSmart. FMLS GA
 - $254,9003 bd2 ba1.3k sqft1558 Tanglewood Way NW, Conyers, GA 30012For Sale By Owner
- $199,9993 bd2 ba1.2k sqft5202 Scarbrough Ln, Stone Mountain, GA 30088ActiveMLS ID #10791645, Doug Smith, Mainstay Brokerage. GAMLS
- $260,0004 bd2 ba1.4k sqft309 Cowan Rd SE, Conyers, GA 30094ActiveMLS ID #10821958, Sharday Moser, Real Broker, LLC. GAMLS
- $277,9003 bd3 ba1.7k sqft5312 Brooklands Dr, Lithonia, GA 30058For SaleMLS ID #7791436, NATHALIE APTEKER, HomeSmart. FMLS GA
- $290,5003 bd3 ba1.8k sqft7492 Knoll Hollow Rd, Lithonia, GA 30058ActiveMLS ID #10788849, Kanecia LeBlanc, AptAmigo, Inc.. GAMLS
- $298,0003 bd2 ba1.5k sqft1977 Wee Kirk Rd, Atlanta, GA 30316For SaleMLS ID #7819784, Everette Forrest, Keller Williams Realty Atl Partners. FMLS GA
- $249,0003 bd2 ba1.3k sqft20 Creekview Ct, Covington, GA 30016ActiveMLS ID #10810400, Kelly Force, Hester Group, REALTORS. GAMLS
- $205,4803 bd2 ba1.2k sqft3872 Easterwood Ct, Decatur, GA 30032ActiveMLS ID #10789565, Loree Nichols, Mainstay Brokerage. GAMLS
- $202,0003 bd2 ba1.4k sqft3840 Emerald North Dr, Decatur, GA 30035ActiveMLS ID #10789338, Loree Nichols, Mainstay Brokerage. GAMLS
- $264,0005 bd2 ba1.5k sqft1140 Moreland Dr SE, Atlanta, GA 30315For SaleMLS ID #7807322, Bracha Sokolic, NorthGroup Realty. FMLS GA
- $245,0003 bd3 ba1.3k sqft858 Linda Way, Forest Park, GA 30297For SaleMLS ID #7809307, edgar gonzalez, Fathom Realty GA, LLC. FMLS GA
- $239,9993 bd2 ba1.1k sqft1317 Redford Dr SE, Atlanta, GA 30315For SaleMLS ID #7813474, Ayesha Mitchell, Virtual Properties Realty. Biz. FMLS GA
- $250,0003 bd4 ba1.7k sqft3034 Lauren Parc Rd, Decatur, GA 30032ActiveMLS ID #10820704, Raphael Kirby, Keller Williams West Atlanta. GAMLS
