Beautiful Custom Home in Highly Desirable Regal Point Subdivision -Bridge City ISD! Welcome to this beautiful ,one owner custom built home nestled on a cul-de-sac. Boasting 2,255 square feet of living space, this home offers an inviting open -concept floor plan for entertaining family and friends. Recessed lighting, beautiful ceiling details, cozy fireplace and custom built-ins in living room. The spacious kitchen features custom cabinetry and open seamlessly to living area which is perfect for everyday living. Additional highlights include newer luxury plank flooring and roof only 5 years young. Step outside to backyard oasis featuring a sparkling inground pool, covered patio and a convenient double gate access. NEVER FLOODED! Lovingly maintained by its original owner, this custom home combines charm and functionality and an exceptional location. A wonderful opportunity to own a beautiful home in Regal Point!
For sale
$355,000
6035 Grand Ct, Orange, TX 77630
3beds
2,255sqft
Single Family Residence
Built in ----
0.29 Acres Lot
$358,600 Zestimate®
$157/sqft
$-- HOA
What's special
Cozy fireplaceBackyard oasisRecessed lightingInviting open-concept floor planNewer luxury plank flooringCovered patioSparkling inground pool
- 17 days
- 272
- 20
Likely to sell faster than
Zillow last checked:
Listing updated:
Listed by:
Daphne Guidry 409-728-5080,
Daphne Guidry Real Estate
Source: BBOR,MLS#: 272033
Facts & features
Interior
Bedrooms & bathrooms
- Bedrooms: 3
- Bathrooms: 2
- Full bathrooms: 2
Primary bathroom
- Features: Double Sink, Jetted Tub, Sep. Shower
Dining room
- Features: Formal Dining
Living room
- Features: Living Room
Heating
- Central Electric
Cooling
- Central Electric
Appliances
- Included: Dishwasher, Free-Standing Range, Disposal, Microwave, Refrigerator, Vented Exhaust Fan
- Laundry: Inside, Wash/Dry Connection
Features
- Ceiling Fan(s), Sheetrock, Split Bdrm Plan, Breakfast Bar, Pantry
- Flooring: Carpet, Luxury Vinyl Plank
- Windows: Blinds
- Has fireplace: Yes
Interior area
- Total structure area: 2,255
- Total interior livable area: 2,255 sqft
Property
Parking
- Total spaces: 2
- Parking features: Attached, Garage Door Opener
- Attached garage spaces: 2
Features
- Levels: One
- Stories: 1
- Patio & porch: Covered
- Has private pool: Yes
- Pool features: In Ground
- Fencing: Wood Privacy
Lot
- Size: 0.29 Acres
Details
- Additional structures: Storage
- Parcel number: 011081000380
- Special conditions: Standard
Construction
Type & style
- Home type: SingleFamily
- Property subtype: Single Family Residence
Materials
- Brick Veneer
- Foundation: Slab
- Roof: Arch. Comp. Shingle
Condition
- 21 - 30 Yrs.
- New construction: No
Utilities & green energy
- Sewer: City Sewer
- Water: City Water
Community & HOA
Community
- Security: Smoke Detector(s)
- Subdivision: Regal Point
HOA
- Has HOA: Yes
Location
- Region: Orange
Financial & listing details
- Price per square foot: $157/sqft
- Tax assessed value: $372,413
- Annual tax amount: $4,447
- Date on market: 10/28/2026
- Listing terms: Cash,Conventional,FHA,VA Loan
Estimated market value
$358,600
$341,000 - $377,000
$4,010/mo
Price history
| Date | Event | Price |
|---|---|---|
| 10/28/2026 | Listed for sale | $355,000+34%$157/sqft |
Source:  BBOR #272033 Report a problem | ||
| 4/8/2011 | Listing removed | $264,900$117/sqft |
Source: Southern Homes #59592 Report a problem | ||
| 10/15/2010 | Listed for sale | $264,900$117/sqft |
Source: Port Arthur News #59592 Report a problem | ||
| 12/14/2008 | Sold | -- |
Source: Agent Provided Report a problem | ||
Public tax history
| Year | Property taxes | Tax assessment |
|---|---|---|
| 2025 | $4,447 -7.4% | $372,413 +3.8% |
| 2024 | $4,803 +10.5% | $358,886 +10% |
| 2023 | $4,347 -5.6% | $326,260 +10% |
| 2022 | $4,604 -2.6% | $296,600 -1.5% |
| 2021 | $4,726 +8.2% | $301,081 +10% |
| 2020 | $4,369 +0.2% | $273,710 +3% |
| 2019 | $4,359 +1.9% | $265,659 +4.5% |
| 2018 | $4,279 | $254,210 |
| 2017 | $4,279 +7% | $254,210 +7% |
| 2016 | $3,998 +5.5% | $237,617 |
| 2015 | $3,788 | $237,617 +1.6% |
| 2014 | $3,788 | $233,781 +1.5% |
| 2013 | -- | $230,257 |
| 2012 | -- | $230,257 +0% |
| 2011 | -- | $230,157 +2.1% |
| 2010 | -- | $225,355 |
| 2009 | -- | $225,355 +8.9% |
| 2008 | -- | $206,997 +10% |
| 2007 | -- | $188,179 +10% |
| 2006 | -- | $171,072 -1.8% |
| 2005 | -- | $174,271 |
| 2004 | -- | -- |
| 2003 | -- | -- |
| 2002 | -- | -- |
| 2001 | -- | -- |
Find assessor info on the county website
Monthly payment
Est. payment
Payment breakdown
Explore the cost of this home by adjusting the details. Changes won't be saved.Climate risks
Neighborhood: 77630
Nearby schools
Schools provided by the listing agent
- District: Bridge City
Source: BBOR. This data may not be complete. We recommend contacting the local school district to confirm school assignments for this home.

Similar homes
- $389,5003 bd2 ba1.9k sqft4009 W Roundbunch Rd, Orange, TX 77630For Sale
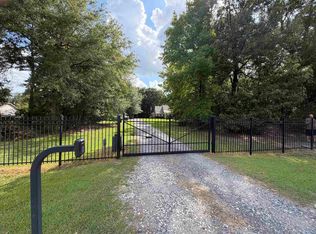
 MLS ID #270047, Heather Oldbury, The Property Shoppe. BBOR
- $380,0004 bd3 ba2.6k sqft9311 Nobles Rd, Orange, TX 77630For Sale
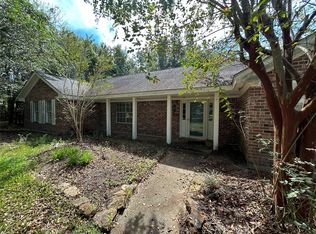 MLS ID #96712419, Austin Gonsoulin, Texas Home and Ranch. HAR
- $385,0003 bd3 ba1.8k sqft780 Adam Cir, Orange, TX 77630For Sale
 MLS ID #21066835, Heather Lange, Lange Realty Group. HAR
- $359,9003 bd2 ba1.7k sqft892 Suncrest Dr, Orange, TX 77630For Sale
 MLS ID #267633, Marjorie Stafford, Advantage Real Estate. BBOR
- $315,0004 bd2 ba1.8k sqft4446 Valhalla Ln, Orange, TX 77630For SaleMLS ID #272125, Leah DeVries, Countryland Properties. BBOR
- $315,0003 bd2 ba1.6k sqft9341 Lynne Cir, Orange, TX 77630For SaleMLS ID #272027, Karla Lozano, Lange Realty Group -- 9014834. BBOR
- $293,5003 bd2 ba2.4k sqft5595 W Roundbunch Rd, Orange, TX 77630For SaleMLS ID #267829, Dana Johnson, RE/MAX ONE. BBOR
- $399,9004 bd3 ba1.9k sqft705 Jacob Cir, Orange, TX 77630For SaleMLS ID #270752, Candace Mulhollan, RE/MAX ONE - Orange County. BBOR
- $335,0004 bd2 ba2.1k sqft555 Tryson Ln, Bridge City, TX 77611For SaleMLS ID #272475, Skylar Webster, Connect Realty. BBOR
- $309,9003 bd2 ba1.8k sqft175 Rose St, Bridge City, TX 77611For SaleMLS ID #272382, Candace Mulhollan, RE/MAX ONE - Orange County. BBOR
- $448,6324 bd4 ba3k sqft5015 Kings Ct, Orange, TX 77630For SaleMLS ID #264656, Wilma Horner, Countryland Properties. BBOR
