Charming 3 bedroom home in Beaumont! This 3 bedroom, 1 bathroom home offers a great combination of character, comfort, and modern updates. Step inside to find beautiful hardwood floors in the living room and 2 of the bedrooms. The primary bedroom is large and features new carpet! The kitchen is equipped with granite countertops and stainless steel appliances. Outside, enjoy a fenced backyard with plenty of room to relax or entertain! Call today to see this home in person!
For sale
$152,000
6035 Parson Dr, Beaumont, TX 77706
3beds
1,116sqft
Single Family Residence
Built in ----
-- sqft lot
$-- Zestimate®
$136/sqft
$-- HOA
What's special
Stainless steel appliancesGranite countertops
- 13 days
- 216
- 12
Likely to sell faster than
Zillow last checked:
Listing updated:
Listed by:
Dallas Cain 409-659-4079,
Property Pros Real Estate & Co
Source: BBOR,MLS#: 272177
Facts & features
Interior
Bedrooms & bathrooms
- Bedrooms: 3
- Bathrooms: 1
- Full bathrooms: 1
Dining room
- Features: Breakfast Room
Living room
- Features: Living Room
Appliances
- Included: Dishwasher, Free-Standing Range, Microwave, Refrigerator
- Laundry: Wash/Dry Connection
Features
- Ceiling Fan(s), Split Bdrm Plan, Granite Counters
- Flooring: Carpet, Tile, Wood
- Windows: Blinds
- Has fireplace: No
Interior area
- Total structure area: 1,116
- Total interior livable area: 1,116 sqft
Property
Features
- Levels: One
- Stories: 1
- Patio & porch: Covered
- Exterior features: Rain Gutters
- Fencing: Chain Link,Wood Privacy
Details
- Parcel number: 05735000001390000000
- Special conditions: Standard
Construction
Type & style
- Home type: SingleFamily
- Property subtype: Single Family Residence
Materials
- Foundation: Slab
Condition
- 31 Yrs. and Older
- New construction: No
Utilities & green energy
- Sewer: City Sewer
- Water: City Water
Community & HOA
Community
- Subdivision: Rothwell Estate
HOA
- Has HOA: No
Location
- Region: Beaumont
Financial & listing details
- Price per square foot: $136/sqft
- Tax assessed value: $143,008
- Date on market: 11/3/2026
- Listing terms: Cash,Conventional,FHA,VA Loan
Estimated market value
Not available
Estimated sales range
Not available
$1,418/mo
Price history
| Date | Event | Price |
|---|---|---|
| 11/3/2026 | Listed for sale | $152,000+8.6%$136/sqft |
Source:  BBOR #272177 Report a problem | ||
| 12/30/2021 | Sold | -- |
Source: Agent Provided Report a problem | ||
| 12/9/2021 | Pending sale | $139,900$125/sqft |
Source: BBOR #224332 Report a problem | ||
| 11/6/2021 | Listed for sale | $139,900+64.6%$125/sqft |
Source: BBOR #224332 Report a problem | ||
| 12/7/2010 | Sold | -- |
Source: Public Record Report a problem | ||
| 5/9/2010 | Listing removed | $85,000$76/sqft |
Source: American Real Estate - Bmt #138430 Report a problem | ||
| 1/9/2010 | Listed for sale | $85,000-5.5%$76/sqft |
Source: American Real Estate - Bmt #138430 Report a problem | ||
| 12/9/2008 | Listing removed | $89,900$81/sqft |
Source: Coldwell Banker** #130512 Report a problem | ||
| 8/9/2008 | Price change | $89,900-10%$81/sqft |
Source: Coldwell Banker** #130512 Report a problem | ||
| 6/28/2008 | Listed for sale | $99,900$90/sqft |
Source: Coldwell Banker** #130512 Report a problem | ||
Public tax history
| Year | Property taxes | Tax assessment |
|---|---|---|
| 2026 | -- | $143,008 +4.9% |
| 2025 | $3,141 -10.3% | $136,318 -9.6% |
| 2024 | $3,502 +1.5% | $150,786 +5% |
| 2023 | $3,450 -3.2% | $143,552 +5.3% |
| 2022 | $3,563 +72.1% | $136,318 +43.8% |
| 2021 | $2,070 +20.3% | $94,813 +10% |
| 2020 | $1,720 | $86,194 +9.2% |
| 2019 | $1,720 +1.6% | $78,910 +3.2% |
| 2018 | $1,694 -2.5% | $76,480 -3.5% |
| 2017 | $1,737 +0.2% | $79,290 |
| 2016 | $1,733 -3.4% | $79,290 +3.4% |
| 2015 | $1,794 | $76,680 |
| 2014 | $1,794 | $76,680 |
| 2013 | -- | $76,680 +0.1% |
| 2012 | -- | $76,580 -3.3% |
| 2011 | -- | $79,190 +1.9% |
| 2010 | -- | $77,700 |
| 2009 | -- | $77,700 |
| 2008 | -- | $77,700 +25.3% |
| 2007 | -- | $62,030 +21.2% |
| 2006 | -- | $51,160 |
| 2005 | -- | $51,160 -0.1% |
| 2004 | -- | $51,190 +7% |
| 2003 | -- | $47,850 +10.4% |
| 2002 | -- | $43,360 +7.7% |
| 2001 | -- | $40,250 -6.6% |
| 2000 | -- | $43,100 |
Find assessor info on the county website
Monthly payment
Est. payment
Payment breakdown
Explore the cost of this home by adjusting the details. Changes won't be saved.Climate risks
Neighborhood: South C.A.N.A.
Nearby schools
Schools provided by the listing agent
- District: Beaumont
Source: BBOR. This data may not be complete. We recommend contacting the local school district to confirm school assignments for this home.


Similar homes
- $139,9003 bd1 ba975 sqft665 Parson Dr, Beaumont, TX 77706For Sale
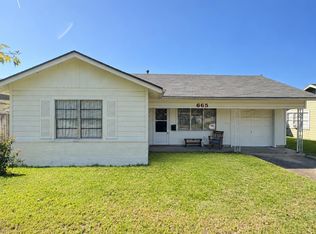
 MLS ID #272297, Abby Reeves, eXp Realty, LLC. BBOR
- $169,2003 bd1 ba1.2k sqft5930 Sallie St, Beaumont, TX 77706For Sale
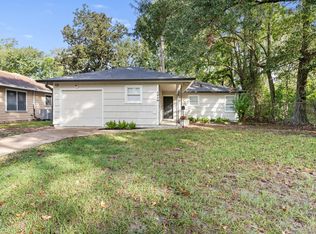 MLS ID #60959453, Kerri Reynolds, RE/MAX ONE. HAR
- $200,0003 bd2 ba1.3k sqft6070 Westgate Dr, Beaumont, TX 77706For Sale
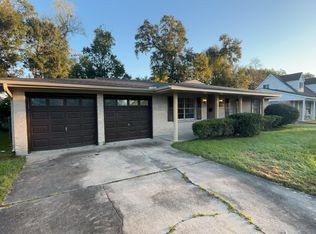 MLS ID #25584619, Amber Broadway, Opendoor Brokerage, LLC. HAR
- $--2 bd2 ba1.2k sqft3780 Acorn Circuit, Beaumont, TX 77703Auction
 Auction.com 2
- $163,5003 bd2 ba1.3k sqft1336 W Lucas Dr, Beaumont, TX 77706For SaleMLS ID #270375, Alexis Wilson, Homestead Realty. BBOR
- $149,9003 bd1 ba1.1k sqft9360 Gardner St, Beaumont, TX 77707For SaleMLS ID #272088, Katrina Wright, American Real Estate ERA Power - Beaumont. BBOR
- $155,0003 bd2 ba1.4k sqft1620 W Lucas Dr, Beaumont, TX 77706For SaleMLS ID #268659, Charity Angelle, RE/MAX ONE. BBOR
- $149,9003 bd3 ba1.6k sqft5110 Folsom Dr, Beaumont, TX 77706For SaleMLS ID #268572, Ashley Hurlburt, RE/MAX ONE. BBOR
- $145,0002 bd2 ba1.1k sqft345 Marceline Blvd, Beaumont, TX 77707For SaleMLS ID #271928, Dayna Simmons, Dayna Simmons Real Estate. BBOR
- $155,9002 bd2 ba1.1k sqft9565 Landis Dr, Beaumont, TX 77707For SaleMLS ID #272397, Stacie Fontenot, RE/MAX ONE. BBOR
- $165,0003 bd2 ba1.1k sqft55 Morrogh St, Beaumont, TX 77707For SaleMLS ID #270774, Dayna Simmons, Dayna Simmons Real Estate. BBOR
- $199,9003 bd2 ba1.4k sqft7755 W Wickersham Pl, Beaumont, TX 77706For SaleMLS ID #272366, David Smith, JLA Realty. BBOR
- $169,9002 bd2 ba1.5k sqft625 Hooks Ave, Beaumont, TX 77706For SaleMLS ID #268768, Marc McDonald, RE/MAX ONE. BBOR
- $129,9003 bd2 ba1k sqft9240 Terry St, Beaumont, TX 77707For SaleMLS ID #272388, Christopher Hoffpauir, eXp Realty, LLC. BBOR
- $143,0003 bd2 ba1.2k sqft91 Orgain St, Beaumont, TX 77707For SaleMLS ID #268012, Love Nguyen, Advantage Real Estate. BBOR
