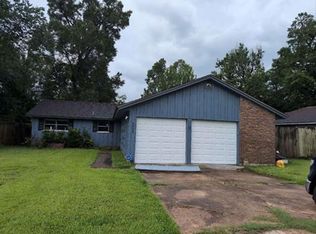
1336 W Lucas in Beaumont, TX is a well-located 3-bedroom, 2-bath home featuring laminate flooring and ceiling fans throughout. The kitchen includes a refrigerator and a free-standing gas range for meal preparation. A detached garage provides off-street storage or parking, and a large backyard offers outdoor space for gardening or recreation. Conveniently located, this property combines practical indoor amenities with outdoor flexibility.
For sale
$163,500
1336 W Lucas Dr, Beaumont, TX 77706
3beds
1,356sqft
Single Family Residence
Built in ----
0.26 Acres Lot
$-- Zestimate®
$121/sqft
$-- HOA
What's special
- 17 days
- 291
- 17
Likely to sell faster than
Zillow last checked:
Listing updated:
Listed by:
Alexis Wilson 409-718-5914,
Homestead Realty
Source: BBOR,MLS#: 270375
Facts & features
Interior
Bedrooms & bathrooms
- Bedrooms: 3
- Bathrooms: 2
- Full bathrooms: 2
Rooms
- Room types: Sunroom/Garden
Primary bathroom
- Features: Shower Only
Dining room
- Features: Breakfast Room
Living room
- Features: Den
Heating
- Central Gas
Cooling
- Central Gas
Appliances
- Included: Dishwasher, Free-Standing Range, Gas Range, Refrigerator, Vented Exhaust Fan
- Laundry: Inside, Wash/Dry Connection
Features
- Bookcases, Ceiling Fan(s), Sheetrock, Granite Counters
- Flooring: Carpet, Laminate
- Windows: Double Pane Windows
- Has fireplace: No
Interior area
- Total structure area: 1,356
- Total interior livable area: 1,356 sqft
Property
Parking
- Total spaces: 1
- Parking features: Detached
- Garage spaces: 1
Features
- Levels: One
- Stories: 1
- Patio & porch: Covered
Lot
- Size: 0.26 Acres
- Dimensions: 11,166.49
Details
- Parcel number: 00890100000450000000
- Special conditions: Standard
Construction
Type & style
- Home type: SingleFamily
- Property subtype: Single Family Residence
Materials
- HardiPlank Type
- Roof: Arch. Comp. Shingle
Condition
- 31 Yrs. and Older,Resale
- New construction: No
Utilities & green energy
- Sewer: City Sewer
- Water: City Water
- Utilities for property: Sewer Available, Water Available
Community & HOA
Community
- Security: Smoke Detector(s)
- Subdivision: Calder Highland
HOA
- Has HOA: No
Location
- Region: Beaumont
Financial & listing details
- Price per square foot: $121/sqft
- Tax assessed value: $152,139
- Annual tax amount: $3,505
- Date on market: 8/21/2026
- Listing terms: Cash,Conventional,FHA,VA Loan
- Road surface type: Concrete
Estimated market value
Not available
Estimated sales range
Not available
$1,698/mo
Price history
| Date | Event | Price |
|---|---|---|
| 8/21/2026 | Price change | $163,500+2.3%$121/sqft |
Source:  BBOR #270375 Report a problem BBOR #270375 Report a problem | ||
| 3/17/2023 | Listing removed | -- |
Source: Zillow Rentals Report a problem | ||
| 11/10/2022 | Listed for rent | $1,475$1/sqft |
Source: Zillow Rental Network_1 Report a problem | ||
| 10/7/2022 | Listed for sale | $159,900$118/sqft |
Source:  RE/MAX International #31867745 Report a problem RE/MAX International #31867745 Report a problem | ||
| 9/11/2022 | Pending sale | $159,900$118/sqft |
Source: BBOR #231357 Report a problem | ||
| 8/6/2022 | Listed for sale | $159,900+93.8%$118/sqft |
Source: BBOR #231357 Report a problem | ||
| 3/22/2010 | Listing removed | $82,500$61/sqft |
Source: NCI #137668 Report a problem | ||
| 11/8/2009 | Listed for sale | $82,500$61/sqft |
Source: NCI #137668 Report a problem | ||
Public tax history
| Year | Property taxes | Tax assessment |
|---|---|---|
| 2025 | $3,505 -0.8% | $152,139 |
| 2024 | $3,534 -3.3% | $152,139 |
| 2023 | $3,656 +20.7% | $152,139 +31.3% |
| 2022 | $3,029 -1.2% | $115,888 |
| 2021 | $3,065 +35.3% | $115,888 +32.2% |
| 2020 | $2,266 | $87,643 +5.4% |
| 2019 | $2,266 -9.6% | $83,120 -7.3% |
| 2018 | $2,507 +1.8% | $89,670 |
| 2017 | $2,464 -0.1% | $89,670 |
| 2016 | $2,465 +0.2% | $89,670 |
| 2015 | $2,461 | $89,670 |
| 2014 | $2,461 | $89,670 |
| 2013 | -- | $89,670 -1.5% |
| 2012 | -- | $91,010 |
| 2011 | -- | $91,010 -1.5% |
| 2010 | -- | $92,400 |
| 2009 | -- | $92,400 |
| 2008 | -- | $92,400 +52.8% |
| 2007 | -- | $60,470 +25.7% |
| 2006 | -- | $48,100 |
| 2005 | -- | $48,100 |
| 2004 | -- | $48,100 |
| 2003 | -- | $48,100 +25.5% |
| 2002 | -- | $38,330 |
| 2001 | -- | $38,330 |
Find assessor info on the county website
Monthly payment
Est. payment
Payment breakdown
Explore the cost of this home by adjusting the details. Changes won't be saved.Climate risks
Neighborhood: 77706
Nearby schools
Schools provided by the listing agent
- District: Beaumont
Source: BBOR. This data may not be complete. We recommend contacting the local school district to confirm school assignments for this home.
Similar homes
- $155,0003 bd2 ba1.4k sqft1620 W Lucas Dr, Beaumont, TX 77706For Sale

 MLS ID #268659, Charity Angelle, RE/MAX ONE. BBOR
 - $--3 bd2 ba1.2k sqft3925 Eloise St, Beaumont, TX 77707Auction
 Xome
Xome - $175,0004 bd2 ba1.6k sqft135 21st St, Beaumont, TX 77707For Sale
 MLS ID #270607, Esmeralda Sanchez, JLA Realty. BBOR
 - $149,9004 bd3 ba1.9k sqft1385 East Dr, Beaumont, TX 77706For Sale
 MLS ID #270635, Malorie Gibson, JLA Realty. BBOR
 - $169,9002 bd2 ba1.5k sqft625 Hooks Ave, Beaumont, TX 77706For SaleMLS ID #268768, Marc McDonald, RE/MAX ONE. BBOR
- $169,0003 bd2 ba1.1k sqft5210 Dawn Dr, Beaumont, TX 77706For SaleMLS ID #268882, Jacey-Kay Carter, Property Pros Real Estate & Co. BBOR
- $200,0003 bd2 ba1.4k sqft265 Canterbury Dr, Beaumont, TX 77707For SaleMLS ID #270677, Dayna Simmons, Dayna Simmons Real Estate. BBOR
- $174,0004 bd2 ba1.4k sqft5020 Tennyson Dr, Beaumont, TX 77706For SaleMLS ID #262976, Lauren Camacho, Royalty Ranch & Real Estate. BBOR
- $200,0003 bd3 ba1.4k sqft670 N 23rd St, Beaumont, TX 77706For SaleMLS ID #269840, Megan Moss, RE/MAX ONE. BBOR
- $132,0003 bd2 ba1.6k sqft2295 Central Dr, Beaumont, TX 77706For SaleMLS ID #267545, Janice Gray, Lee Team Realty. BBOR
- $159,0003 bd2 ba1.1k sqft3670 Holland Dr, Beaumont, TX 77707For SaleMLS ID #263762, Love Nguyen, Advantage Real Estate. BBOR
- $169,0003 bd3 ba1.5k sqft1620 Wellington Pl APT 1201, Beaumont, TX 77706For SaleMLS ID #269598, Jennifer Green, RE/MAX ONE. BBOR
- $179,0003 bd2 ba1.6k sqft2610 Gladys Ave, Beaumont, TX 77702For SaleMLS ID #269608, Courtney Newman, Connect Realty. BBOR
- $169,9003 bd3 ba1.7k sqft1542 Marshall Woods Dr, Beaumont, TX 77706For SaleMLS ID #270445, Magen Wright, Connect Realty. BBOR
- $175,0003 bd2 ba1.3k sqft3660 Bryan Dr, Beaumont, TX 77707For SaleMLS ID #266656, Beverly Reed, Spencer Real Estate Company. BBOR
- $210,0003 bd2 ba1.4k sqft1575 Driskill St, Beaumont, TX 77706For SaleMLS ID #268674, Ashley Hurlburt, RE/MAX ONE. BBOR
- $159,5003 bd2 ba1.4k sqft2636 North St, Beaumont, TX 77702For SaleMLS ID #268894, Tania Castelan, Connect Realty. BBOR
