Tucked away on just over 2 acres in the Southern Lehigh School District, this home pairs thoughtful updates with the kind of outdoor space that makes home feel like a retreat during every season.
Inside, the home has been beautifully updated with a fully remodeled kitchen and a more open layout created by removing a wall, along with remodeled primary and lower-level baths. Refinished hardwood floors and refreshed coordinating tile bring a clean, cohesive feel throughout the kitchen, dining, mudroom, and sunroom spaces. Each bedroom feels warm and inviting, with charming board-and-batten accent walls adding character throughout, while the primary bedroom is highlighted by dramatic vaulted ceilings that make the space feel especially open and airy.
Outside, this home really shines. A completely remodeled Trex deck creates multiple spaces to gather, dine, grill, and unwind, while updated steps lead down to the in-ground pool and newer paver patio and walkway. The pool itself has also seen significant improvements, including a newer liner, filter, pump, and concrete repairs. A storage shed, dedicated fenced area for pets, and plenty of usable lawn space complete the backyard.
Private, polished, and designed for both everyday living and entertaining, 6039 Glen Road is the kind of home that makes staying in feel like the plan.
For sale
$649,900
6039 Glen Rd, Coopersburg, PA 18036
3beds
2,896sqft
Single Family Residence
Built in 1981
2.06 Acres Lot
$632,200 Zestimate®
$224/sqft
$-- HOA
What's special
Storage shedCompletely remodeled trex deckFully remodeled kitchenRefreshed coordinating tileMore open layoutRefinished hardwood floorsCharming board-and-batten accent walls
- 3 days
- 1,394
- 143
Zillow last checked:
Listing updated:
Listed by:
Kristine Lingle 201-213-8273,
Valor Realty 610-829-9231
Source: GLVR,MLS#: 785348 Originating MLS: Lehigh Valley MLS
Originating MLS: Lehigh Valley MLSFacts & features
Interior
Bedrooms & bathrooms
- Bedrooms: 3
- Bathrooms: 3
- Full bathrooms: 2
- 1/2 bathrooms: 1
Heating
- Baseboard, Heat Pump, Pellet Stove
Cooling
- Central Air
Appliances
- Included: Dishwasher, Electric Dryer, Electric Oven, Electric Range, Electric Water Heater, Microwave, Refrigerator, Washer
- Laundry: Washer Hookup, Dryer Hookup, ElectricDryer Hookup, Main Level
Features
- Attic, Cathedral Ceiling(s), Dining Area, Separate/Formal Dining Room, Entrance Foyer, Eat-in Kitchen, Game Room, High Ceilings, Kitchen Island, Mud Room, Storage, Skylights, Utility Room, Vaulted Ceiling(s)
- Flooring: Carpet, Hardwood, Slate, Tile
- Windows: Skylight(s)
- Basement: Full,Partially Finished,Rec/Family Area
Interior area
- Total interior livable area: 2,896 sqft
- Finished area above ground: 2,071
- Finished area below ground: 825
Property
Parking
- Total spaces: 2
- Parking features: Attached, Driveway, Garage, Off Street
- Attached garage spaces: 2
- Has uncovered spaces: Yes
Features
- Stories: 2
- Patio & porch: Covered, Deck, Patio, Porch
- Exterior features: Deck, Fence, Pool, Porch, Patio, Shed
- Has private pool: Yes
- Pool features: In Ground
- Fencing: Yard Fenced
Lot
- Size: 2.06 Acres
Details
- Additional structures: Shed(s)
- Parcel number: 6413369701581
- Zoning: R-2
- Special conditions: None
Construction
Type & style
- Home type: SingleFamily
- Architectural style: Colonial
- Property subtype: Single Family Residence
Materials
- Brick, Wood Siding
- Roof: Asphalt,Fiberglass
Condition
- Year built: 1981
Utilities & green energy
- Electric: 200+ Amp Service
- Sewer: Septic Tank
- Water: Well
Community & HOA
Community
- Subdivision: Fox Hollow
Location
- Region: Coopersburg
Financial & listing details
- Price per square foot: $224/sqft
- Tax assessed value: $291,800
- Annual tax amount: $6,751
- Date on market: 9/29/2026
- Ownership type: Fee Simple
Estimated market value
$632,200
$601,000 - $664,000
$2,855/mo
Price history
| Date | Event | Price |
|---|---|---|
| 9/29/2026 | Listed for sale | $649,900+94%$224/sqft |
Source:  GLVR #785348 Report a problem GLVR #785348 Report a problem | ||
| 11/22/2019 | Sold | $335,000-2.9%$116/sqft |
Source: GLVR #624892 Report a problem | ||
| 10/24/2019 | Listing removed | $2,800-6.7%$1/sqft |
Source: RE/MAX Central - Center Valley #PALH112652 Report a problem | ||
| 10/10/2019 | Price change | $345,000-1.4%$119/sqft |
Source: RE/MAX Central - Center Valley #624892 Report a problem | ||
| 9/26/2019 | Listed for sale | $350,000-2.8%$121/sqft |
Source: RE/MAX Central - Center Valley #624892 Report a problem | ||
| 9/23/2019 | Listed for rent | $3,000-6.3%$1/sqft |
Source: RE/MAX Central - Center Valley #PALH111770 Report a problem | ||
| 8/22/2019 | Listing removed | $359,900$124/sqft |
Source: RE/MAX Central - Center Valley #PALH111190 Report a problem | ||
| 8/2/2019 | Price change | $359,900-1.4%$124/sqft |
Source: RE/MAX Central - Center Valley #610888 Report a problem | ||
| 7/20/2019 | Listing removed | $3,200$1/sqft |
Source: RE/MAX Central - Center Valley #615278 Report a problem | ||
| 7/18/2019 | Listed for sale | $365,000$126/sqft |
Source: RE/MAX Central-Center Valley #PALH111190 Report a problem | ||
| 7/9/2019 | Listed for rent | $3,200$1/sqft |
Source: RE/MAX Central - Center Valley #615278 Report a problem | ||
Public tax history
| Year | Property taxes | Tax assessment |
|---|---|---|
| 2026 | $6,752 | $291,800 |
| 2025 | $6,752 +2% | $291,800 |
| 2024 | $6,619 +1.2% | $291,800 |
| 2023 | $6,539 | $291,800 |
| 2022 | $6,539 +3.8% | $291,800 |
| 2021 | $6,299 +2% | $291,800 |
| 2020 | $6,177 +10063.1% | $291,800 |
| 2019 | $61 | $291,800 |
| 2018 | $61 | $291,800 |
| 2017 | -- | $291,800 |
| 2016 | -- | $291,800 |
| 2015 | -- | $291,800 |
| 2014 | -- | $291,800 +211.3% |
| 2012 | -- | $93,750 |
| 2011 | -- | $93,750 |
| 2010 | -- | $93,750 |
| 2009 | -- | $93,750 |
| 2008 | -- | $93,750 |
| 2007 | -- | $93,750 |
| 2006 | -- | $93,750 |
| 2005 | -- | $93,750 |
| 2004 | -- | $93,750 |
| 2003 | -- | $93,750 |
| 2002 | -- | $93,750 |
| 2000 | -- | $93,750 |
Find assessor info on the county website
Monthly payment
Est. payment
Payment breakdown
Explore the cost of this home by adjusting the details. Changes won't be saved.Climate risks
Neighborhood: 18036
Nearby schools
Schools provided by the listing agent
- Elementary: Liberty Bell Elementary School
- Middle: Southern Lehigh Middle School
- High: Southern Lehigh High School
- District: Southern Lehigh
Source: GLVR. This data may not be complete. We recommend contacting the local school district to confirm school assignments for this home.
Similar homes
- $600,0003 bd3 ba2.2k sqft6528 Walnut Ln, Coopersburg, PA 18036For Sale
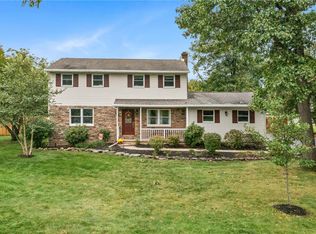 MLS ID #784774, Creighton Faust, RE/MAX Real Estate. GLVR
 - $599,9004 bd4 ba2.9k sqft5207 Tilghman St, Coopersburg, PA 18036For Sale
 MLS ID #784864, Bob Dandi, RE/MAX Central - Center Valley. GLVR
 - $749,9004 bd3 ba2.8k sqft6440 Eichler Cir, Coopersburg, PA 18036For Sale
 MLS ID #784886, Arthur B. Herling, Howard Hanna - Blue Bell. GLVR
 - $474,9003 bd2 ba1.7k sqft1561 Limeport Pike, Coopersburg, PA 18036For Sale
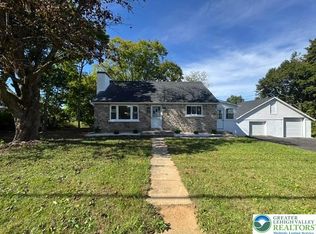 MLS ID #785219, Habib Younes, CENTURY 21 Keim Realtors. GLVR
 - $509,9994 bd3 ba2.5k sqft7458 S Main St, Coopersburg, PA 18036For Sale
 MLS ID #PALH2015480, William Holder, Real Broker, LLC. Bright MLS
 - $809,9904 bd3 ba3.2k sqftNone Available, Coopersburg, PA 18036New ConstructionMLS ID #PALH2016120, Robin Tobisch, WB Homes Realty Associates Inc.. Bright MLS
