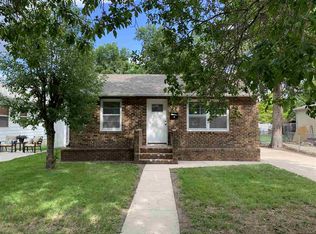
Welcome home to 604 19th St NW, a well-situated property in Northwest Minot offering everyday functionality and practical living space. Step inside to a main floor designed for effortless living. The main level features a welcoming living area, two comfortable bedrooms, a full bathroom, and the ultimate convenience: main-floor laundry, making daily routines a breeze. Head downstairs to expand your living space in the fully finished lower level. You’ll find a spacious family room ideal for movie nights or game days, two additional basement bedrooms (one non-egress, perfect for an office, hobby room, or guest setup), a second bathroom, and a dedicated storage room to keep everything organized. Outside, enjoy off-street parking with a detached garage and major exterior peace of mind—the home boasts a brand-new roof installed in August 2026! Located close to local amenities, schools, and parks, this home offers incredible value in a fantastic NW location. Schedule your private tour today with your favorite Realtor and explore all the potential this NW Minot property has to offer!
Pending
$234,900
604 19th St NW, Minot, ND 58703
3beds
2baths
1,584sqft
Single Family Residence
Built in 1949
6,490 Square Feet Lot
$235,000 Zestimate®
$148/sqft
$-- HOA
What's special
Detached garageDedicated storage roomSpacious family roomMain-floor laundryOff-street parkingFully finished lower levelTwo additional basement bedrooms
- 33 days
- 55
- 0
Zillow last checked:
Listing updated:
Listed by:
Anastasia Meyer 701-340-2118,
Preferred Partners Real Estate 701-852-4663
Source: Minot MLS,MLS#: 261570
Facts & features
Interior
Bedrooms & bathrooms
- Bedrooms: 3
- Bathrooms: 2
- Main level bathrooms: 1
- Main level bedrooms: 2
Primary bedroom
- Level: Main
Bedroom 1
- Level: Main
Bedroom 2
- Level: Basement
Bedroom 3
- Description: Non Egress
- Level: Basement
Family room
- Level: Basement
Kitchen
- Level: Main
Living room
- Level: Main
Heating
- Forced Air, Natural Gas
Cooling
- Central Air
Appliances
- Included: Microwave, Dishwasher, Refrigerator, Washer, Dryer
- Laundry: Main Level
Features
- Flooring: Carpet, Other
- Basement: Finished
- Has fireplace: No
Interior area
- Total structure area: 1,584
- Total interior livable area: 1,584 sqft
- Finished area above ground: 792
Property
Parking
- Total spaces: 1
- Parking features: Detached, Garage: Opener, 220 V, Lights, Driveway: Concrete
- Garage spaces: 1
- Has uncovered spaces: Yes
Features
- Levels: One
- Stories: 1
- Patio & porch: Porch
Lot
- Size: 6,490 Square Feet
- Dimensions: 50 x 130
Details
- Parcel number: MI150180800190
- Zoning: R1
Construction
Type & style
- Home type: SingleFamily
- Property subtype: Single Family Residence
Materials
- Foundation: Block
- Roof: Asphalt
Condition
- New construction: No
- Year built: 1949
Utilities & green energy
- Sewer: City
- Water: City
- Utilities for property: Cable Connected
Community & HOA
Location
- Region: Minot
Financial & listing details
- Price per square foot: $148/sqft
- Tax assessed value: $124,000
- Annual tax amount: $1,787
- Date on market: 9/18/2026
Estimated market value
$235,000
$223,000 - $247,000
$1,782/mo
Price history
| Date | Event | Price |
|---|---|---|
| 9/28/2026 | Pending sale | $234,900$148/sqft |
Source:  Minot MLS #261570 Report a problem | ||
| 9/19/2026 | Contingent | $234,900$148/sqft |
Source: Minot MLS #261570 Report a problem | ||
| 9/18/2026 | Listed for sale | $234,900$148/sqft |
Source: Minot MLS #261570 Report a problem | ||
Public tax history
| Year | Property taxes | Tax assessment |
|---|---|---|
| 2025 | -- | $124,000 +5.1% |
| 2024 | $1,724 -11.7% | $118,000 -5.6% |
| 2023 | $1,953 | $125,000 +8.7% |
| 2022 | -- | $115,000 +5.5% |
| 2021 | $1,562 -5.7% | $109,000 |
| 2019 | $1,656 -3.1% | -- |
| 2018 | $1,710 +0.1% | $54,000 -7.7% |
| 2017 | $1,709 +12.2% | $58,500 -14% |
| 2016 | $1,523 +8.8% | $68,000 |
| 2015 | $1,400 | $68,000 |
| 2014 | $1,400 | $68,000 +5.5% |
| 2013 | -- | $64,450 +11.1% |
| 2012 | -- | $58,000 +14.6% |
| 2011 | -- | $50,600 +10.5% |
| 2010 | -- | $45,800 +5.5% |
| 2009 | $1,370 -11.5% | $43,400 +6.4% |
| 2008 | $1,547 | $40,800 +1.5% |
| 2007 | -- | $40,200 |
Find assessor info on the county website
Monthly payment
Est. payment
Payment breakdown
Explore the cost of this home by adjusting the details. Changes won't be saved.Climate risks
Neighborhood: Bel-Air
Nearby schools
Schools provided by the listing agent
- District: Minot #1
Source: Minot MLS. This data may not be complete. We recommend contacting the local school district to confirm school assignments for this home.

Similar homes
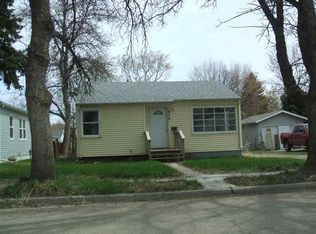
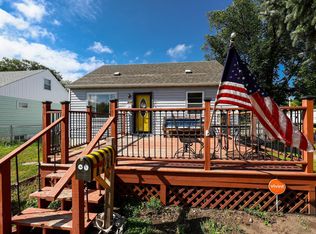
- $233,5004 bd2 ba1.7k sqft616 3rd Ave NW, Minot, ND 58703For Sale
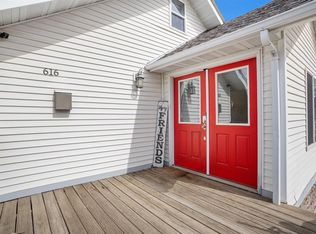
 MLS ID #261747, LORI HENDERSON. Minot MLS
- $223,0003 bd2 ba2.2k sqft2421 4th St NW, Minot, ND 58703For Sale
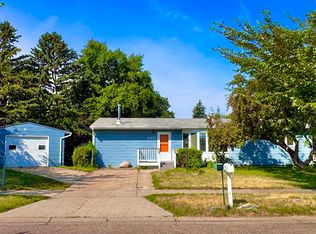 MLS ID #261730, Mae Geller. Minot MLS
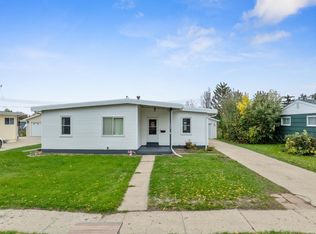
- $215,0004 bd2 ba1.7k sqft445 19th St NW, Minot, ND 58703For Sale
 MLS ID #261575, Kyler Elm. Minot MLS
- $209,9003 bd1 ba2k sqft1904 6th St NW, Minot, ND 58703For Sale
 MLS ID #261745, SAMMY HERSLIP. Minot MLS
- $249,9003 bd2 ba1.3k sqft1116 5th St SW, Minot, ND 58701For SaleMLS ID #261744, Amy Rogers. Minot MLS
- $260,0003 bd2 ba1.3k sqft810 Summit Dr, Minot, ND 58701For SaleMLS ID #261731, KERRI ZABLOTNEY. Minot MLS
- $229,0003 bd2 ba1.4k sqft1301 1st St SW, Minot, ND 58701For SaleMLS ID #261696, Jenna Bjork. Minot MLS
- $264,9004 bd2 ba2k sqft416 22nd St NW, Minot, ND 58703For SaleMLS ID #261562, CHERY BOURDEAU. Minot MLS
- $230,0003 bd2 ba1.1k sqft820 65th St NW, Minot, ND 58703For SaleMLS ID #261722, Tim Knutson. Minot MLS
- $254,9003 bd2 ba2k sqft801 1st St NW, Minot, ND 58703For SaleMLS ID #261680, Anastasia Meyer. Minot MLS
- $235,0002 bd2 ba1.9k sqft523 2nd St SE, Minot, ND 58701For SaleMLS ID #261725, Tanner Schock. Minot MLS
- $209,0003 bd2 ba1.3k sqft1408 5th Ave SE, Minot, ND 58701For SaleMLS ID #261733, Brandy Halland. Minot MLS
- $245,0005 bd3 ba2.1k sqft10 8th St NW, Minot, ND 58703For SaleMLS ID #261371, Amy Rogers. Minot MLS
- $182,5003 bd2 ba1.3k sqft600 10th Ave NE, Minot, ND 58703For SaleMLS ID #261724, Betsy Trudell. Minot MLS
- $210,0002 bd1 ba1.4k sqft521 13th St NW, Minot, ND 58703For SaleMLS ID #261414, DAWN VER BRUGGEN. Minot MLS
- $240,0003 bd2 ba2.1k sqft816 16th Ave SW, Minot, ND 58701For SaleMLS ID #261564, Tanya Cowart. Minot MLS
- $275,0003 bd3 ba2.2k sqft1231 7th St NW, Minot, ND 58703For SaleMLS ID #261447, CURT GUSS. Minot MLS
- $250,0003 bd2 ba1.7k sqft628 10th St NE, Minot, ND 58703For SaleMLS ID #261372, SAMMY HERSLIP. Minot MLS
- $269,9003 bd2 ba2.1k sqft2006 NW California Dr, Minot, ND 58703For SaleMLS ID #261262, DALE LAWSON. Minot MLS
