*PREMIUM LOT w/no Back Yard Neighbors!*WATCH THE VIRTUAL OPEN HOUSE WALK-THROUGH VIDEO TOUR (Both Virtually Staged & Vacant to Imagine Your Furniture Here)* Welcome to WOODTRACE! A Highly Desired Gated Neighborhood w/a Small Home Town Feeling, Walking Trails, Lakes, Playground Areas, Pools & More! This Amazing 1-Story Kentshire Floor Plan by Drees Custom Homes has High Ceilings & a Split Bedroom Plan. Open Island Kitchen w/Lighted Cabinets & Walk-In Pantry. Study w/Double French Doors. Living Area w/3-Panel Sliding Glass Doors Opens to the Multi-Terrace Back Yard Entertainment Area w/Fireplace, Grassy Play-Areas, Pathways, Lush Landscaping & Sprinkler System. Wrought Iron Back Fence to enjoy the Wooded Green Space with Deer, Bunnies, Birds & More. Many Smart Home features including Automated Blinds & Various Voice Controlled Systems. Over $45,000 in Upgrades & Improvements. Two In-Garage Vehicle Chargers. Refrigerator, Washer & Dryer Included. Minutes to HWY 249 & HWY 99. CALL TODAY!
For sale
Price cut: $15K (8/11)
$535,000
604 Castlewood Cove Ln, Pinehurst, TX 77362
3beds
3,101sqft
Single Family Residence
Built in 2019
9,195 Square Feet Lot
$527,000 Zestimate®
$173/sqft
$117/mo HOA
What's special
Wrought iron back fenceHigh ceilingsSplit bedroom planGrassy play-areasOpen island kitchenWalk-in pantryLighted cabinets
- 122 days |
- 200 |
- 13 |
Zillow last checked:
Listing updated:
Listed by:
Cathy Tabor TREC #0404889 713-826-6833,
The Real Estate Broker
Source: HAR,MLS#: 41733427
Facts & features
Interior
Bedrooms & bathrooms
- Bedrooms: 3
- Bathrooms: 3
- Full bathrooms: 3
Rooms
- Room types: Family Room, Utility Room
Primary bedroom
- Level: First
- Area: 335.5
- Dimensions: 15'3" x 22'
Bedroom
- Level: First
- Area: 214.5
- Dimensions: 16'6" x 13'
Bedroom
- Level: First
Bedroom
- Level: First
- Area: 217.56
- Dimensions: 14'9" x 14'9"
Other
- Level: First
Other
- Level: First
- Area: 131.94
- Dimensions: 6'4" x 20'10"
Other
- Level: First
- Area: 195.25
- Dimensions: 16'6" x 11'10"
Other
- Level: First
- Area: 68.06
- Dimensions: 6'9" x 10'1"
Other
- Level: First
- Area: 63.72
- Dimensions: 8'52 x 5'2"
Other
- Level: First
- Area: 47.08
- Dimensions: 5' x 9'5"
Breakfast
- Level: First
- Area: 137.96
- Dimensions: 10'9" x 12'10"
Dining room
- Level: First
Other
- Level: First
- Area: 689.94
- Dimensions: 33'3" x 20'9"
Other
- Level: First
- Area: 53.08
- Dimensions: 7' x 7'7"
Kitchen
- Level: First
- Area: 126
- Dimensions: 14x9" x 18'2"
Living room
- Level: First
- Area: 413.29
- Dimensions: 18'2" x 22'9"
Primary bath
- Level: First
- Area: 255
- Dimensions: 14'2" x 18'
Utility room
- Level: First
- Area: 149.05
- Dimensions: 10'7" x 14'1"
Heating
- Natural Gas
Cooling
- Ceiling Fan(s), Electric
Appliances
- Included: ENERGY STAR Qualified Appliances, Disposal, Dryer, Refrigerator, Washer, Wine Refrigerator, Convection Oven, Double Oven, Electric Oven, Microwave, Gas Cooktop, Dishwasher
- Laundry: Electric Dryer Hookup, Gas Dryer Hookup, Washer Hookup
Features
- Crown Molding, Dry Bar, Formal Entry/Foyer, High Ceilings, All Bedrooms Down, En-Suite Bath, Primary Bed - 1st Floor, Split Plan, Walk-In Closet(s)
- Flooring: Carpet, Tile, Wood
- Doors: Insulated Doors
- Windows: Insulated/Low-E windows, Window Coverings
- Number of fireplaces: 2
- Fireplace features: Outside, Gas, Gas Log
Interior area
- Total structure area: 3,101
- Total interior livable area: 3,101 sqft
Video & virtual tour
Property
Parking
- Total spaces: 2
- Parking features: Electric Gate, Attached, Garage Door Opener, Electric Vehicle Charging Station(s)
- Attached garage spaces: 2
Features
- Stories: 1
- Patio & porch: Covered, Patio/Deck
- Exterior features: Back Green Space, Sprinkler System
- Fencing: Back Yard
Lot
- Size: 9,195 Square Feet
- Dimensions: 75 x 150
- Features: Back Yard, Greenbelt, Subdivided, Wooded, 0 Up To 1/4 Acre
Details
- Parcel number: 462076
Construction
Type & style
- Home type: SingleFamily
- Architectural style: Other,Traditional
- Property subtype: Single Family Residence
Materials
- Brick, Stone, Stucco
- Foundation: Slab
- Roof: Composition,Energy Star/Reflective Roof
Condition
- New construction: No
- Year built: 2019
Details
- Builder name: DREES CUSTOM HOMES
Utilities & green energy
- Sewer: Public Sewer
- Water: Public, Water District
Green energy
- Green verification: ENERGY STAR Certified Homes
- Energy efficient items: Attic Vents, Thermostat, Lighting, HVAC, HVAC>13 SEER
Community & HOA
Community
- Subdivision: Woodtrace
HOA
- Has HOA: Yes
- Amenities included: Clubhouse, Jogging Path, Park, Party Room, Picnic Area, Playground, Pond, Pool
- HOA fee: $1,400 annually
Location
- Region: Pinehurst
Financial & listing details
- Price per square foot: $173/sqft
- Tax assessed value: $597,784
- Annual tax amount: $15,575
- Date on market: 4/15/2026
- Listing terms: Assumable 1st Lien,Cash,Conventional,FHA,Investor,VA Loan
- Ownership: Full Ownership
- Road surface type: Concrete, Curbs, Gutters
Estimated market value
$527,000
$501,000 - $553,000
$3,110/mo
Price history
| Date | Event | Price |
|---|---|---|
| 8/11/2026 | Price change | $535,000-2.7%$173/sqft |
Source:  HAR #41733427 Report a problem HAR #41733427 Report a problem | ||
| 7/17/2026 | Price change | $550,000-8.2%$177/sqft |
Source: HAR #41733427 Report a problem | ||
| 6/3/2026 | Price change | $599,000-4.2%$193/sqft |
Source: HAR #41733427 Report a problem | ||
| 4/15/2026 | Listed for sale | $625,000$202/sqft |
Source: HAR #41733427 Report a problem | ||
Public tax history
| Year | Property taxes | Tax assessment |
|---|---|---|
| 2025 | -- | $579,989 +10% |
| 2024 | $2,106 +2.8% | $527,263 +10% |
| 2023 | $2,048 | $479,330 +0.8% |
| 2022 | -- | $475,370 +20% |
| 2021 | $1,999 -1.5% | $396,140 +18.9% |
| 2020 | $2,028 +531.1% | $333,180 +640.4% |
| 2019 | $321 | $45,000 |
Find assessor info on the county website
Monthly payment
Est. payment
Payment breakdown
Explore the cost of this home by adjusting the details. Changes won't be saved.Climate risks
Neighborhood: 77362
Nearby schools
GreatSchools rating
- 8/10Decker Prairie Elementary SchoolGrades: PK-4Distance: 1.6 mi
- 6/10Tomball Junior High SchoolGrades: 7-8Distance: 3.7 mi
- 7/10Tomball High SchoolGrades: 9-12Distance: 3.9 mi
Schools provided by the listing agent
- Elementary: Decker Prairie Elementary School
- Middle: Tomball Junior High School
- High: Tomball High School
Source: HAR. This data may not be complete. We recommend contacting the local school district to confirm school assignments for this home.
- $--10,345 sqft608 Castlewood Cove Ln, Pinehurst, TX 77362Sold
- $621,8529,875 sqft600 Castlewood Cove Ln, Pinehurst, TX 77362Off Market
- $688,9000.34 acres1046 Brickhaven Falls Ln, Pinehurst, TX 77362Off Market
- $756,400-- bd4 ba3.8k sqft612 Castlewood Cove Ln, Pinehurst, TX 77362Off Market
- $699,2009,997 sqft605 Castlewood Cove Ln, Pinehurst, TX 77362Off Market
- $649,1004 bd4 ba3.9k sqft1042 Brickhaven Falls Ln, Pinehurst, TX 77362Off Market
- $545,2004 bd3 ba2.7k sqft609 Castlewood Cove Ln, Pinehurst, TX 77362Off Market
- $662,8005 bd5 ba3.9k sqft1038 Brickhaven Falls Ln, Pinehurst, TX 77362Off Market
A local agent can set up tours, give advice and negotiate with sellers.
Similar homes
- $535,0004 bd3 ba2.8k sqft14902 Cactus Wren Dr, Tomball, TX 77377For Sale
 MLS ID #23599342, Jennifer Chatham, Keller Williams Realty Professionals. HAR
 - $525,0003 bd2 ba2.3k sqft10 Heathstone Pl, Spring, TX 77381For Sale
 MLS ID #846628, Shonnan Brown, Keller Williams Memorial. HAR
 - $499,0004 bd4 ba2.5k sqft29715 Brushy Gables Dr, Magnolia, TX 77354For Sale
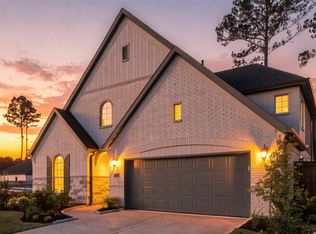 MLS ID #27836125, Julia Warren, JLA Realty. HAR
 - $525,0004 bd3 ba2.3k sqft62 S Hidden View Cir, Spring, TX 77381For Sale
 MLS ID #26418579, John Prell, Creekview Realty. HAR
 - $585,0004 bd4 ba3.5k sqft51 Chestnut Meadow Dr, Conroe, TX 77384For SaleMLS ID #42435851, Jane Draughon, RE/MAX The Woodlands & Spring. HAR
- $499,0003 bd3 ba2.4k sqft112 Sundown Ridge Pl, Tomball, TX 77375For SaleMLS ID #86319898, Paige Brown, Keller Williams Realty The Woodlands. HAR
- $479,9004 bd3 ba2.4k sqft27006 Hidden Rock Ct, Magnolia, TX 77354For SaleMLS ID #43965139, Jose Gomez-Cheng, Lazo Realty. HAR
- $629,9003 bd4 ba2.6k sqft38642 Night Brood Ct, Magnolia, TX 77354New ConstructionMLS ID #45221460, Lance Loken, Ravenna Homes. HAR
- $599,9004 bd4 ba3.7k sqft10407 Roseate Skimmer, Conroe, TX 77385For SaleMLS ID #11184416, Daniel Pacut, Bang Realty. HAR
- $579,5005 bd3 ba2.8k sqft18631 Fairy Tower Ln, Cypress, TX 77433For SaleMLS ID #49636537, Chandrakasan Vythilingam, Om Realty Group. HAR
- $525,0004 bd3 ba2.2k sqft9 N Havenridge Dr, Spring, TX 77381For SaleMLS ID #65216401, Beatriz Manchado, Compass RE Texas, LLC - The Woodlands. HAR
- $625,0004 bd4 ba3.2k sqft155 W Wading Pond Cir, Tomball, TX 77375For SaleMLS ID #23968741, Linda Hildreth, NextHome Realty Center. HAR
- $599,0005 bd4 ba3.2k sqft143 W Wading Pond Cir, Tomball, TX 77375For SaleMLS ID #94160660, Sydney LaPlante, Real Broker, LLC. HAR
- $378,5004 bd3 ba2.6k sqft5612 Rainflower Terrace Ln, Spring, TX 77389For SaleMLS ID #32992785, Maria Saunders, RA Brokers. HAR
- $399,9004 bd3 ba2.5k sqft8133 Tyrell Heights Dr, Magnolia, TX 77354For SaleMLS ID #93587499, Lois De Armas, eXp Realty LLC. HAR
- $539,0004 bd4 ba3.3k sqft26141 White Sage Cove Ln, Spring, TX 77386For SaleMLS ID #79370469, Susan Stahley, LPT Realty, LLC. HAR
- $695,0003 bd4 ba2.7k sqft43 Overland Heath Dr, Tomball, TX 77375For SaleMLS ID #18597474, Juan Noguera, Keller Williams Realty The Woodlands. HAR
- $549,0004 bd4 ba3k sqft29738 Shady Glade Ln, Magnolia, TX 77354New ConstructionHAR
- $474,9004 bd4 ba2.7k sqft23022 Hampton Forest Ln, Spring, TX 77389For SaleMLS ID #67423096, Ryan Konkler, Garavito Realty Group, LLC. HAR
- $490,0003 bd3 ba3k sqft2811 King Point View Ln, Spring, TX 77388For SaleMLS ID #53113344, Leslie Lerner, Leslie Lerner Properties. HAR
