HIGH QUALITY UPGRADES THROUGH-OUT THIS NEW HOME...THIS PROPERTY IS LOCATED IN A NEW DEVELOPMENT IN NIXON...THE FLOORING IS VINYL THROUGH-OUT....NO CARPET...INSULTED GARAGE INTERIOR WALLS...THE ROOF IS ALSO A HIGH QUALITY ROOF...EVERYTHING INTERIOR WISE IS AN UPGRADE FROM THE KITCHEN TO THE PRIMARY BEDROOM...CEILINGS, STAINED UPGRADED FENCING, BEAUTIFUL PRIMARY SHOWER...IF YOU ARE LOOKING FOR QUALITY, YOU WON'T BE DISAPPOINTED...
New construction
$305,000
604 Mustang Circle, Nixon, TX 78140
3beds
--sqft
Single Family Residence
Built in 2026
8,145 Square Feet Lot
$304,800 Zestimate®
$--/sqft
$-- HOA
What's special
Beautiful primary showerStained upgraded fencingHigh quality roof
- 31 days
- 43
- 4
Likely to sell faster than
Zillow last checked:
Listing updated:
Listed by:
Neal Schneider TREC #418698 (210) 885-5656,
Texas Signature Realty
Source: LERA MLS,MLS#: 2019385
Facts & features
Interior
Bedrooms & bathrooms
- Bedrooms: 3
- Bathrooms: 5
- Full bathrooms: 3
- 1/2 bathrooms: 2
Primary bedroom
- Features: Ceiling Fan(s), Full Bath
- Area: 210
- Dimensions: 15 x 14
Bedroom 2
- Area: 110
- Dimensions: 10 x 11
Bedroom 3
- Area: 143
- Dimensions: 11 x 13
Primary bathroom
- Features: Shower Only
- Area: 70
- Dimensions: 5 x 14
Dining room
- Area: 144
- Dimensions: 9 x 16
Kitchen
- Area: 160
- Dimensions: 10 x 16
Living room
- Area: 208
- Dimensions: 13 x 16
Heating
- Central, Electric
Cooling
- Central Air
Appliances
- Included: Self Cleaning Oven, Refrigerator, Disposal, Dishwasher
- Laundry: Washer Hookup
Features
- One Living Area, Eat-in Kitchen, Kitchen Island, Utility Room Inside, Open Floorplan, Master Downstairs, Ceiling Fan(s)
- Flooring: Vinyl
- Windows: Window Coverings
- Has basement: No
- Has fireplace: No
- Fireplace features: Not Applicable
Property
Parking
- Total spaces: 2
- Parking features: Two Car Garage
- Garage spaces: 2
Features
- Levels: One
- Stories: 1
- Pool features: None
Lot
- Size: 8,145 Square Feet
Details
- Parcel number: R61736A
Construction
Type & style
- Home type: SingleFamily
- Property subtype: Single Family Residence
Materials
- 4 Sides Masonry, Fiber Cement
- Foundation: Slab
- Roof: Heavy Composition
Condition
- New Construction
- New construction: Yes
- Year built: 2026
Details
- Builder name: SHAKE CONSTRUCTION
Utilities & green energy
- Water: Water System
Community & HOA
Community
- Features: None
- Subdivision: Rancho
Location
- Region: Nixon
Financial & listing details
- Price range: $305K - $305K
- Date on market: 9/25/2026
- Cumulative days on market: 115 days
- Listing terms: Conventional,FHA,VA Loan,1st Seller Carry,Seller Req/Qualify,Lease Option,TX Vet,Cash
Estimated market value
$304,800
$290,000 - $320,000
$2,392/mo
Price history
| Date | Event | Price |
|---|---|---|
| 9/25/2026 | Listed for sale | $305,000 |
Source:  LERA MLS #2019385 Report a problem | ||
| 9/1/2026 | Listing removed | $305,000 |
Source:  Unlock MLS #3189724 Report a problem | ||
| 5/30/2026 | Price change | $305,000-7.3% |
Source:  Central Texas MLS #606748 Report a problem | ||
| 3/10/2026 | Listed for sale | $329,000 |
Source:  HAR #35452651 Report a problem | ||
Public tax history
Tax history is unavailable.
Monthly payment
Est. payment
Payment breakdown
Explore the cost of this home by adjusting the details. Changes won't be saved.Climate risks
Neighborhood: 78140
Nearby schools
Schools provided by the listing agent
- Elementary: Nixon Elementary
- Middle: Nixon
- High: Nixon
- District: Nixon-Smiley Isd
Source: LERA MLS. This data may not be complete. We recommend contacting the local school district to confirm school assignments for this home.
Similar homes
- $299,0003 bd5 ba1.2k sqft608 Mustang Circle, Nixon, TX 78140New Construction

 MLS ID #2019409, Neal Schneider TREC #418698, Texas Signature Realty. LERA MLS
- $375,0002 bd2 ba1.1k sqft(Undisclosed Address), Nixon, TX 78140Active
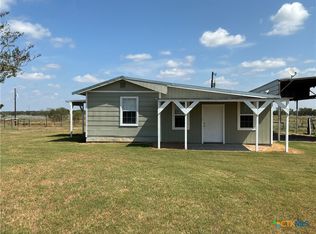
 MLS ID #625570, Morris Harvey, Mustang Realty. Central Texas MLS
- $175,0004 bd2 ba2k sqft211 E 4th St, Nixon, TX 78140Active
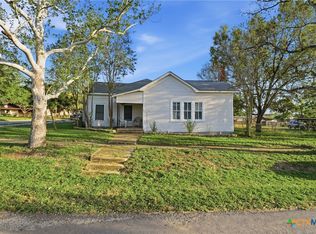 MLS ID #608600, Anna Jaso, Real Broker, LLC. Central Texas MLS
- $210,0004 bd2 ba2.4k sqft500 N texas, Nixon, TX 78140For Sale
 MLS ID #1947149, Irma Martinez TREC #819786, CENTURY 21 Integra. LERA MLS
- $209,9003 bd2 ba1k sqft808 E 6th St, Nixon, TX 78140ActiveMLS ID #617586, Debbie Engbrock, Keller Williams Heritage. Central Texas MLS
- $325,0003 bd2 ba1.2k sqft23030 S State Highway 123, Seguin, TX 78155For SaleMLS ID #1995182, Isabel Rodriguez TREC #718912, Resi Realty, LLC. LERA MLS
- $299,0002 bd1 ba1.2k sqft597 CR 90 B, Gonzales, TX 78629For SaleMLS ID #1999456, Julie Oltjendiers TREC #697472, Keller Williams Heritage. LERA MLS
- $315,0003 bd2 ba1.9k sqft177 Longhorn Rd, Stockdale, TX 78160For SaleMLS ID #2015786, Jamie Zapata TREC #693543, Jewel Real Estate. LERA MLS
- $275,0003 bd2 ba1.2k sqft716 W County Road 109, Leesville, TX 78122Active
 MLS ID #9518050, Allison Pflaum, Keller Williams Realty. Unlock MLS
- $279,9994 bd2 ba1.5k sqft6638 Hickory Forrest Dr, Seguin, TX 78155ActiveMLS ID #606146, Amanda Lopez, San Antonio Elite Realty. Central Texas MLS
- $275,0004 bd2 ba1.9k sqft159 High Sierra Dr, Seguin, TX 78155ActiveMLS ID #621795, Katie Clark, Corner Post Real Estate, LLC. Central Texas MLS
- $280,0003 bd2 ba1.6k sqft103 Muirfield, La Vernia, TX 78121For SaleMLS ID #2013484, Susan Wilkinson TREC #658896, Keller Williams Heritage. LERA MLS
- $164,9003 bd2 ba1.2k sqft31 WISTERIA LN, Smiley, TX 78159For SaleMLS ID #2025004, Darla Wallace TREC #590262, BRAVA Realty. LERA MLS
- $279,9993 bd2 ba1.5k sqft214 CORDELL CREEK DR, Seguin, TX 78155For SaleMLS ID #2015619, Iris Gonzalez TREC #766872, Real Broker, LLC. LERA MLS
- $275,0004 bd2 ba1.8k sqft105 East St, Stockdale, TX 78160For SaleMLS ID #2020094, Cecilia Romero TREC #760395, Coldwell Banker D'Ann Harper. LERA MLS
- $349,9003 bd1 ba1.1k sqft4054 Fm 466, Seguin, TX 78155ActiveMLS ID #623968, Carol Teeple, A Cut Above Realty, LLC. Central Texas MLS
- $270,0003 bd2 ba1k sqft208 E MAYER ST, Stockdale, TX 78160For SaleMLS ID #2016777, Jessica De Hoyos TREC #786858, Century 21 Running S Realty. LERA MLS
- $349,0003 bd2 ba1.7k sqft175 Creekwood Dr, Gonzales, TX 78629ActiveMLS ID #612112, Melissa McBride, RE/MAX GO - Seguin. Central Texas MLS
- $299,9003 bd2 ba1.1k sqft108 Deep Woods Dr, Seguin, TX 78155ActiveMLS ID #607540, Lexie Olin, Red Mansions Realty. Central Texas MLS
