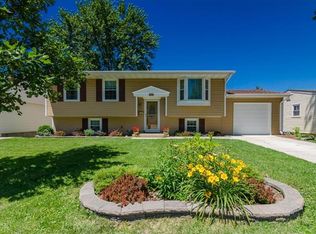
3 BEDROOM, 2 BATH, FULL WALK OUT BASEMENT, ATTACHED CARPORT, SHED, COVERED CARPORT ALL IN THE HEART OF O'FALLON. CLOSE TO SHOPPING, TRANSPORTATION. HOLD HARMLESS WILL HAVE TO BE SIGNED AND EMAILED TO LISTING BROKER PRIOR TO ENTRY. “Due to the condition, the property may have health/safety risk(s). Prior to entry / access all parties must sign a Hold Harmless Agreement and the property may only be shown by appointment.”
Agents must register as a User, enter the property address, and click on “Start Offer”. This property may qualify for Seller Financing (Vendee). If Property was built prior to 1978, Lead Based Paint Potentially Exists
BUYER IS RESPONSIBLE TO VERIFY ALL MLS INFORMATION PRIOR TO OFFER/PURCHASE INCLUDING BUT NOT LIMITED TO SQ. FT, TAXES, FLOORING, ROOM SIZE, ROOM COUNT, SCHOOLS, ETC....
Pending
Listed by: Southern Realty LLC Collinsville • Christine Y Hayes • 618-410-2169
$54,000
604 W Jefferson St, O'Fallon, IL 62269
3beds
975sqft
Single Family Residence
Built in 1966
6,969 Square Feet Lot
$-- Zestimate®
$55/sqft
$-- HOA
What's special
Full walk out basementAttached carportCovered carport
- 46 days
- 29
- 0
Likely to sell faster than
Zillow last checked:
Listing updated:
Listed by:
Christine Y Hayes 618-410-2169,
Southern Realty LLC Collinsville
Source: MARIS,MLS#: 26054682 Originating MLS: Southwestern Illinois Board of REALTORS
Originating MLS: Southwestern Illinois Board of REALTORSFacts & features
Interior
Bedrooms & bathrooms
- Bedrooms: 3
- Bathrooms: 2
- Full bathrooms: 1
- 1/2 bathrooms: 1
- Main level bathrooms: 1
- Main level bedrooms: 3
Bedroom
- Features: Floor Covering: Carpeting
- Level: Main
- Area: 140
- Dimensions: 14x10
Bedroom 2
- Features: Floor Covering: Carpeting
- Level: Main
- Area: 90
- Dimensions: 9x10
Bedroom 3
- Features: Floor Covering: Carpeting
- Level: Main
- Area: 90
- Dimensions: 9x10
Dining room
- Features: Floor Covering: Luxury Vinyl Plank
- Level: Main
- Area: 72
- Dimensions: 9x8
Kitchen
- Features: Floor Covering: Luxury Vinyl Plank
- Level: Main
- Area: 90
- Dimensions: 9x10
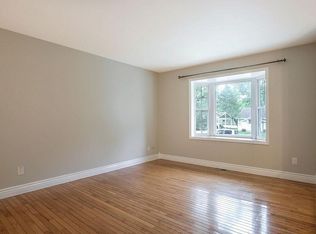
Living room
- Features: Floor Covering: Luxury Vinyl Plank
- Level: Main
- Area: 176
- Dimensions: 16x11
Heating
- Forced Air
Cooling
- Central Air
Features
- Basement: Walk-Out Access
- Has fireplace: No
Interior area
- Total structure area: 975
- Total interior livable area: 975 sqft
- Finished area above ground: 975
- Finished area below ground: 400
Property
Parking
- Total spaces: 1
- Parking features: Carport
- Carport spaces: 1
Features
- Levels: One
Lot
- Size: 6,969 Square Feet
- Features: Back Yard
Details
- Parcel number: 0430.0202004
- Special conditions: In Foreclosure
Construction
Type & style
- Home type: SingleFamily
- Architectural style: Ranch
- Property subtype: Single Family Residence
Materials
- Vinyl Siding
Condition
- Year built: 1966
Utilities & green energy
- Electric: Ameren
- Sewer: Public Sewer
- Water: Public
Community & HOA
Community
- Subdivision: Westbrook 1st Add
HOA
- Has HOA: No
Location
- Region: Ofallon
Financial & listing details
- Price per square foot: $55/sqft
- Tax assessed value: $48,196
- Annual tax amount: $3,015
- Date on market: 8/24/2026
- Cumulative days on market: 46 days
- Listing terms: Cash,Conventional
Estimated market value
Not available
Estimated sales range
Not available
$1,622/mo
Price history
| Date | Event | Price |
|---|---|---|
| 5/18/2006 | Sold | $96,000$98/sqft |
Source: Public Record Report a problem | ||
Public tax history
| Year | Property taxes | Tax assessment |
|---|---|---|
| 2024 | $2,711 +71.6% | $48,196 +12.7% |
| 2023 | $1,580 -2.8% | $42,777 +8.8% |
| 2022 | $1,626 +8.6% | $39,328 +4.3% |
| 2021 | $1,497 -1.4% | $37,705 +2.1% |
| 2020 | $1,518 -1.2% | $36,933 +3.5% |
| 2019 | $1,537 -29.5% | $35,691 +3% |
| 2018 | $2,180 +9.3% | $34,654 +10.7% |
| 2017 | $1,995 | $31,318 +2.4% |
| 2016 | $1,995 +8% | $30,587 +1.2% |
| 2014 | $1,848 -14.3% | $30,234 +1.6% |
| 2013 | $2,158 | $29,771 -1.6% |
| 2012 | -- | $30,267 -10.1% |
| 2011 | -- | $33,655 -1.9% |
| 2010 | -- | $34,317 |
| 2009 | -- | $34,317 |
| 2008 | -- | $34,317 +8.5% |
| 2006 | -- | $31,634 +7% |
| 2005 | $1,855 +9.9% | $29,556 +6.8% |
| 2004 | $1,687 | $27,674 +9% |
| 2003 | -- | $25,396 +6.2% |
| 2002 | -- | $23,916 +2.2% |
| 2001 | -- | $23,396 |
| 2000 | -- | $23,396 |
Find assessor info on the county website
Monthly payment
Est. payment
Payment breakdown
Explore the cost of this home by adjusting the details. Changes won't be saved.Climate risks
Neighborhood: 62269
Nearby schools
Schools provided by the listing agent
- Elementary: Ofallon Dist 90
- Middle: Ofallon Dist 90
- High: Ofallon
Source: MARIS. This data may not be complete. We recommend contacting the local school district to confirm school assignments for this home.
Similar homes
- $50,0003 bd1 ba1k sqft47 Belle Crest Dr, Belleville, IL 62221Auction

 MLS ID #26059835, Adam F Jokisch, Adams Auction & Real Estate Services Inc.. MARIS
 - $50,0002 bd1 ba982 sqft38 S 86th St, Belleville, IL 62223For Sale
 MLS ID #26046046, Michael Abernathy, MORE, REALTORS. MARIS
 - $49,0003 bd1 ba1.1k sqft94 Bethesda Dr, Belleville, IL 62223For Sale
 MLS ID #26055142, Deandre M Williams, Keller Williams Marquee. MARIS
 - $44,9003 bd2 ba1.2k sqft206 Taurus Dr, Shiloh, IL 62269New Construction
 RHP Properties
 - $60,0003 bd2 ba1.2k sqft1918 N 57th St, East Saint Louis, IL 62204For SaleMLS ID #26020888, Lara Jill Buford, Century 21 Bailey & Company. MARIS
- $50,0003 bd1 ba864 sqft2 Saint Luke Ct, Cahokia, IL 62206For SaleMLS ID #26046277, Jenny A Wisniewski, Landmark Realty. MARIS
- $55,0003 bd2 ba1.4k sqft3003 Keokuk St, Saint Louis, MO 63118For SaleMLS ID #26056660, Richie T Fisher, Keller Williams Chesterfield. MARIS
- $50,0004 bd1 ba900 sqft2139 Market Ave, East Saint Louis, IL 62207For SaleMLS ID #26057797, Tasha Boyd, Keller Williams Marquee. MARIS
- $39,9003 bd2 ba1.2k sqft1608 W Main St, Belleville, IL 62220For SaleMLS ID #26056196, Michael S Santanello, Strano & Associates. MARIS
- $67,0001 bd1 ba748 sqft7912 Brookfield Dr, Caseyville, IL 62232For SaleMLS ID #26058072, Kristi L Glasgow, RE/MAX Alliance. MARIS
- $69,9003 bd2 ba1.1k sqft301 Plum St, Collinsville, IL 62234For SaleMLS ID #26029938, Kevin Wrigley, Fusion Realty, LLC. MARIS
- $75,0003 bd1 ba1.2k sqft9310 Richfield Rd, Fairview Heights, IL 62208For SaleMLS ID #26007492, Leonandrea L Miller, Keller Williams Marquee. MARIS
- $49,9003 bd1 ba844 sqft10441 Spring Garden Dr, Saint Louis, MO 63137For SaleMLS ID #26043619, Benjamin D Arnold, Katherine Victoria Group, LLC. MARIS
- $60,0003 bd1 ba988 sqft122 Lazarcheff Dr, Cahokia, IL 62206For SaleMLS ID #26049435, Misti S Johnson, Keller Williams Pinnacle. MARIS
- $38,9004 bd2 ba704 sqft629 Royal Heights Rd, Belleville, IL 62226For SaleMLS ID #26057183, Amy Loftus, Worth Clark Realty. MARIS
- $49,9003 bd1 ba704 sqft2029 Lee Ave, Granite City, IL 62040For SaleMLS ID #26059431, Jenny A Wisniewski, Landmark Realty. MARIS
- $69,9003 bd2 ba873 sqft139 Grampian Rd, Saint Louis, MO 63137For SaleMLS ID #26064076, Andy M Boyd, Keller Williams Realty St. Louis. MARIS
- $50,0004 bd2 ba1.1k sqft532 N 27th St, East Saint Louis, IL 62205For SaleMLS ID #26014593, Tatiane De-Souza, Coldwell Banker Brown Realtors. MARIS
