Take in the beauty of Central Oregon from this lovingly maintained Crooked River Ranch retreat, where sweeping canyon views and unforgettable sunsets set the scene for everyday living. The Trex deck runs the length of the backside of the home, and the hot tub creates the perfect place to unwind, entertain, and soak in the high desert scenery. Beautiful rockscapes and a fenced garden add to the property's unique outdoor charm. Inside, a spacious flex addition offers room to spread out, while solar tube lighting fills the home with natural light. A pellet stove, whole-house humidifier, and thoughtful upkeep add comfort throughout. The attached garage holds 2 cars with room to spare while the detached, fully insulated shop offers a wood-burning stove and plenty of room for hobbies, projects, toys, and storage. Fully furnished and ready for its new owners, this inviting property blends functionality, comfort, and the relaxed lifestyle that makes Crooked River Ranch so special.
Active
$775,000
6040 SW Shad Rd, Terrebonne, OR 97760
3beds
2baths
2,214sqft
Single Family Residence
Built in 2000
1.44 Acres Lot
$758,300 Zestimate®
$350/sqft
$52/mo HOA
What's special
Sweeping canyon viewsBeautiful rockscapesWhole-house humidifierPellet stoveFenced gardenUnforgettable sunsets
- 1 day
- 92
- 3
Likely to sell faster than
Zillow last checked:
Listing updated:
Listed by:
Crooked River Realty 541-923-2000
Source: Oregon Datashare,MLS#: 220229100
Facts & features
Interior
Bedrooms & bathrooms
- Bedrooms: 3
- Bathrooms: 2
Heating
- Forced Air, Heat Pump, Pellet Stove
Cooling
- Heat Pump
Appliances
- Included: Dishwasher, Dryer, Microwave, Oven, Range, Range Hood, Refrigerator, Washer, Water Heater
Features
- Breakfast Bar, Built-in Features, Ceiling Fan(s), Fiberglass Stall Shower, Laminate Counters, Linen Closet, Primary Downstairs, Shower/Tub Combo, Solar Tube(s), Tile Counters, Tile Shower, Walk-In Closet(s)
- Flooring: Carpet, Laminate, Tile, Vinyl
- Windows: Double Pane Windows, Vinyl Frames
- Has fireplace: Yes
- Fireplace features: Family Room, Wood Burning
- Common walls with other units/homes: No Common Walls
Interior area
- Total structure area: 2,214
- Total interior livable area: 2,214 sqft
Property
Parking
- Total spaces: 2
- Parking features: Attached, Detached, Driveway, Garage Door Opener, Gravel
- Attached garage spaces: 2
- Has uncovered spaces: Yes
Features
- Levels: One
- Stories: 1
- Patio & porch: Deck, Front Porch, Side Porch
- Spa features: Indoor Spa/Hot Tub, Spa/Hot Tub
- Has view: Yes
- View description: Canyon
Lot
- Size: 1.44 Acres
- Features: Garden, Landscaped, Native Plants, Sloped
Details
- Additional structures: RV/Boat Storage, Second Garage, Storage, Workshop
- Parcel number: 7163
- Zoning description: CRRR
- Special conditions: Probate Listing
Construction
Type & style
- Home type: SingleFamily
- Architectural style: Ranch
- Property subtype: Single Family Residence
Materials
- Frame
- Foundation: Stemwall
- Roof: Composition
Condition
- New construction: No
- Year built: 2000
Utilities & green energy
- Sewer: Septic Tank
- Water: Public
Community & HOA
Community
- Features: Access to Public Lands, Trail(s)
- Security: Carbon Monoxide Detector(s), Smoke Detector(s)
- Subdivision: Crr
HOA
- Has HOA: Yes
- Amenities included: Firewise Certification, Golf Course, Park, Pickleball Court(s), Playground, Pool, Snow Removal, Sport Court, Tennis Court(s)
- HOA fee: $310 semi-annually
Location
- Region: Terrebonne
Financial & listing details
- Price per square foot: $350/sqft
- Tax assessed value: $770,190
- Annual tax amount: $3,286
- Date on market: 9/24/2026
- Listing terms: Cash,Conventional,FHA,VA Loan
- Inclusions: All Appliances, All furniture in home at the time of showing
- Exclusions: Seen in photos: 2 Dressers in the NE bedroom, Pallets of Pellets in Shop
- Road surface type: Paved
Estimated market value
$758,300
$720,000 - $796,000
$2,472/mo
Price history
| Date | Event | Price |
|---|---|---|
| 9/24/2026 | Listed for sale | $775,000+106.7%$350/sqft |
Source:  Oregon Datashare #220229100 Report a problem Oregon Datashare #220229100 Report a problem | ||
| 10/21/2008 | Sold | $375,000$169/sqft |
Source: Public Record Report a problem | ||
Public tax history
| Year | Property taxes | Tax assessment |
|---|---|---|
| 2025 | $3,286 +4% | $217,880 +3% |
| 2024 | $3,159 +3.7% | $211,540 +3% |
| 2023 | $3,046 +3.1% | $205,380 +3% |
| 2022 | $2,955 +4.9% | $199,400 +3% |
| 2021 | $2,819 +2.3% | $193,600 +3% |
| 2020 | $2,755 +7.9% | $187,970 +6.1% |
| 2018 | $2,553 +3.3% | $177,190 +3% |
| 2017 | $2,472 -13.3% | $172,030 +3% |
| 2016 | $2,851 +3% | $167,020 +3% |
| 2015 | $2,767 +2.3% | $162,160 +3% |
| 2014 | $2,705 +1% | $157,440 +3% |
| 2013 | $2,679 +890.7% | $152,860 +3% |
| 2012 | $270 -89.5% | $148,410 +3% |
| 2011 | $2,579 +3.5% | $144,090 +3% |
| 2010 | $2,493 | $139,900 |
| 2009 | -- | $139,900 |
Find assessor info on the county website
Monthly payment
Est. payment
Payment breakdown
Explore the cost of this home by adjusting the details. Changes won't be saved.Climate risks
Neighborhood: 97760
Nearby schools
Schools provided by the listing agent
- Elementary: Terrebonne Community School
- High: Redmond High
Source: Oregon Datashare. This data may not be complete. We recommend contacting the local school district to confirm school assignments for this home.
- $463,3003 bd3 ba1.7k sqft14515 SW Maverick Rd, Crooked River Ranch, OR 97760Off Market
- $503,1003 bd2 ba1.7k sqft14515 SW Maverick Rd, Crooked River, OR 97760Off Market
- $590,0003 bd3 ba1.7k sqft14515 SW Maverick Rd, Terrebonne, OR 97760Sold
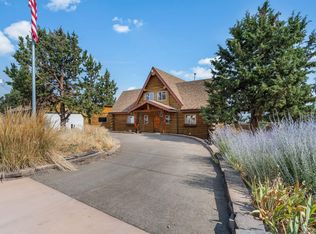
- $389,7003 bd2 ba1.4k sqft6086 SW Shad Rd, Terrebonne, OR 97760Off Market
Similar homes
- $770,0004 bd3 ba2.3k sqft7218 SW Onyx Rd, Terrebonne, OR 97760For Sale
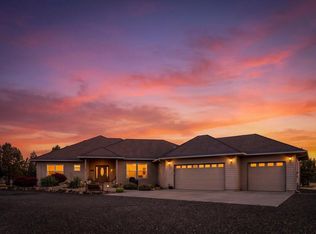
 MLS ID #220228348, Kariann Marie Box, Cascade Hasson SIR. Oregon Datashare
 - $799,0003 bd3 ba2.2k sqft15396 SW Dove Rd, Terrebonne, OR 97760For Sale
 MLS ID #220227943, Caitlin Walker Ducsik, Windermere Realty Trust. Oregon Datashare
 - $599,0003 bd3 ba1.7k sqft8867 SW Shad Rd, Terrebonne, OR 97760For Sale
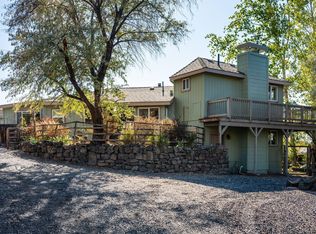 MLS ID #220227701, Lynn Larkin, Cascade Hasson SIR. Oregon Datashare
 - $824,9003 bd2 ba2.3k sqft13877 SW Peninsula Dr, Terrebonne, OR 97760For Sale
 MLS ID #220228487, Christy Symons, Keller Williams Realty Central Oregon. Oregon Datashare
 - $674,9003 bd2 ba1.7k sqft14557 SW Pony Trl, Terrebonne, OR 97760For SaleMLS ID #220225221, Molly C Charley, Crooked River Realty. Oregon Datashare
- $845,0003 bd2 ba2.2k sqft15317 SW Steelhead Rd, Terrebonne, OR 97760For SaleMLS ID #220227955, Jeffrey Lee Nowlin, Fathom Realty Oregon, LLC. Oregon Datashare
- $824,9003 bd3 ba3.1k sqft7423 SW Sand Ridge Rd, Terrebonne, OR 97760For SaleMLS ID #220219414, Holly Cole, Keller Williams Realty Central Oregon. Oregon Datashare
- $675,0004 bd2 ba2.5k sqft14204 SW Peninsula Dr, Terrebonne, OR 97760Active
 MLS ID #167043571, Daniel Lowe, Kelly Right Real Estate of Portland, LLC. RMLS (OR)
 - $879,0003 bd2 ba1.9k sqft13714 SW Chipmunk Rd, Terrebonne, OR 97760For SaleMLS ID #220227563, Stormy Anne Clark, Cascade Hasson SIR. Oregon Datashare
- $699,9003 bd2 ba1.7k sqft6292 SW Cougar Rd, Terrebonne, OR 97760For SaleMLS ID #220226426, Greg D. Messick, Realty Net of Central Oregon. Oregon Datashare
- $689,9993 bd3 ba2.3k sqft6306 SW Ermine Rd, Terrebonne, OR 97760For SaleMLS ID #220225607, Spencer Michael Brennan, Relevant Real Estate LLC. Oregon Datashare
- $849,9003 bd3 ba2.5k sqft7672 SW Robin Dr, Terrebonne, OR 97760For SaleMLS ID #220213855, Ken M. Mucha, High Desert Realty, LLC. Oregon Datashare
- $720,0003 bd3 ba2.8k sqft14707 SW Peninsula Dr, Terrebonne, OR 97760For SaleMLS ID #220206108, Julianna Randall, Dreams Realty Group, LLC. Oregon Datashare
- $825,0004 bd3 ba2.1k sqft9516 13th St, Terrebonne, OR 97760For SaleMLS ID #220228468, Danielle Gates, Bend Premier Real Estate LLC. Oregon Datashare
- $475,0003 bd2 ba1.4k sqft10435 NW 27th St, Terrebonne, OR 97760For SaleMLS ID #220227840, Kristy Marie Stewart, Bend Premier Real Estate LLC. Oregon Datashare
- $690,0003 bd2 ba2.2k sqft6776 SW Buckskin Ln, Terrebonne, OR 97760For SaleMLS ID #220219167, Daria A Nelson, Make the Moove Realty Oregon. Oregon Datashare
- $425,0003 bd2 ba1.5k sqft8204 SW Sand Ridge Rd, Terrebonne, OR 97760For SaleMLS ID #220229034, Heather Elizabeth Wright, Harcourts The Garner Group Real Estate. Oregon Datashare
- $619,9003 bd1 ba2.7k sqft7317 SW Sparrow Dr, Terrebonne, OR 97760For SaleMLS ID #220227382, Chris Sperry, Keller Williams Realty Central Oregon. Oregon Datashare
- $599,9003 bd2 ba1.5k sqft13645 SW Prairie Rd, Terrebonne, OR 97760For SaleMLS ID #220215310, Nessa Diana Segoviano, Mariposa Real Estate Corp.. Oregon Datashare
- $525,0003 bd2 ba1.7k sqft9550 SW Shad Rd, Terrebonne, OR 97760For SaleMLS ID #220228791, Nickolas Shivers, eXp Realty, LLC. Oregon Datashare
