Enjoy the best of Central Oregon with the serenity of country living just minutes from town. Set on 1.28 picturesque acres, this single level home is 2,427 sq/ft and offers 3 bedrooms, 2 bathrooms, and a spacious office. Inside you'll find locally hand milled blue pine trim, bamboo flooring, heated tile floors in both bathrooms, and a large mud/laundry room. Relax under the beautiful mature trees on the large paver patio, overlooking the breathtaking mountain views where you can unwind and embrace the rural lifestyle. The pasture is fenced and includes an animal shelter, and multiple storage buildings. A versatile 936sq/ft shop provides ample space for hobbies, equipment or recreational toys. Ideally located near Smith Rock and endless outdoor recreation, this exceptional property offers the peace of the countryside with the convenience of town just minutes away.
Active
$825,000
1135 NW Newell Ave, Terrebonne, OR 97760
3beds
2baths
2,427sqft
Single Family Residence
Built in 1970
1.28 Acres Lot
$796,700 Zestimate®
$340/sqft
$-- HOA
What's special
Breathtaking mountain viewsLarge paver patioSingle level homeSpacious officeAnimal shelterBamboo flooringMultiple storage buildings
- 31 days |
- 439 |
- 16 |
Zillow last checked:
Listing updated:
Listed by:
Windermere Realty Trust 541-923-4663
Source: Oregon Datashare,MLS#: 220225310
Facts & features
Interior
Bedrooms & bathrooms
- Bedrooms: 3
- Bathrooms: 2
Heating
- Electric, Forced Air, Heat Pump, Wood
Cooling
- Central Air, Heat Pump
Appliances
- Included: Dishwasher, Dryer, Microwave, Range, Refrigerator, Washer, Water Heater
Features
- Ceiling Fan(s), Fiberglass Stall Shower, Laminate Counters, Linen Closet, Pantry, Shower/Tub Combo, Solid Surface Counters, Walk-In Closet(s)
- Flooring: Bamboo, Carpet, Tile
- Windows: Vinyl Frames
- Has fireplace: Yes
- Fireplace features: Wood Burning
- Common walls with other units/homes: No Common Walls
Interior area
- Total structure area: 2,427
- Total interior livable area: 2,427 sqft
Property
Parking
- Total spaces: 2
- Parking features: Driveway, Garage Door Opener, Gravel, RV Access/Parking
- Garage spaces: 2
- Has uncovered spaces: Yes
Features
- Levels: One
- Stories: 1
- Patio & porch: Deck, Rear Porch
- Fencing: Fenced
- Has view: Yes
- View description: Mountain(s)
Lot
- Size: 1.28 Acres
- Features: Landscaped, Level, Pasture
Details
- Additional structures: Animal Stall(s), Barn(s), Corral(s), RV/Boat Storage, Shed(s), Stable(s), Workshop
- Parcel number: 128267
- Zoning description: RR10
- Special conditions: Standard
Construction
Type & style
- Home type: SingleFamily
- Architectural style: Craftsman
- Property subtype: Single Family Residence
Materials
- Foundation: Stemwall
- Roof: Composition
Condition
- New construction: No
- Year built: 1970
Utilities & green energy
- Sewer: Private Sewer, Septic Tank, Standard Leach Field
- Water: Private
Community & HOA
Community
- Security: Carbon Monoxide Detector(s), Smoke Detector(s)
- Subdivision: Circle C Acres
HOA
- Has HOA: No
Location
- Region: Terrebonne
Financial & listing details
- Price per square foot: $340/sqft
- Tax assessed value: $925,120
- Annual tax amount: $3,632
- Date on market: 7/17/2026
- Cumulative days on market: 31 days
- Listing terms: Cash,Conventional,FHA,USDA Loan,VA Loan
- Exclusions: Gym Equipment, Piano, Personal Property, Washer/Dryer, Garage Freezer
- Road surface type: Gravel
Estimated market value
$796,700
$757,000 - $837,000
$2,996/mo
Price history
| Date | Event | Price |
|---|---|---|
| 7/17/2026 | Listed for sale | $825,000+528.8%$340/sqft |
Source:  Oregon Datashare #220225310 Report a problem Oregon Datashare #220225310 Report a problem | ||
| 4/29/2010 | Sold | $131,200+5%$54/sqft |
Source: Public Record Report a problem | ||
| 3/3/2010 | Listed for sale | $124,900$51/sqft |
Source: Coldwell Banker Dick Dodson #2910658 Report a problem | ||
| 1/7/2010 | Listing removed | $124,900$51/sqft |
Source: foreclosure.com Report a problem | ||
| 11/28/2009 | Listed for sale | $124,900-18.4%$51/sqft |
Source: foreclosure.com Report a problem | ||
| 11/13/2009 | Sold | $153,000-34.6%$63/sqft |
Source: Public Record Report a problem | ||
| 11/12/2009 | Listed for sale | -- |
Source: foreclosure.com Report a problem | ||
| 6/2/2005 | Sold | $234,000$96/sqft |
Source: Public Record Report a problem | ||
Public tax history
| Year | Property taxes | Tax assessment |
|---|---|---|
| 2025 | $3,632 +4.6% | $214,790 +3% |
| 2024 | $3,472 +4.9% | $208,540 +6.1% |
| 2023 | $3,310 +8.9% | $196,580 |
| 2022 | $3,038 +3.1% | $196,580 +6.1% |
| 2021 | $2,946 | $185,310 |
| 2020 | -- | $185,310 +6.1% |
| 2019 | $2,673 | $174,680 |
| 2018 | $2,673 +2.5% | $174,680 +3% |
| 2017 | $2,609 +20.9% | $169,600 +20.3% |
| 2016 | $2,158 | $140,980 +23.4% |
| 2015 | $2,158 +27% | $114,290 +3% |
| 2014 | $1,699 | $110,970 +3% |
| 2013 | -- | $107,740 +3.1% |
| 2012 | -- | $104,550 -2.5% |
| 2011 | -- | $107,180 +3% |
| 2010 | -- | $104,060 +3% |
| 2009 | -- | $101,030 +3% |
| 2008 | -- | $98,090 +3% |
| 2007 | -- | $95,240 +3% |
| 2006 | -- | $92,470 +3% |
| 2005 | -- | $89,780 -29.5% |
| 2002 | -- | $127,340 +4.1% |
| 2001 | -- | $122,330 +16.1% |
| 2000 | -- | $105,340 |
Find assessor info on the county website
Monthly payment
Est. payment
Payment breakdown
Explore the cost of this home by adjusting the details. Changes won't be saved.Climate risks
Neighborhood: 97760
Nearby schools
GreatSchools rating
- 6/10Terrebonne Community SchoolGrades: K-5Distance: 0.8 mi
- 4/10Elton Gregory Middle SchoolGrades: 6-8Distance: 2.5 mi
- 4/10Redmond High SchoolGrades: 9-12Distance: 4.8 mi
Schools provided by the listing agent
- Elementary: Terrebonne Community School
- Middle: Elton Gregory Middle
- High: Redmond High
Source: Oregon Datashare. This data may not be complete. We recommend contacting the local school district to confirm school assignments for this home.
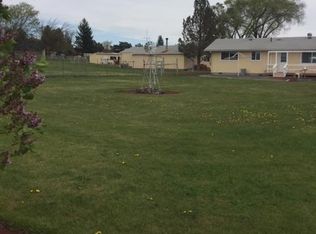
- $543,5003 bd2 ba1.4k sqft1215 NW Newell Ave, Terrebonne, OR 97760Off Market
- $479,9002 bd1 ba1.4k sqft1200 NW Odem Ave, Terrebonne, OR 97760Off Market
- $595,1003 bd2 ba1.2k sqft1110 NW Newell Ave, Terrebonne, OR 97760Off Market
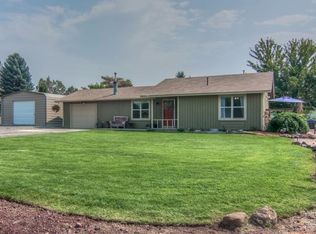
- $923,6004 bd6 ba3.5k sqft1010 NW Odem Ave, Terrebonne, OR 97760Off Market

- $634,9003 bd2 ba1.7k sqft1160 NW Newell Ave, Terrebonne, OR 97760Off Market
- $519,5002 bd1 ba986 sqft7147 NW 10th St, Terrebonne, OR 97760Off Market
- $559,4003 bd1 ba1.4k sqft1241 NW Newell Ave, Terrebonne, OR 97760Off Market
- $595,2003 bd2 ba1.2k sqft1224 NW Newell Ave, Terrebonne, OR 97760Off Market
A local agent can set up tours, give advice and negotiate with sellers.
Similar homes
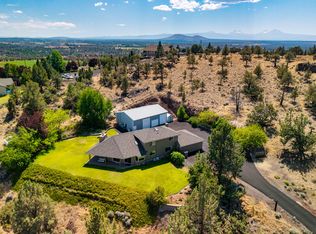
- $949,0003 bd2 ba2.4k sqft1550 NW Galloway Ave, Terrebonne, OR 97760For Sale
 MLS ID #220226980, Barbara Myers, Windermere Realty Trust. Oregon Datashare
 - $700,0003 bd2 ba1.7k sqft8330 NE 1st St, Terrebonne, OR 97760For Sale
 MLS ID #220227094, Sam Harry Terrell, USLANDCO LLC. Oregon Datashare
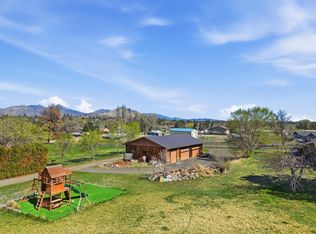
 - $789,9003 bd2 ba1.7k sqft1721 NW Lynch Ave, Terrebonne, OR 97760For Sale
 MLS ID #220217963, Bonnie Perez, Mariposa Real Estate Corp.. Oregon Datashare
 - $820,0004 bd2 ba2.1k sqft9201 NW 31st St, Terrebonne, OR 97760For Sale
 MLS ID #220226938, Jeffrey A Larkin, Jeff Larkin Realty. Oregon Datashare
 - $800,0003 bd2 ba2.7k sqft8131 NW 7th St, Terrebonne, OR 97760For SaleMLS ID #220222397, Julia Gehring, Stellar Realty Northwest. Oregon Datashare
- $799,0002 bd2 ba1.7k sqft6691 NW 17th St, Terrebonne, OR 97760For SaleMLS ID #220218277, Colleen Sullivan Fletcher, eXp Realty, LLC. Oregon Datashare
- $690,0003 bd2 ba2.2k sqft10683 NW Wimp Way, Terrebonne, OR 97760For SaleMLS ID #220226997, Gale Collier, John L Scott Bend. Oregon Datashare
- $685,0004 bd2 ba2.1k sqft502 Foss Dr, Terrebonne, OR 97760For SaleMLS ID #220223590, Noah von Borstel, Windermere Realty Trust. Oregon Datashare
- $1,149,9993 bd3 ba3.5k sqft1221 NW Odem Ave, Terrebonne, OR 97760For SaleMLS ID #220217583, Carol Swendsen, Cascade Hasson SIR. Oregon Datashare
- $525,0003 bd1 ba1.6k sqft1771 NW Newell Ave, Terrebonne, OR 97760For SaleMLS ID #220220777, Nickolas Shivers, eXp Realty, LLC. Oregon Datashare
- $994,9003 bd3 ba1.8k sqft8516 NE 33rd St, Terrebonne, OR 97760For SaleMLS ID #220222416, Brenda Johnson, Windermere Realty Trust. Oregon Datashare
- $725,0003 bd2 ba1.5k sqft5851 NW 61st St, Redmond, OR 97756For SaleMLS ID #220227139, Julie Ann Fahlgren, The Fahlgren Group. Oregon Datashare
- $994,5004 bd4 ba2k sqft9101 NW 31st St, Terrebonne, OR 97760For SaleMLS ID #220212850, Pamela L. Mayo-Phillips, Cascade Hasson SIR. Oregon Datashare
- $800,0004 bd3 ba2.2k sqft5365 NW Zamia Ave, Redmond, OR 97756For SaleMLS ID #220224967, Matthew Gilman, Windermere Realty Trust. Oregon Datashare
- $800,0003 bd2 ba1.5k sqft4500 NW 52nd St, Redmond, OR 97756For SaleMLS ID #220223433, Susan J Johnston-Wright, MORE Realty, Inc.. Oregon Datashare
- $949,9003 bd4 ba1.5k sqft12174 NW 10th St, Terrebonne, OR 97760For SaleMLS ID #220211469, John Anthony Chard, The American Dream Realty Pros LLC. Oregon Datashare
- $985,0003 bd2 ba2k sqft4111 NW Orchard Ct, Terrebonne, OR 97760For SaleMLS ID #220216244, Miles R Blackhawk, Trout Realty Inc. Oregon Datashare
- $899,0004 bd3 ba2.2k sqft4137 NW 39th Dr, Redmond, OR 97756For SaleMLS ID #220225151, Marnae T Powell, Powell Team Real Estate LLC. Oregon Datashare
- $549,0003 bd2 ba1.5k sqft580 C Ave, Terrebonne, OR 97760For SaleMLS ID #220219998, Linda Abbas, Abbas Real Estate LLC. Oregon Datashare
- $1,099,0003 bd2 ba1.8k sqft9060 NE 31st St, Terrebonne, OR 97760For SaleMLS ID #220220733, Kristin Prosser, Cascade Hasson SIR. Oregon Datashare
