Welcome to this beautifully updated home in the highly desirable Rockrimmon/Saddle Ridge area of Colorado Springs! Offering 1,234 square feet, 3 bedrooms, 2 bathrooms and a 2-car garage, this home combines thoughtful updates with a functional multi-level floor plan and plenty of charm. Step inside to a welcoming living room featuring vaulted ceilings and skylights that fill the space with natural light. The dining area opens to the kitchen and provides easy access to the deck and fenced backyard—perfect for relaxing, entertaining or enjoying Colorado’s beautiful seasons. Upstairs, you’ll find two bedrooms with vaulted ceilings and a full bathroom. The lower level offers a spacious family room with a wood-burning fireplace, a third garden-level bedroom, laundry area and a 3/4 bathroom, providing a comfortable separation of living and sleeping spaces. Additional features include central air conditioning, skylights, vaulted ceilings, a durable stucco exterior and a convenient crawl space offering easy access and abundant storage. The fenced backyard and deck provide great outdoor living space, while the no-HOA neighborhood offers added flexibility. Conveniently located near shopping, restaurants, parks, trails and major roadways, this Rockrimmon home is a wonderful opportunity to enjoy a desirable Colorado Springs location with modern updates and room to make it your own. Don’t miss your opportunity to see this one!
Pending
$450,000
6040 Ursa Ln, Colorado Springs, CO 80919
3beds
1,234sqft
Single Family Residence
Built in 1984
4,499 Square Feet Lot
$-- Zestimate®
$365/sqft
$-- HOA
What's special
- 35 days
- 69
- 7
Likely to sell faster than
Zillow last checked:
Listing updated:
Listed by:
Jed Johnson 719-368-0343,
Exp Realty LLC,
Andrew Nielson GRI MRP 719-659-2420
Source: elevateMLS,MLS#: 8437234
Facts & features
Interior
Bedrooms & bathrooms
- Bedrooms: 3
- Bathrooms: 2
- Full bathrooms: 1
- 3/4 bathrooms: 1
Other
- Level: Upper
- Area: 160 Square Feet
- Dimensions: 16 x 10
Heating
- Forced Air, Natural Gas
Cooling
- Ceiling Fan(s)
Appliances
- Included: Dishwasher, Dryer, Microwave, Range, Washer
Features
- Skylight (s)
- Has basement: No
- Number of fireplaces: 1
- Fireplace features: One
Interior area
- Total structure area: 1,234
- Total interior livable area: 1,234 sqft
- Finished area above ground: 1,234
- Finished area below ground: 0
Video & virtual tour
Property
Parking
- Total spaces: 2
- Parking features: Attached
- Attached garage spaces: 2
Features
- Levels: Tri-Level
Lot
- Size: 4,499 Square Feet
- Features: Level
Details
- Parcel number: 7313115017
Construction
Type & style
- Home type: SingleFamily
- Property subtype: Single Family Residence
Materials
- Stucco, Framed on Lot, Frame
- Foundation: Crawl Space
- Roof: Composite Shingle
Condition
- Existing Home
- New construction: No
- Year built: 1984
Utilities & green energy
- Water: Municipal
- Utilities for property: Electricity Connected, Natural Gas Connected
Community & HOA
Location
- Region: Colorado Springs
Financial & listing details
- Price per square foot: $365/sqft
- Tax assessed value: $377,648
- Annual tax amount: $1,522
- Date on market: 9/16/2026
- Listing terms: Cash,Conventional,FHA,VA Loan
- Electric utility on property: Yes
Estimated market value
Not available
Estimated sales range
Not available
Not available
Price history
| Date | Event | Price |
|---|---|---|
| 9/23/2026 | Pending sale | $450,000$365/sqft |
Source:  elevateMLS #8437234 Report a problem | ||
| 9/16/2026 | Listed for sale | $450,000+15.5%$365/sqft |
Source: elevateMLS #8437234 Report a problem | ||
| 6/16/2022 | Sold | $389,550+1.2%$316/sqft |
Source: Public Record Report a problem | ||
| 4/26/2022 | Pending sale | $385,000$312/sqft |
Source:  RE/MAX International #7171624 Report a problem | ||
| 4/26/2022 | Contingent | $385,000$312/sqft |
Source: elevateMLS #7171624 Report a problem | ||
| 4/21/2022 | Listed for sale | $385,000+103.7%$312/sqft |
Source: elevateMLS #7171624 Report a problem | ||
| 8/1/2007 | Sold | $189,000$153/sqft |
Source: Public Record Report a problem | ||
Public tax history
| Year | Property taxes | Tax assessment |
|---|---|---|
| 2025 | $1,289 +4.7% | $26,630 +4.4% |
| 2024 | $1,231 +59.1% | $25,500 |
| 2023 | $774 -9.9% | $25,500 +36.8% |
| 2022 | $859 | $18,640 -2.8% |
| 2021 | -- | $19,170 +21.3% |
| 2020 | $667 +1.1% | $15,810 |
| 2019 | $660 -36.3% | $15,810 +17.8% |
| 2018 | $1,036 +99.2% | $13,420 |
| 2017 | $520 -49.8% | $13,420 +1.4% |
| 2016 | $1,036 +1.2% | $13,240 |
| 2015 | $1,024 +8.2% | $13,240 +8.1% |
| 2014 | $946 | $12,250 |
| 2013 | -- | -- |
| 2012 | -- | $12,250 |
| 2011 | $1,045 | $12,250 -10.1% |
| 2010 | -- | $13,620 |
| 2009 | -- | $13,620 +5% |
| 2008 | -- | $12,970 |
| 2006 | -- | $12,970 +21.6% |
| 2004 | -- | $10,670 |
| 2003 | $946 +2.7% | $10,670 -14.3% |
| 2002 | $921 +22.3% | $12,450 +27% |
| 2001 | $753 | $9,800 |
Find assessor info on the county website
Monthly payment
Est. payment
Payment breakdown
Explore the cost of this home by adjusting the details. Changes won't be saved.Climate risks
Neighborhood: Northwest Colorado Springs
Nearby schools
Schools provided by the listing agent
- Elementary: Foothills
- Middle: Eagleview
- High: Air Academy
- District: Academy-20
Source: elevateMLS. This data may not be complete. We recommend contacting the local school district to confirm school assignments for this home.
- $485,0004 bd4 ba2.2k sqft6050 Ursa Ln, Colorado Springs, CO 80919Sold

- $423,0004 bd3 ba1.3k sqft6030 Ursa Ln, Colorado Springs, CO 80919Off Market
- $440,9003 bd3 ba1.7k sqft6115 Perfect Vw, Colorado Springs, CO 80919Off Market

- $387,1003 bd2 ba1.2k sqft6075 Perfect Vw, Colorado Springs, CO 80919Off Market
Similar homes
- $360,0002 bd2 ba1.1k sqft6516 Foxdale Cir, Colorado Springs, CO 80919For Sale

 MLS ID #5945309, Elizabeth Herrera, LIV Sotheby's International Realty CO Springs. elevateMLS
- $424,9993 bd2 ba1.2k sqft1644 W Vermijo Ave, Colorado Springs, CO 80904For Sale
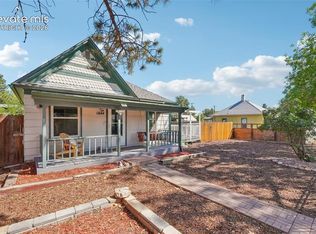 MLS ID #9821117, Tyler Secundy, REMAX PROPERTIES. elevateMLS
- $439,9004 bd2 ba1.5k sqft2932 Pennsylvania Ave, Colorado Springs, CO 80907For Sale
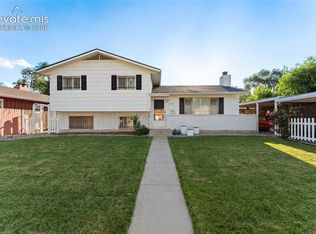 MLS ID #7734071, Patrick Manchester, Manchester Properties, LLC. elevateMLS
- $355,0003 bd3 ba1.7k sqft1909 Bristlecone Dr, Colorado Springs, CO 80919For Sale
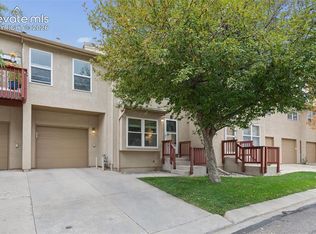 MLS ID #3009593, Mike MacGuire, The Platinum Group. elevateMLS
- $435,0004 bd3 ba1.6k sqft5050 Chickweed Dr, Colorado Springs, CO 80917For SaleMLS ID #7094837, Tami Jo Belsey ABR CDPE CRS MRP , REMAX PROPERTIES. elevateMLS
- $410,0004 bd2 ba1.6k sqft4958 Wood Brook Ct, Colorado Springs, CO 80917For SaleMLS ID #7200885, Aimee Fletcher CLHMS GRI , Exp Realty LLC. elevateMLS
- $445,0004 bd3 ba1.8k sqft6065 Fossil Dr, Colorado Springs, CO 80923For SaleMLS ID #4578187, Jason Carden CDPE , Exp Realty LLC. elevateMLS
- $475,0003 bd2 ba1.4k sqft720 S Prospect St, Colorado Springs, CO 80903For SaleMLS ID #3351104, Andrew Perkett, Better Homes and Gardens Real Estate Kenney & Company. elevateMLS
- $459,9003 bd3 ba1.8k sqft8510 Freemantle Dr, Colorado Springs, CO 80920For SaleMLS ID #7703664, Jeremy Wynia GREEN SFR , REMAX PROPERTIES. elevateMLS
- $425,0003 bd2 ba1.8k sqft4953 Copen Drive, Colorado Springs, CO 80922For Sale
 MLS ID #6485320, Jubal Speers, Berkshire Hathaway Home Services Rocky Mtn Realtors. REcolorado as distributed by MLS GRID
- $475,0003 bd3 ba1.8k sqft5690 Villa Lorenzo Dr, Colorado Springs, CO 80919For SaleMLS ID #1502279, Brentley Williams, The Innovative Group, LLC. elevateMLS
- $395,0003 bd2 ba1.5k sqft4874 Splitrail Pl, Colorado Springs, CO 80917For SaleMLS ID #3318205, Alzira Escobar-Pruitt ABR CLP GRI MRP PMN PPRES SRES , REMAX PROPERTIES. elevateMLS
- $415,0002 bd2 ba901 sqft3032 W Pikes Peak Ave, Colorado Springs, CO 80904For SaleMLS ID #3245913, Jerry Cobb REI CDPE C2EX , ERA Shields Real Estate. elevateMLS
- $425,0003 bd2 ba1.3k sqft1239 Tonka Avenue, Colorado Springs, CO 80904New ConstructionMLS ID #4751713, Lauren Collier, Live Dream Colorado LLC. REcolorado as distributed by MLS GRID
- $396,0003 bd1 ba1.1k sqft2626 Tremont St, Colorado Springs, CO 80907For SaleMLS ID #4041500, Sharbel Dagher, RE/MAX Real Estate Group LLC. elevateMLS
- $425,0004 bd2 ba1.7k sqft1760 Peterson Rd, Colorado Springs, CO 80915For SaleMLS ID #4885644, Amber Wolcott MRP RENE , The Platinum Group. elevateMLS
- $425,0004 bd3 ba1.7k sqft6201 Scottsbluff Dr, Colorado Springs, CO 80923For SaleMLS ID #9050875, Tory Hoefar, LIV Sotheby's International Realty CO Springs. elevateMLS
- $386,9993 bd3 ba1.6k sqft3310 Mirage Dr, Colorado Springs, CO 80920For SaleMLS ID #4375048, Julie Robertson ABR C2EX MRP , RE/MAX Real Estate Group LLC. elevateMLS
- $395,0004 bd2 ba1.6k sqft4830 Turquoise Cir, Colorado Springs, CO 80917For SaleMLS ID #2752186, Tony Casados, Real Broker, LLC DBA Real. elevateMLS
- $385,0003 bd2 ba1.3k sqft1309 N 25th St, Colorado Springs, CO 80904For SaleMLS ID #3799685, Jed Johnson, Exp Realty LLC. elevateMLS
