*Photos are of similar home/virtually staged. Actual home features may vary. Price reflects builder incentive, home muts close by 12/22/26. Discover exceptional living in the highly sought-after Wild Air community of Zionsville. The beautifully crafted Independence floor plan by David Weekley Homes showcases thoughtful architecture, innovative design, and high-quality craftsmanship. Sunlit living and dining spaces flow seamlessly into a designer kitchen, creating a warm and inviting heart of the home, designed for both everyday convenience and effortless entertaining. A luxurious experience awaits in the private, main floor owner's retreat, complete with a spa-inspired bath and dual walk-in closets. Enjoy unlimited potential for additional living or guest space in the expansive finished basement and second floor retreat, featuring carefully curated finishes and providing the perfect balance of comfort and style for today's homeowners. Beyond your front door, Wild Air offers an unmatched lifestyle centered around nature and community. Amenities include trails, clubhouse, pool, and fitness center. With nearby shopping, dining, and entertainment-and access to top-rated Zionsville Community Schools-this location delivers both convenience and prestige.
Active
$924,538
6046 Salisbury St, Zionsville, IN 46077
5beds
4,323sqft
Residential, Single Family Residence
Built in 2026
6,098 Square Feet Lot
$-- Zestimate®
$214/sqft
$229/mo HOA
What's special
Expansive finished basementHigh-quality craftsmanshipThoughtful architectureCarefully curated finishesSpa-inspired bathDual walk-in closetsSecond floor retreat
- 6 days
- 174
- 5
Zillow last checked:
Listing updated:
Listed by:
Angela Huser 317-518-6286,
Weekley Homes Realty Company
Source: MIBOR as distributed by MLS GRID,MLS#: 22123244
Facts & features
Interior
Bedrooms & bathrooms
- Bedrooms: 5
- Bathrooms: 4
- Full bathrooms: 4
- Main level bathrooms: 2
- Main level bedrooms: 2
Bedroom 2
- Level: Main
- Area: 143 Square Feet
- Dimensions: 11x13
Bedroom 3
- Level: Upper
- Area: 143 Square Feet
- Dimensions: 11x13
Bedroom 4
- Level: Basement
- Area: 180 Square Feet
- Dimensions: 12x15
Bedroom 5
- Level: Basement
- Area: 192 Square Feet
- Dimensions: 12x16
Other
- Level: Main
- Area: 238 Square Feet
- Dimensions: 17x14
Family room
- Level: Main
- Area: 225 Square Feet
- Dimensions: 15x15
Kitchen
- Level: Main
- Area: 117 Square Feet
- Dimensions: 9x13
Loft
- Level: Upper
- Area: 238 Square Feet
- Dimensions: 14x17
Office
- Level: Main
- Area: 160 Square Feet
- Dimensions: 10x16
Play room
- Level: Basement
- Area: 1000 Square Feet
- Dimensions: 25x40
Heating
- Forced Air
Cooling
- Central Air
Appliances
- Included: Gas Cooktop, Dishwasher, Disposal, Gas Water Heater, Exhaust Fan, Double Oven
- Laundry: Main Level
Features
- Attic Access, Kitchen Island, High Speed Internet, Wired for Data, Pantry, Smart Thermostat, Walk-In Closet(s)
- Basement: Ceiling - 9+ feet,Egress Window(s),Partially Finished
- Attic: Access Only
- Number of fireplaces: 1
- Fireplace features: Family Room
Interior area
- Total structure area: 4,323
- Total interior livable area: 4,323 sqft
- Finished area below ground: 1,405
Property
Parking
- Total spaces: 2
- Parking features: Alley Access, Attached, Concrete, Garage Door Opener, Golf Cart Garage, Garage Faces Rear
- Attached garage spaces: 2
- Details: Garage Parking Other(Finished Garage, Keyless Entry)
Features
- Levels: Two
- Stories: 2
- Patio & porch: Covered
- Exterior features: Sprinkler System
Lot
- Size: 6,098 Square Feet
- Features: Curbs, Sidewalks, Street Lights
Details
- Parcel number: 060833000051115005
- Horse amenities: None
Construction
Type & style
- Home type: SingleFamily
- Architectural style: Craftsman
- Property subtype: Residential, Single Family Residence
Materials
- Cement Siding, Stone
- Foundation: Concrete Perimeter
Condition
- New Construction
- New construction: Yes
- Year built: 2026
Details
- Builder name: David Weekley Homes
Utilities & green energy
- Water: Public
Community & HOA
Community
- Subdivision: Wild Air
HOA
- Has HOA: Yes
- Amenities included: Clubhouse, Fitness Center, Jogging Path, Maintenance, Pool, Trail(s), Exercise Course
- Services included: Clubhouse, Entrance Common, Exercise Room, Maintenance, Walking Trails
- HOA fee: $2,750 annually
- HOA phone: 260-460-0096
Location
- Region: Zionsville
Financial & listing details
- Price per square foot: $214/sqft
- Annual tax amount: $66
- Date on market: 9/2/2026
- Cumulative days on market: 8 days
Estimated market value
Not available
Estimated sales range
Not available
Not available
Price history
| Date | Event | Price |
|---|---|---|
| 9/2/2026 | Listed for sale | $924,538$214/sqft |
Source:  MIBOR as distributed by MLS GRID #22123244 Report a problem MIBOR as distributed by MLS GRID #22123244 Report a problem | ||
Public tax history
Tax history is unavailable.
Monthly payment
Est. payment
Payment breakdown
Explore the cost of this home by adjusting the details. Changes won't be saved.Climate risks
Neighborhood: 46077
Nearby schools
Schools provided by the listing agent
- Middle: Zionsville West Middle School
- High: Zionsville Community High School
Source: MIBOR as distributed by MLS GRID. This data may not be complete. We recommend contacting the local school district to confirm school assignments for this home.
- $844,2464 bd3 ba3.3k sqft6052 Salisbury St, Zionsville, IN 46077New Construction
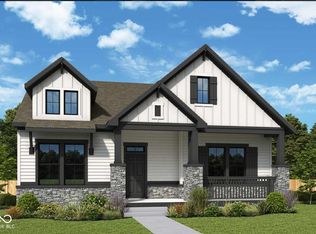
- $1,041,1235 bd5 ba3.7k sqft6027 Salisbury St, Zionsville, IN 46077New Construction

- $867,5815 bd3 ba3.7k sqft6047 Johnson Rd, Zionsville, IN 46077New Construction
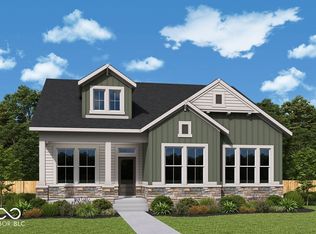
- $949,2945 bd4 ba4.4k sqft6065 Johnson Rd, Zionsville, IN 46077New Construction

Similar homes
- $1,041,1235 bd5 ba3.7k sqft6027 Salisbury St, Zionsville, IN 46077ActiveMLS ID #22105999, Stacey Willis, Stacey Willis. MIBOR as distributed by MLS GRID
- $867,5815 bd3 ba3.7k sqft6047 Johnson Rd, Zionsville, IN 46077ActiveMIBOR as distributed by MLS GRID
- $949,2945 bd4 ba4.4k sqft6065 Johnson Rd, Zionsville, IN 46077ActiveMIBOR as distributed by MLS GRID
- $745,0003 bd3 ba4k sqft8987 Stonewick Way, Zionsville, IN 46077Active
 MLS ID #22123444, Christy Cutsinger, F.C. Tucker Company. MIBOR as distributed by MLS GRID
