Start spring in a home that feels completely new from day one with this three story townhome estimated to be ready in May or June of 2026. It offers 2 bedrooms, 2.5 baths, 1,602 square feet of comfortable living space, an attached garage, and a spacious 10 by 18 deck that is perfect for relaxing or enjoying a quiet morning. Inside, the open layout makes the kitchen, dining, and family areas feel easy to live in, and the home includes a full set of Frigidaire appliances so you can move in without the extra hassle. The location puts you just minutes from shopping, dining, and everything Richmond has to offer while still giving you the feel of a growing community with long term potential. If you are looking for something modern and convenient, this is a great opportunity to get in early. Images are of a similar plan and materials, layout, and finishes may vary.
Pending
Price increase: $5K (8/11)
$329,990
6047 Blue Iris Rd, Richmond, VA 23224
2beds
1,602sqft
Townhouse, Single Family Residence
Built in 2025
1,350 Square Feet Lot
$327,400 Zestimate®
$206/sqft
$75/mo HOA
What's special
- 271 days
- 45
- 4
Zillow last checked:
Listing updated:
Listed by:
Gary Martin 804-418-5509,
Providence Hill Real Estate 804-512-4999
Source: CVRMLS,MLS#: 2532276 Originating MLS: Central Virginia Regional MLS
Originating MLS: Central Virginia Regional MLSFacts & features
Interior
Bedrooms & bathrooms
- Bedrooms: 2
- Bathrooms: 3
- Full bathrooms: 2
- 1/2 bathrooms: 1
Other
- Description: Tub & Shower
- Level: Second
Half bath
- Level: First
Heating
- Electric, Heat Pump
Cooling
- Heat Pump
Appliances
- Included: Dryer, Dishwasher, Electric Water Heater, Microwave, Refrigerator, Stove, Washer
Features
- Flooring: Vinyl
- Has basement: No
- Attic: Access Only
Interior area
- Total interior livable area: 1,602 sqft
- Finished area above ground: 1,602
- Finished area below ground: 0
Video & virtual tour
Property
Parking
- Total spaces: 1
- Parking features: Attached, Garage
- Attached garage spaces: 1
Features
- Levels: Three Or More
- Stories: 3
- Patio & porch: Deck
- Exterior features: Deck
- Pool features: None
Lot
- Size: 1,350 Square Feet
Details
- Parcel number: TBD
- Special conditions: Corporate Listing
Construction
Type & style
- Home type: Townhouse
- Architectural style: Row House,Two Story
- Property subtype: Townhouse, Single Family Residence
- Attached to another structure: Yes
Materials
- Brick, Drywall, Frame, Vinyl Siding
- Foundation: Slab
- Roof: Shingle
Condition
- New Construction
- New construction: Yes
- Year built: 2025
Utilities & green energy
- Sewer: Public Sewer
- Water: Public
Community & HOA
Community
- Features: Home Owners Association, Playground, Park
- Subdivision: Creekside Run
HOA
- Has HOA: Yes
- HOA fee: $75 monthly
Location
- Region: Richmond
Financial & listing details
- Price per square foot: $206/sqft
- Date on market: 12/21/2025
- Ownership: Corporate
- Ownership type: Corporation
Estimated market value
$327,400
$311,000 - $344,000
$2,473/mo
Price history
| Date | Event | Price |
|---|---|---|
| 9/10/2026 | Pending sale | $329,990$206/sqft |
Source:  CVRMLS #2532276 Report a problem CVRMLS #2532276 Report a problem | ||
| 9/3/2026 | Listed for sale | $329,990$206/sqft |
Source: CVRMLS #2532276 Report a problem | ||
| 8/11/2026 | Pending sale | $329,990+1.5%$206/sqft |
Source: CVRMLS #2532276 Report a problem | ||
| 8/4/2026 | Price change | $324,990-1.5%$203/sqft |
Source:  Lennar Homes Report a problem Lennar Homes Report a problem | ||
| 7/21/2026 | Price change | $329,990-2.2%$206/sqft |
Source: Lennar Homes Report a problem | ||
| 7/7/2026 | Price change | $337,390-5.3%$211/sqft |
Source: Lennar Homes Report a problem | ||
| 6/4/2026 | Price change | $356,340+0.6%$222/sqft |
Source: CVRMLS #2532276 Report a problem | ||
| 5/28/2026 | Price change | $354,340-0.6%$221/sqft |
Source: CVRMLS #2532276 Report a problem | ||
| 5/14/2026 | Price change | $356,340-3.8%$222/sqft |
Source: CVRMLS #2532276 Report a problem | ||
| 4/23/2026 | Price change | $370,240-1.3%$231/sqft |
Source: CVRMLS #2532276 Report a problem | ||
| 4/21/2026 | Price change | $374,990+1.3%$234/sqft |
Source: CVRMLS #2532276 Report a problem | ||
| 11/25/2025 | Listed for sale | $370,240$231/sqft |
Source: CVRMLS #2532276 Report a problem | ||
Public tax history
Tax history is unavailable.
Monthly payment
Est. payment
Payment breakdown
Explore the cost of this home by adjusting the details. Changes won't be saved.Climate risks
Neighborhood: Elkhardt
Nearby schools
Schools provided by the listing agent
- Elementary: Reid
- Middle: River City
- High: Huguenot
Source: CVRMLS. This data may not be complete. We recommend contacting the local school district to confirm school assignments for this home.
- $393,2003 bd4 ba1.9k sqft6109 Primrose Path Rd, Richmond, VA 23224Off Market
- $390,0003 bd3 ba1.9k sqft6105 Primrose Path Rd #1, Richmond, VA 23224Off Market

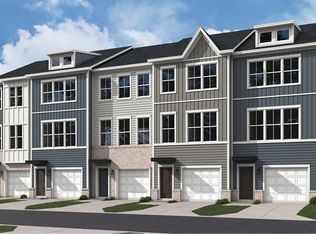
- from $369,9903 bd3 ba1.9k sqftArcadia Rear Load Plan, Creekside Run, Richmond, VA 23224New Construction
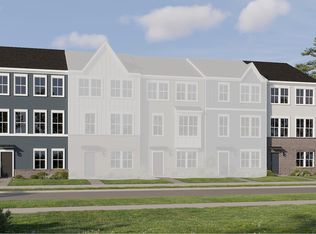
- from $344,9902 bd3 ba1.6k sqftDevonshire Plan, Creekside Run, Richmond, VA 23224New Construction
Similar homes
- from $344,9902 bd3 ba1.6k sqftDevonshire Plan, Creekside Run, Richmond, VA 23224New ConstructionLennar Homes
- from $369,9903 bd3 ba1.9k sqftArcadia Rear Load Plan, Creekside Run, Richmond, VA 23224New ConstructionLennar Homes
- $408,7654 bd4 ba1.9k sqft6138 Hull Street Rd, Richmond, VA 23224New Construction
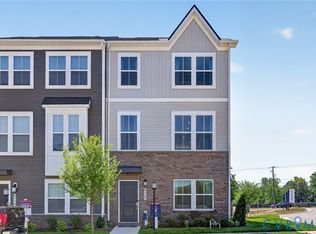 MLS ID #2624202, Gary Martin, Providence Hill Real Estate. CVRMLS
 - $374,9994 bd3 ba1.6k sqft4906 Land Grant Dr, North Chesterfield, VA 23236For Sale
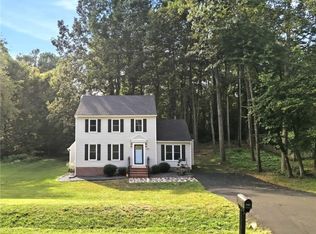 MLS ID #2624897, Sandi Torrence, BHG Base Camp. CVRMLS
 - $385,0003 bd2 ba1.3k sqft600 N 21st St, Richmond, VA 23223For Sale
 MLS ID #VARC2000930, Qamar Ijaz, Samson Properties. Bright MLS
