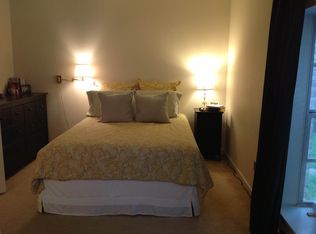
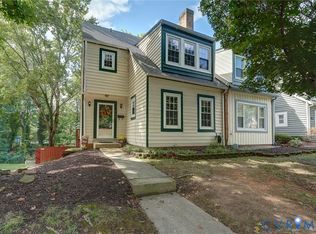
HENRICO GEM! FOUR-BEDROOM, MOVE-IN-READY HUNGARY SPRINGS TOWNHOME UNDER $300,000! This home offers an incredible combination of space, value, and location. Freshly painted throughout, with the original hardwood floors beautifully polished upstairs, this 4-bedroom, 2-full-bath, 2-half-bath townhome is ready for its next owner. The exceptionally large upstairs bedroom suite is a true standout, offering its own private bath, generous living space, and added privacy—creating a wonderful retreat for the owner or an ideal space for guests. Step outside to enjoy a charming, low-maintenance courtyard with a detached storage shed, perfect for enjoying outdoor space without the upkeep of a large yard. The low-maintenance HOA adds even more convenience. Ideally located with easy access to downtown Richmond, Short Pump shopping and dining, schools, major roadways, and everyday conveniences. Four-bedroom homes under $300,000 in Henrico are hard to find—don’t miss this exceptional opportunity to own a spacious, move-in-ready home in a highly convenient location!
Pending
Price cut: $10K (9/21)
$285,000
6 Skipwith Green Cir, Henrico, VA 23294
4beds
1,650sqft
Townhouse, Single Family Residence
Built in 1972
1,406 Square Feet Lot
$282,900 Zestimate®
$173/sqft
$206/mo HOA
What's special
- 42 days
- 1,138
- 91
Likely to sell faster than
Zillow last checked:
Listing updated:
Listed by:
Chris Render 8047506295,
KW Metro Center 804-858-9000,
Jennifer Render 804-956-5520,
KW Metro Center
Source: CVRMLS,MLS#: 2624210 Originating MLS: Central Virginia Regional MLS
Originating MLS: Central Virginia Regional MLSFacts & features
Interior
Bedrooms & bathrooms
- Bedrooms: 4
- Bathrooms: 4
- Full bathrooms: 2
- 1/2 bathrooms: 2
Other
- Description: Tub & Shower
- Level: Second
Other
- Description: Tub & Shower
- Level: Third
Half bath
- Level: First
Half bath
- Level: Second
Heating
- Electric, Heat Pump
Cooling
- Electric, Heat Pump, Window Unit(s)
Appliances
- Included: Dryer, Dishwasher, Electric Cooking, Electric Water Heater, Microwave, Oven, Refrigerator
- Laundry: Washer Hookup, Dryer Hookup
Features
- Ceiling Fan(s), Dining Area, Laminate Counters, Walk-In Closet(s)
- Flooring: Vinyl, Wood
- Doors: Sliding Doors
- Has basement: No
- Attic: None
- Number of fireplaces: 1
- Fireplace features: Decorative
Interior area
- Total interior livable area: 1,650 sqft
- Finished area above ground: 1,650
- Finished area below ground: 0
Property
Parking
- Parking features: Assigned, Guest, No Garage, Parking Lot
- Has uncovered spaces: Yes
Features
- Levels: Two and One Half
- Stories: 2.5
- Patio & porch: Rear Porch, Patio
- Exterior features: Storage, Shed
- Pool features: None
- Fencing: Back Yard,Fenced,Partial
Lot
- Size: 1,406 Square Feet
- Features: Level
Details
- Parcel number: 7617508091
- Zoning description: RTH
Construction
Type & style
- Home type: Townhouse
- Architectural style: Row House
- Property subtype: Townhouse, Single Family Residence
- Attached to another structure: Yes
Materials
- Drywall, Frame, Wood Siding
- Roof: Asphalt,Shingle
Condition
- Resale
- New construction: No
- Year built: 1972
Utilities & green energy
- Sewer: Public Sewer
- Water: Public
Community & HOA
Community
- Features: Common Grounds/Area, Home Owners Association
- Subdivision: Skipwith Green
HOA
- Has HOA: Yes
- Amenities included: Management
- HOA fee: $206 monthly
Location
- Region: Henrico
Financial & listing details
- Price per square foot: $173/sqft
- Tax assessed value: $261,800
- Annual tax amount: $2,172
- Date on market: 9/4/2026
- Ownership: Individuals
- Ownership type: Sole Proprietor
Estimated market value
$282,900
$269,000 - $297,000
$2,418/mo
Price history
| Date | Event | Price |
|---|---|---|
| 9/30/2026 | Pending sale | $285,000$173/sqft |
Source:  CVRMLS #2624210 Report a problem CVRMLS #2624210 Report a problem | ||
| 9/21/2026 | Price change | $285,000-3.4%$173/sqft |
Source: CVRMLS #2624210 Report a problem | ||
| 9/5/2026 | Listed for sale | $295,000+7.3%$179/sqft |
Source: CVRMLS #2624210 Report a problem | ||
| 5/28/2025 | Sold | $275,000-4.8%$167/sqft |
Source: Public Record Report a problem | ||
| 4/9/2025 | Contingent | $289,000$175/sqft |
Source:  REIN Inc. #10570572 Report a problem REIN Inc. #10570572 Report a problem | ||
| 3/12/2025 | Price change | $289,000-3.6%$175/sqft |
Source: REIN Inc. #10570572 Report a problem | ||
| 2/17/2025 | Listed for sale | $299,900+3.4%$182/sqft |
Source: REIN Inc. #10570572 Report a problem | ||
| 1/29/2025 | Listing removed | $289,900$176/sqft |
Source: CVRMLS #2432037 Report a problem | ||
| 1/18/2025 | Price change | $289,900-3.3%$176/sqft |
Source: CVRMLS #2432037 Report a problem | ||
| 12/18/2024 | Listed for sale | $299,900+15.3%$182/sqft |
Source: CVRMLS #2432037 Report a problem | ||
| 10/13/2023 | Sold | $260,000+8.3%$158/sqft |
Source: CVRMLS #2320249 Report a problem | ||
| 8/25/2023 | Pending sale | $240,000$145/sqft |
Source: CVRMLS #2320249 Report a problem | ||
| 8/23/2023 | Listed for sale | $240,000$145/sqft |
Source: CVRMLS #2320249 Report a problem | ||
Public tax history
| Year | Property taxes | Tax assessment |
|---|---|---|
| 2025 | $2,125 +10.4% | $256,000 +13% |
| 2024 | $1,925 +5.2% | $226,500 +5.2% |
| 2023 | $1,830 +11.6% | $215,300 +11.6% |
| 2022 | $1,641 +0.9% | $193,000 +3.3% |
| 2021 | $1,625 +10.4% | $186,800 +4% |
| 2020 | $1,472 +4.3% | $179,700 +6.2% |
| 2019 | $1,411 | $169,200 +4.3% |
| 2018 | $1,411 +111.2% | $162,200 +5.6% |
| 2017 | $668 -42.5% | $153,600 +15.1% |
| 2016 | $1,161 -2.8% | $133,500 |
| 2015 | $1,194 | $133,500 -2.9% |
| 2014 | $1,194 | $137,500 |
| 2013 | -- | $137,500 -9.5% |
| 2012 | -- | $151,900 -8.8% |
| 2011 | -- | $166,500 |
| 2010 | -- | $166,500 |
| 2009 | -- | $166,500 |
Find assessor info on the county website
Monthly payment
Est. payment
Payment breakdown
Explore the cost of this home by adjusting the details. Changes won't be saved.Climate risks
Neighborhood: 23294
Nearby schools
Schools provided by the listing agent
- Elementary: Skipwith
- Middle: Quioccasin
- High: Tucker
Source: CVRMLS. This data may not be complete. We recommend contacting the local school district to confirm school assignments for this home.
Similar homes
- $279,9503 bd3 ba1.3k sqft2196 Kingsbrook Dr, Henrico, VA 23238For Sale
 MLS ID #2623416, Chris Nowlan, Joyner Fine Properties. CVRMLS
 - $225,0003 bd3 ba1.2k sqft1523 Americana Dr, Henrico, VA 23228For Sale
 MLS ID #2627907, Andrea Johnson, Real Broker LLC. CVRMLS
 - $285,0002 bd3 ba1.1k sqft2540 Straw Bridge Chase E, Henrico, VA 23233For Sale
 MLS ID #2627137, Brad Ruckart, Real Broker LLC. CVRMLS
 - $280,0004 bd4 ba2.1k sqft740 W Hyannis Dr, Richmond, VA 23236For Sale
 MLS ID #2625725, Maya Messer. Long & Foster Broker Feed
