Experience modern living in this beautifully updated 3-bedroom, 3-full-bath end-unit condo, ideally situated on a desirable corner lot. Featuring two spacious primary suites, each with its own en-suite bath, this home offers exceptional comfort and flexibility. The upper primary bath has been recently remodeled, and the interior has been freshly painted, creating a bright, move-in-ready feel. Newer appliances make everyday living effortless. Step outside to the finished deck, the perfect space for relaxing or entertaining while enjoying the outdoors. Additional updates include a newer roof and hot water heater. The waterproofed basement provides added peace of mind, making this well maintained condo an outstanding place to call home.
For sale
$249,900
6049 Suffolk Ln, Maumee, OH 43537
3beds
1,849sqft
:
Get pre-qualified$2,292/mo
Condominium
Built in 1989
-- sqft lot
$243,600 Zestimate®
$135/sqft
$450/mo HOA
What's special
- 2 days |
- 351 |
- 24 |
Zillow last checked:
Listing updated:
Listed by:
Melinda Marie Marshall 419-819-8389,
The Danberry Co
Source: NORIS,MLS#: 10010898
Facts & features
Interior
Bedrooms & bathrooms
- Bedrooms: 3
- Bathrooms: 3
- Full bathrooms: 3
Bedroom 2
- Level: Main
- Dimensions: 11 x 11
Other
- Level: Main
- Dimensions: 12 x 14
Other
- Level: Upper
- Dimensions: 12 x 20
Bonus room
- Level: Upper
- Dimensions: 15 x 14
Kitchen
- Level: Main
- Dimensions: 8 x 13
Living room
- Level: Main
- Dimensions: 15 x 24
Heating
- Forced Air
Cooling
- Central Air
Appliances
- Laundry: In Unit
Features
- Breakfast Bar, Primary Bathroom, Vaulted Ceiling(s)
- Flooring: Carpet, Vinyl
- Basement: Full
- Number of fireplaces: 1
- Fireplace features: Living Room
- Common walls with other units/homes: No Common Walls
Interior area
- Total structure area: 1,849
- Total interior livable area: 1,849 sqft
Video & virtual tour
Property
Parking
- Total spaces: 2
- Parking features: Attached Garage, Driveway, Garage Door Opener
- Garage spaces: 2
- Has uncovered spaces: Yes
Features
- Patio & porch: Deck
Details
- Parcel number: 6555168
Construction
Type & style
- Home type: Condo
- Property subtype: Condominium
Materials
- Wood Siding
- Foundation: Combination
- Roof: Shingle
Condition
- New construction: No
- Year built: 1989
Utilities & green energy
- Sewer: Sanitary Sewer
- Water: Public
- Utilities for property: Cable Available, Electricity Available
Community & HOA
Community
- Subdivision: Shadow Valley Estates
HOA
- Has HOA: Yes
- Services included: Insurance, Lawn Care, Maintenance Grounds, Pest Control, Snow Removal
- HOA fee: $450 monthly
Location
- Region: Maumee
Financial & listing details
- Price per square foot: $135/sqft
- Date on market: 7/25/2026
- Listing terms: Cash,Conventional,FHA,VA Loan
- Electric utility on property: Yes
Estimated market value
$243,600
$231,000 - $256,000
$2,260/mo
Price history
| Date | Event | Price |
|---|---|---|
| 7/25/2026 | Listed for sale | $249,900+52.4%$135/sqft |
Source: NORIS #10010898 Report a problem | ||
| 7/17/2010 | Listing removed | $164,000$89/sqft |
Source: Remax Masters Report a problem | ||
| 5/20/2010 | Listed for sale | $164,000$89/sqft |
Source: Remax Masters Report a problem | ||
Public tax history
Tax history is unavailable.
Monthly payment
Est. payment
Payment breakdown
Explore the cost of this home by adjusting the details. Changes won't be saved.Climate risks
Neighborhood: 43537
Nearby schools
GreatSchools rating
- 4/10Holloway Elementary SchoolGrades: PK-3Distance: 0.9 mi
- 8/10Springfield Middle SchoolGrades: 6-8Distance: 1.2 mi
- 4/10Springfield High SchoolGrades: 9-12Distance: 1.1 mi
Schools provided by the listing agent
- Elementary: Holloway
- Middle: Springfield
- High: Springfield
Source: NORIS. This data may not be complete. We recommend contacting the local school district to confirm school assignments for this home.
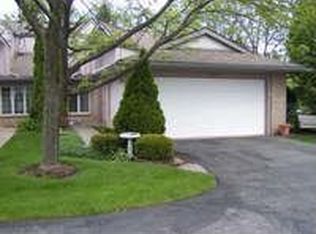
- $219,2002 bd2 ba1.9k sqft1669 Ravine Estates Dr #1669, Maumee, OH 43537Off Market
- $395,3004 bd5 ba2.7k sqft6118 Welsford Ct, Maumee, OH 43537Off Market

- $354,5004 bd2 ba2.7k sqft1706 Wyandotte Blvd, Maumee, OH 43537Off Market
- $235,0003 bd2 ba1.8k sqft1671 Ravine Estates Dr #1671, Maumee, OH 43537Sold

- $262,5003 bd2 ba1.3k sqft6107 Suffolk Ln, Maumee, OH 43537Off Market
- $223,3003 bd2 ba1.8k sqft1673 Ravine Estates Dr #1673, Maumee, OH 43537Off Market
- $348,7005 bd5 ba3k sqft6126 Welsford Ct, Maumee, OH 43537Off Market
- $245,0003 bd4 ba3.3k sqft1665 Wyandotte Blvd, Maumee, OH 43537Sold
A local agent can set up tours, give advice and negotiate with sellers.
A local lender can help you make sure your offer is ready when you are.
Similar homes
- $299,9993 bd3 ba2.4k sqft6714 Janel Ln, Maumee, OH 43537For Sale
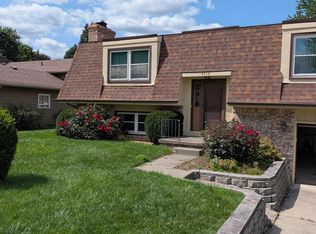 MLS ID #10010883, Muhamed Jomaa, EXP Realty, LLC. NORIS
 - $250,0003 bd2 ba1.8k sqft2049 Willowhill Ln, Toledo, OH 43615For Sale
 MLS ID #10011002, Jim Loss, Loss Realty Group. NORIS
 - $229,5003 bd2 ba1.2k sqft1008 Cady St, Maumee, OH 43537For Sale
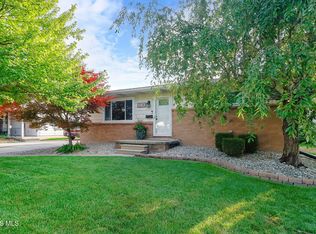 MLS ID #10010828, Jayne Bialecki, The Danberry Co. NORIS
 - $329,0003 bd1 ba1.1k sqft6411 Hilltop Ln, Maumee, OH 43537For Sale
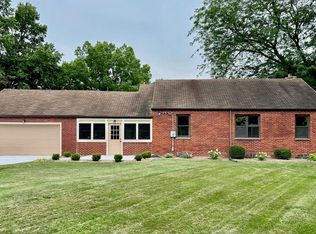 MLS ID #10010991, Steven Koleno, Beycome Brokerage Realty LLC. NORIS
 - $349,9004 bd3 ba2.2k sqft6110 Suffolk Ln, Maumee, OH 43537For SaleMLS ID #10008080, De'Lisa Moore, LPG Realty. NORIS
- $195,0003 bd2 ba972 sqft1328 Cady St, Maumee, OH 43537For SaleMLS ID #10011028, Chrishanna Fedrick, EXP Realty, LLC. NORIS
- $289,9003 bd3 ba1.6k sqft5679 Knightsbridge Dr, Toledo, OH 43614For SaleMLS ID #10010715, Chirley Lima, LPG Realty. NORIS
- $--2 bd2 ba1.3k sqft824 Hilltop Ln, Toledo, OH 43615AuctionAuction.com 2
- $317,9003 bd3 ba2.5k sqft1677 Wyandotte Blvd, Maumee, OH 43537For SaleMLS ID #10009257, Catherine Lynne Smith, Key Realty. NORIS
- $305,0003 bd4 ba2.6k sqft1608 Saddlebrook Ct #C, Toledo, OH 43615For SaleMLS ID #10010518, Cortney Rager, Howard Hanna. NORIS
- $324,9003 bd3 ba1.8k sqft2214 Willowtree Ln, Maumee, OH 43537For Sale By Owner
- $180,0003 bd2 ba2k sqft5150 Yorkshire, Toledo, OH 43615For SaleMLS ID #10010875, Jacob Steenrod, Serenity Realty LLC. NORIS
- $--4 bd2 ba1.9k sqft4850 Laurentide Ln, Toledo, OH 43614AuctionAuction.com 2
- $167,0003 bd2 ba1k sqft5708 Bernath Ct, Toledo, OH 43615For SaleMLS ID #10010613, Amanda Contreras, Serenity Realty LLC. NORIS
- $294,9004 bd2 ba2.2k sqft4430 Margrete Dr, Maumee, OH 43537For SaleMLS ID #10009184, Jill M. Perry, Howard Hanna. NORIS
- $170,0003 bd1 ba936 sqft105 S Masters Ct, Maumee, OH 43537For SaleMLS ID #10010928, Demetria Moschetti, The Danberry Co. NORIS
- $339,9003 bd3 ba1.7k sqft7743 Harvest Gold Dr, Holland, OH 43528For SaleMLS ID #10010906, Jacqueline A Kapuscinski, Serenity Realty LLC. NORIS
- $210,0004 bd2 ba1.5k sqft2445 Cherry Hill Rd, Toledo, OH 43615For SaleMLS ID #10010922, Cody Henderson, Key Realty LTD. NORIS
- $--3 bd1 ba973 sqft826 Scott St, Maumee, OH 43537AuctionAuction.com 2
- $205,0003 bd2 ba968 sqft1277 Cherry Tree Ct, Maumee, OH 43537For SaleMLS ID #20262746, Britnee J. Harris, Howard Hanna- Oak Harbor. Firelands MLS
