Immerse yourself into nature living in a park-like setting in this uniquely designed and artistically appointed contemporary Maumee home for sale with 3 bedrooms, 3 bathrooms, 3,363 Square Feet of finished living space with 2,588 Square Feet on the main living areas and 775 Square feet in the basement areas that walks out onto a succulent wooded ravine. This home is stunning and artistic with its creative architectural design, its high-end hardwood solid-core trim and doors, upscale faucets and lighting fixtures and other stylish walls of brick and of glass, nooks, built-ins and much more. It is nestled on a wooded ravine with Wolf Creek winding through it in the back of the home. The living room is sunken, with two story high ceilings, a window wall looking onto the lavish views of lush foliage, plants and nature that feels like you are in the wilderness of Colorado and it has a built-in wood burning fireplace and rich hardwood floors in this expansive 15' x 22' room. The formal dining room has a wall of windows, a wet bar area with a sliding glass window across from it, and has a 12' bar area and is connected to the kitchen. The functional kitchen features custom hardwood cabinets and trim, a center island, Stainless Steel Appliances, has tons of cabinets and storage in the pantry and in the closets along the hall to the garage. The Primary Bedroom and Bathroom Suite is a private sanctuary with ample room to retreat to with lots of closet space, dual sinks, separate vanity area and an enclosed area for the soaking tub/shower and the stool. The finished basement area is ideal for recreation and entertaining with over 500 square feet of living space and a built-in wet bar area and walls of shelves along with storage, utility area and a lower-level workshop that has a door onto the woods. This Maumee home for sale, Condominium has its own private 3 sides as an end unit and only shares one wall with roof top partners. It is centrally located near Spring Meadows/Shadow Valley Areas of Springfield Township and in the city of Maumee condo for sale, just blocks from the Expressway, the Airport, Parks, Shopping, Dining and much more.
For sale
Price cut: $15K (8/4)
$299,900
1677 Wyandotte Blvd, Maumee, OH 43537
3beds
2,588sqft
:
Get pre-qualified$2,421/mo
Condominium
Built in 1980
-- sqft lot
$298,400 Zestimate®
$116/sqft
$250/mo HOA
What's special
Creative architectural designStainless steel appliancesTwo story high ceilingsRich hardwood floorsBuilt-in wood burning fireplaceCenter island
- 51 days |
- 701 |
- 23 |
Zillow last checked:
Listing updated:
Listed by:
Catherine Lynne Smith 419-280-3942,
Key Realty
Source: NORIS,MLS#: 10009257
Facts & features
Interior
Bedrooms & bathrooms
- Bedrooms: 3
- Bathrooms: 3
- Full bathrooms: 2
- 1/2 bathrooms: 1
Bedroom 2
- Description: Carpet
- Level: Upper
- Dimensions: 12 x 14
Bedroom 3
- Description: Hardwood Floors
- Level: Upper
- Dimensions: 10 x 14
Other
- Description: Carpet
- Level: Upper
- Dimensions: 14 x 14
Bonus room
- Description: Bath room , dual sinks and vanity area
- Level: Upper
- Dimensions: 11 x 12
Dining room
- Description: Hardwood Floors, Window Wall
- Features: Formal Dining Room
- Level: Main
- Dimensions: 12 x 16
Other
- Description: Ceramic Tile onto Hardwood Floors
- Level: Main
- Dimensions: 7 x 11
Family room
- Dimensions: 15 x 16
Game room
- Dimensions: 11 x 25
Kitchen
- Features: Kitchen Island, Dry Bar, Pantry
- Level: Main
- Dimensions: 14 x 14
Laundry
- Description: Vinyl Floor
- Level: Upper
- Dimensions: 7 x 11
Living room
- Description: Hardwood Floors, Window Wall
- Features: Balcony, Vaulted Ceiling(s), Fireplace
- Level: Lower
- Dimensions: 15 x 22
Utility room
- Level: Lower
- Dimensions: 8 x 15
Workshop
- Dimensions: 11 x 20
Heating
- Forced Air, Natural Gas
Cooling
- Central Air
Appliances
- Included: Dishwasher, Water Heater, Disposal, Electric Cooktop, Electric Oven, Refrigerator, Wall Oven
- Laundry: Electric Dryer Hookup, In Unit, Inside, Sink, Upper Level, Washer Hookup
Features
- Breakfast Bar, Cathedral Ceiling(s), Double Vanity, Dual Closets, Entrance Foyer, Pantry, Primary Bathroom, Storage, Vaulted Ceiling(s), Wet Bar
- Flooring: Carpet, Ceramic Tile, Concrete, Porcelain Tile, Tile, Hardwood, Laminate
- Doors: Sliding Doors
- Basement: Block,Concrete,Exterior Entry,Full,Interior Entry,Partially Finished,Walk-Out Access
- Number of fireplaces: 1
- Fireplace features: Living Room, Wood Burning
- Common walls with other units/homes: 1 Common Wall
Interior area
- Total structure area: 2,588
- Total interior livable area: 2,588 sqft
- Finished area below ground: 775
Video & virtual tour
Property
Parking
- Total spaces: 2
- Parking features: Concrete, Paver Block, Additional Parking, Attached Garage, Circular Driveway, Driveway, Garage Door Opener, Guest, Kitchen Level, Private, Shared Driveway
- Garage spaces: 2
- Has uncovered spaces: Yes
Features
- Patio & porch: Side Porch, Front Porch, Enclosed Deck, Deck
- Exterior features: Balcony, Garden, Private Yard, Storage
- Fencing: Masonry,Other
- Has view: Yes
- View description: Park/Greenbelt, Trees/Woods, See Remarks
Lot
- Features: Cul-De-Sac, Landscaped, Ravine, Rolling Slope, Secluded, Sprinklers In Front, Wooded
Details
- Parcel number: 6561906
- Zoning: Mixed Zoned 19-MX
- Other equipment: None
Construction
Type & style
- Home type: Townhouse
- Architectural style: Contemporary
- Property subtype: Condominium
- Attached to another structure: Yes
Materials
- Brick, Frame, Wood Siding
- Foundation: Block
- Roof: Shingle
Condition
- New construction: No
- Year built: 1980
Details
- Warranty included: Yes
Utilities & green energy
- Electric: 200+ Amp Service
- Sewer: Public Sewer, Sanitary Sewer
- Water: Public
- Utilities for property: Cable Available, Cable Connected, Electricity Available, Electricity Connected, Natural Gas Available, Natural Gas Connected, Sewer Available, Sewer Connected, Water Available, Water Connected
Community & HOA
Community
- Security: Smoke Detector(s)
- Subdivision: Greenbriar at Shadow Valley
HOA
- Has HOA: Yes
- Services included: Exterior Hazard Insurance, Lawn Care, Maintenance Grounds, Maintenance Structure, Recycling, Snow Removal, Trash, Other
- HOA fee: $750 quarterly
Location
- Region: Maumee
Financial & listing details
- Price per square foot: $116/sqft
- Date on market: 6/17/2026
- Listing terms: 1031 Exchange,Cash,Conventional,FHA,Other,VA Loan
- Electric utility on property: Yes
- Road surface type: Paved, Other
Estimated market value
$298,400
$283,000 - $313,000
$2,529/mo
Price history
| Date | Event | Price |
|---|---|---|
| 8/4/2026 | Price change | $299,900-4.8%$116/sqft |
Source: NORIS #10009257 Report a problem | ||
| 8/3/2026 | Price change | $314,900-0.3%$122/sqft |
Source: NORIS #10009257 Report a problem | ||
| 7/30/2026 | Price change | $315,900-0.3%$122/sqft |
Source: NORIS #10009257 Report a problem | ||
| 7/27/2026 | Price change | $316,900-0.3%$122/sqft |
Source: NORIS #10009257 Report a problem | ||
| 7/24/2026 | Price change | $317,900-3%$123/sqft |
Source: NORIS #10009257 Report a problem | ||
| 7/21/2026 | Price change | $327,900-0.3%$127/sqft |
Source: NORIS #10009257 Report a problem | ||
| 7/7/2026 | Price change | $328,900-2.7%$127/sqft |
Source: NORIS #10009257 Report a problem | ||
| 6/17/2026 | Listed for sale | $337,900$131/sqft |
Source: NORIS #10009257 Report a problem | ||
Public tax history
Tax history is unavailable.
Monthly payment
Est. payment
Payment breakdown
Explore the cost of this home by adjusting the details. Changes won't be saved.Climate risks
Neighborhood: 43537
Nearby schools
GreatSchools rating
- 4/10Holloway Elementary SchoolGrades: PK-3Distance: 0.9 mi
- 8/10Springfield Middle SchoolGrades: 6-8Distance: 1.2 mi
- 4/10Springfield High SchoolGrades: 9-12Distance: 1.1 mi
Schools provided by the listing agent
- Elementary: Holloway
- Middle: Springfield
- High: Springfield
Source: NORIS. This data may not be complete. We recommend contacting the local school district to confirm school assignments for this home.
- $100-- bd-- ba-- sqft1641 Wyandotte Blvd, Maumee, OH 43537Off Market
- $245,0003 bd4 ba3.3k sqft1665 Wyandotte Blvd, Maumee, OH 43537Sold

- $366,5004 bd2 ba2.9k sqft1705 Wyandotte Blvd, Maumee, OH 43537Off Market
- $333,8002 bd2 ba2.7k sqft1655 Wyandotte Blvd #1655, Maumee, OH 43537Off Market
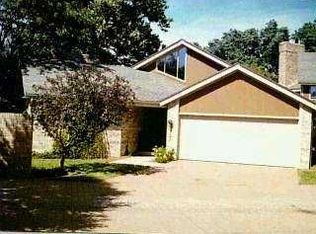
- $345,2004 bd4 ba2.5k sqft1663 Wyandotte Blvd #1663, Maumee, OH 43537Off Market
- $245,0002 bd2 ba2.3k sqft1665 Wyandotte Blvd #1665, Maumee, OH 43537Sold
- $327,5003 bd4 ba3.3k sqft1667 Wyandotte Blvd #1667, Maumee, OH 43537Off Market
- $312,4003 bd3 ba2.9k sqft1673 Wyandotte Blvd #1673, Maumee, OH 43537Off Market
A local agent can set up tours, give advice and negotiate with sellers.
A local lender can help you make sure your offer is ready when you are.
Similar homes
- $299,9993 bd3 ba2.4k sqft6714 Janel Ln, Maumee, OH 43537For Sale
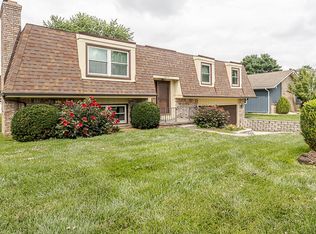 MLS ID #10010883, Muhamed Jomaa, EXP Realty, LLC. NORIS
 - $339,9004 bd3 ba2.3k sqft705 Meadow Springs Ct, Maumee, OH 43537For Sale
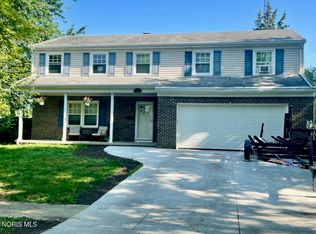 MLS ID #10011323, Max Lunsford, The Danberry Co.. NORIS
 - $324,9004 bd2 ba2k sqft1101 Key St, Maumee, OH 43537For Sale
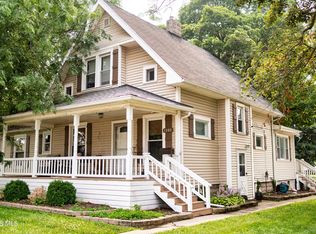 MLS ID #10010698, Benjamin L Kasch, Key Realty. NORIS
 - $409,0005 bd4 ba2.9k sqft6209 Wexford Ct, Maumee, OH 43537For Sale
 MLS ID #10008021, Christopher Baroncini, RE/MAX Executives. NORIS
 - $279,9004 bd2 ba2.4k sqft1163 Bernath Pkwy, Toledo, OH 43615For SaleMLS ID #10009023, Tahsin Gazwi, LaPlante Real Estate, LLC. NORIS
- $309,9002 bd2 ba1.5k sqft7008 Longwater Dr, Maumee, OH 43537For Sale By Owner
- $350,0006 bd2 ba2.6k sqft5751 Cresthaven Ln, Toledo, OH 43614For SaleMLS ID #10010380, Arslan Adil, Serenity Realty LLC. NORIS
- $294,0004 bd3 ba2.1k sqft4028 W Laskey Rd, Toledo, OH 43623For SaleMLS ID #10011020, Steven Koleno, Beycome Brokerage Realty LLC. NORIS
- $294,9004 bd3 ba1.9k sqft4723 Imperial Dr, Toledo, OH 43623For SaleMLS ID #10011312, Kenneth A. Hicks, Key Realty LTD. NORIS
- $259,0004 bd2 ba2.4k sqft1402 Juliet Dr, Toledo, OH 43614For SaleMLS ID #10011148, Harlene M. Cole, The Danberry Co.. NORIS
- $299,9003 bd2 ba1.8k sqft4925 Secor Rd, Toledo, OH 43623For SaleMLS ID #10009385, Roger W Turner, Pamela Rose Auction Company. NORIS
- $286,9002 bd2 ba1.8k sqft29301 Bates Rd #29301, Perrysburg, OH 43551For SaleMLS ID #10011481, Steven Koleno, Beycome Brokerage Realty LLC. NORIS
- $210,0003 bd2 ba1.3k sqft2806 Micham Rd, Toledo, OH 43615For SaleMLS ID #10011603, Dave Lahmers, Loss Realty Group. NORIS
- $299,9004 bd2 ba1.5k sqft28570 Simmons Rd, Perrysburg, OH 43551For SaleMLS ID #10009997, Connie Sexton, The Vandergrift Company. NORIS
- $299,9003 bd2 ba2.1k sqft1347 Rutledge Dr, Temperance, MI 48182For Sale
 MLS ID #50214997, Scott Fader, Joseph Walter Realty LLC. MiRealSource
 - $325,0004 bd3 ba1.9k sqft5020 Fairgreen Dr, Toledo, OH 43613For SaleMLS ID #10011285, Erin Vandergrift Round, The Vandergrift Company. NORIS
- $269,0003 bd2 ba1.4k sqft210 Cedar Ln, Waterville, OH 43566For SaleMLS ID #10011595, Nicholas Aubry, Howard Hanna. NORIS
- $225,0004 bd3 ba2k sqft812 Loch Haven Blvd, Maumee, OH 43537For SaleMLS ID #6117220, Amanda N Bialecki, J Bowen & Company. NORIS
- $319,0003 bd3 ba1.8k sqft7723 Sylvan Oaks Way, Sylvania, OH 43560For SaleMLS ID #10010921, Deanna A Miller, Harmony Realty Group. NORIS
- $324,9004 bd2 ba1.8k sqft3630 Treelawn Dr, Toledo, OH 43614For Sale By Owner
