Under contract-accepting backup offers. Rare find…Move-in ready, block home with no HOA, on .32 acre lot with a 10 x 20 shed with electricity PLUS over $100,000 in upgrades since 2023. This affordable 2-bedroom, 2 bath home sits on a spacious lot in a quiet, established neighborhood that is just minutes from The Villages. In 2023, a new metal roof installed, added blown in insulation in attic, and installed a new toilet in hall room bath. In 2024, New Windows installed, New concrete pad for the Gazebo, and new sod for front and back. In 2025, New SS appliances, New electric throughout the whole house, New floors (kitchen, dining room & living room), New Water Heater, New Seamless Guest bath shower, New Sun shade on side of home, Septic pumped out, New metal 10 x 12 Gazebo, and New Trac lighting in living room. In 2026, New 10 x 20 shed with electricity, new 12 x 20 above ground pool & fencing, New shower/tub in Hall bathroom, New lanai Roof & ceiling and new 8 x 10 shed. Enjoy relaxing on the Enclosed Florida room overlooking a large backyard with plenty of room for gardening, entertaining by the above ground chlorine pool, working in the large shed with electric or simply enjoying the Florida lifestyle. The backyard also features an additional road for access to the large shed with electric in addition to a portion fenced off for animals and family. The location is hard to beat. Just minutes from The Villages, you can enjoy nearby shopping, dining, and live entertainment while living outside the community and avoiding CDD bonds, HOA dues, and amenity fees. Outdoor enthusiasts will appreciate being close to Lake Griffin State Park, offering scenic trails, kayaking, fishing, and wildlife viewing. Located about an hour from Orlando, a little over an hour from Daytona Beach, approximately 30 minutes from Ocala National Forest and its natural springs, and about an hour and a half from Crystal River. Conveniently located near shopping, dining, medical facilities, and major roadways, this home offers easy access to everything you need while still being tucked into a quiet, established neighborhood. Whether you're searching for a primary residence, seasonal getaway, or investment opportunity, this property delivers on all fronts.
Accepting backups
$269,000
605 FIRST AVENUE, LADY LAKE, FL 32159
2beds
1,286sqft
Single Family Residence
Built in 1979
0.3 Acres Lot
$-- Zestimate®
$209/sqft
$-- HOA
What's special
New metal roofSpacious lotNew water heaterNew windows
- 38 days
- 165
- 4
Likely to sell faster than
Zillow last checked:
Listing updated:
Listed by:
Regina Rodriguez 352-269-0450,
CENTURY 21 ALTON CLARK 352-728-2121
Source: Stellar MLS,MLS#: G5117613 Originating MLS: Lake and Sumter
Facts & features
Interior
Bedrooms & bathrooms
- Bedrooms: 2
- Bathrooms: 2
- Full bathrooms: 2
Rooms
- Room types: Attic
Primary bedroom
- Features: Walk-In Closet(s)
- Level: First
- Area: 197.29 Square Feet
- Dimensions: 15.06x13.1
Bedroom 2
- Features: Walk-In Closet(s)
- Level: First
- Area: 133.34 Square Feet
- Dimensions: 12.1x11.02
Primary bathroom
- Level: First
- Area: 45.25 Square Feet
- Dimensions: 9.05x5
Bathroom 2
- Level: First
- Area: 28.65 Square Feet
- Dimensions: 7.04x4.07
Dining room
- Level: First
- Area: 91.72 Square Feet
- Dimensions: 10.09x9.09
Florida room
- Level: First
- Area: 145.71 Square Feet
- Dimensions: 16.03x9.09
Kitchen
- Level: First
- Area: 81.27 Square Feet
- Dimensions: 9.03x9
Living room
- Level: First
- Area: 229.81 Square Feet
- Dimensions: 12.07x19.04
Heating
- Central
Cooling
- Central Air
Appliances
- Included: Dishwasher, Dryer, Range, Refrigerator, Washer
- Laundry: In Garage
Features
- Ceiling Fan(s), Open Floorplan, Split Bedroom, Walk-In Closet(s)
- Flooring: Carpet, Tile, Vinyl
- Has fireplace: Yes
- Fireplace features: Living Room
Interior area
- Total structure area: 1,802
- Total interior livable area: 1,286 sqft
Video & virtual tour
Property
Parking
- Total spaces: 1
- Parking features: Driveway, Garage Door Opener, Oversized
- Attached garage spaces: 1
- Has uncovered spaces: Yes
- Details: Garage Dimensions: 18x26
Features
- Levels: One
- Stories: 1
- Patio & porch: Patio
- Exterior features: Awning(s), Irrigation System, Rain Gutters, Storage
- Has private pool: Yes
- Pool features: Above Ground
- Fencing: Wire
Lot
- Size: 0.3 Acres
- Features: In County, Landscaped, Oversized Lot
- Residential vegetation: Mature Landscaping, Trees/Landscaped
Details
- Additional structures: Shed(s), Workshop
- Parcel number: 211824000400010000
- Zoning: RS-6
- Special conditions: None
Construction
Type & style
- Home type: SingleFamily
- Architectural style: Custom
- Property subtype: Single Family Residence
Materials
- Block, Stucco
- Foundation: Slab
- Roof: Metal
Condition
- New construction: No
- Year built: 1979
Utilities & green energy
- Sewer: Septic Tank
- Water: Public
- Utilities for property: Electricity Connected
Community & HOA
Community
- Security: Smoke Detector(s)
- Pet fee: $0 monthly
- Subdivision: MI-LU ESTATES
HOA
- Has HOA: No
Location
- Region: Lady Lake
Financial & listing details
- Price per square foot: $209/sqft
- Tax assessed value: $170,361
- Annual tax amount: $650
- Date on market: 9/11/2026
- Cumulative days on market: 37 days
- Listing terms: Cash,Conventional,FHA,VA Loan
- Ownership: Fee Simple
- Total actual rent: 0
- Electric utility on property: Yes
- Road surface type: Paved
Estimated market value
Not available
Estimated sales range
Not available
Not available
Price history
| Date | Event | Price |
|---|---|---|
| 9/11/2026 | Listed for sale | $269,000+118.7%$209/sqft |
Source:  Stellar MLS #G5117613 Report a problem | ||
| 2/28/2018 | Sold | $123,000-2.8%$96/sqft |
Source: Public Record Report a problem | ||
| 1/15/2018 | Pending sale | $126,500$98/sqft |
Source: CENTURY 21 John C. Thomas Realty #G4851445 Report a problem | ||
| 1/9/2018 | Listed for sale | $126,500$98/sqft |
Source: CENTURY 21 John C. Thomas Realty #G4851445 Report a problem | ||
Public tax history
| Year | Property taxes | Tax assessment |
|---|---|---|
| 2025 | $650 +8.3% | $126,960 +2.9% |
| 2024 | $600 +46.3% | $123,390 +3% |
| 2023 | $410 +6.2% | $119,800 +5.2% |
| 2022 | $386 +6.3% | $113,870 +3% |
| 2021 | $363 -3.2% | $110,561 +1.4% |
| 2020 | $375 +1.9% | $109,035 +3.5% |
| 2019 | $368 -82.7% | $105,308 +4.9% |
| 2018 | $2,127 | $100,356 +53.7% |
| 2017 | $2,127 +144.5% | $65,273 +2.1% |
| 2016 | $870 -0.5% | $63,931 +0.7% |
| 2015 | $874 -3.3% | $63,487 +0.8% |
| 2014 | $904 +74.1% | $62,984 +1.5% |
| 2013 | $519 -1.1% | $62,054 |
| 2012 | $525 -4.2% | $62,054 -4.7% |
| 2011 | $548 +0% | $65,117 +1.5% |
| 2010 | $548 +2.4% | $64,155 +2.7% |
| 2009 | $535 +1.1% | $62,469 +0.1% |
| 2008 | $529 -11% | $62,407 +3% |
| 2007 | $594 -2% | $60,590 +2.5% |
| 2006 | $606 +3.9% | $59,113 +3% |
| 2005 | $584 +5.1% | $57,392 +3% |
| 2004 | $556 +0.4% | $55,721 -0.5% |
| 2003 | $553 +4.4% | $55,995 +4.9% |
| 2002 | $530 +5.6% | $53,402 +1.6% |
| 2001 | $501 +3.4% | $52,562 +2% |
| 2000 | $485 | $51,532 |
Find assessor info on the county website
Monthly payment
Est. payment
Payment breakdown
Explore the cost of this home by adjusting the details. Changes won't be saved.Climate risks
Neighborhood: 32159
Similar homes
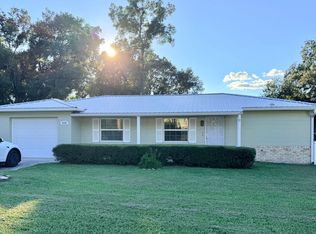
- $324,9994 bd2 ba1.7k sqft270 W MCCLENDON STREET, LADY LAKE, FL 32159For Sale
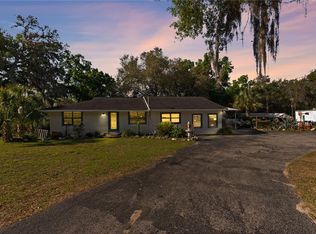
 MLS ID #G5110357, Michael Simpson, WORTH CLARK REALTY. Stellar MLS
- $250,0003 bd2 ba1.2k sqft36146 HICKORY STREET, FRUITLAND PARK, FL 34731For Sale
 MLS ID #G5117176, Bethany Burge Bosbous, COLDWELL BANKER VANGUARD LIFESTYLE REALTY. Stellar MLS
- $263,9003 bd2 ba1.4k sqft10435 SE 178TH PLACE, SUMMERFIELD, FL 34491For Sale
 MLS ID #G5115863, Gerrie Cosme Matias, RE/MAX PREMIER REALTY LADY LK. Stellar MLS
- $260,9003 bd2 ba1.7k sqft17726 SE 106TH TERRACE, SUMMERFIELD, FL 34491For Sale
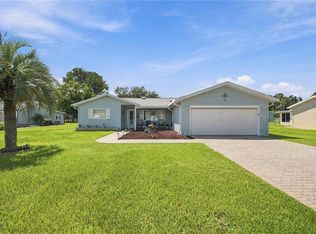 MLS ID #G5117699, Gerrie Cosme Matias, RE/MAX PREMIER REALTY LADY LK. Stellar MLS
- $244,9002 bd2 ba1k sqft1215 PANAMA PLACE, THE VILLAGES, FL 32159For SaleMLS ID #G5115642, Jill Buckley, FLORIDA FINE HOMES REALTY, LLC. Stellar MLS
- $355,0003 bd2 ba1.5k sqft168 PALERMO PLACE, LADY LAKE, FL 32159For SaleMLS ID #O6431997, Paul Cates, KEY LIME REALTY LLC. Stellar MLS
- $275,0002 bd2 ba1.1k sqft3612 ROANOKE STREET, THE VILLAGES, FL 32162For SaleMLS ID #G5117471, Dave Monty, LPT REALTY, LLC. Stellar MLS
- $270,0002 bd2 ba1.5k sqft228 GRAND VISTA TRAIL, LEESBURG, FL 34748For SaleMLS ID #G5114775, Tom McKnight, KELLER WILLIAMS ELITE PARTNERS III REALTY. Stellar MLS
- $232,0002 bd2 ba1k sqft5641 LAVER STREET, LEESBURG, FL 34748For SaleMLS ID #G5118932, Jim Cote, DOWN HOME REALTY, LLLP. Stellar MLS
- $239,0003 bd2 ba1.4k sqft10622 SE 179TH LANE, SUMMERFIELD, FL 34491For SaleMLS ID #G5117636, Delvys Cardenas, OLYMPUS EXECUTIVE REALTY INC. Stellar MLS
- $268,9003 bd2 ba1.2k sqft9980 SE 157TH LANE, SUMMERFIELD, FL 34491For SaleMLS ID #G5117566, Regina Rodriguez, CENTURY 21 ALTON CLARK. Stellar MLS
- $350,0002 bd2 ba1.5k sqft35446 FOURAKER DRIVE, FRUITLAND PARK, FL 34731For SaleMLS ID #G5115874, Melissa Barnes, ERA GRIZZARD REAL ESTATE. Stellar MLS
- $229,9992 bd2 ba1.3k sqft1203 GRANADA COURT, THE VILLAGES, FL 32159For SaleMLS ID #G5114721, Regina Rodriguez, CENTURY 21 ALTON CLARK. Stellar MLS
- $259,0002 bd2 ba1.3k sqft17380 SE 111TH COURT, SUMMERFIELD, FL 34491For SaleMLS ID #G5109835, Robert Slutsky, RE/MAX PREMIER REALTY LADY LK. Stellar MLS
- $285,0002 bd2 ba1.5k sqft22 E BAY AVENUE, YALAHA, FL 34797For SaleMLS ID #O6442065, Jessica Sanchez, PA, ERA GRIZZARD REAL ESTATE. Stellar MLS
- $215,0003 bd2 ba1.4k sqft114 PARK AVENUE, FRUITLAND PARK, FL 34731For SaleMLS ID #G5115436, Regina Rodriguez, CENTURY 21 ALTON CLARK. Stellar MLS
- $295,0003 bd3 ba1.6k sqft16529 ORANGE AVENUE, UMATILLA, FL 32784For SaleMLS ID #G5116818, Janice Patterson, PATTERSON REALTY. Stellar MLS
- $284,9994 bd2 ba1.2k sqft38638 MARSHALL STREET, UMATILLA, FL 32784For SaleMLS ID #O6401514, Melissa Aragon, NORKIS & CO REALTY. Stellar MLS
- $259,9003 bd2 ba1.6k sqft11793 SE 72ND TERRACE ROAD, BELLEVIEW, FL 34420For SaleMLS ID #OM730014, Stacy Alpizar, PROFESSIONAL REALTY OF OCALA. Stellar MLS
- $254,9003 bd2 ba1.3k sqft1111 HICKORY ROAD, OCALA, FL 34472For SaleMLS ID #OM726989, Aaron Zmek, FLORIDA ADVANTAGE REALTY GROUP. Stellar MLS
