If location and "Move in Ready" are two items on what your next home needs to consist of, then this beautifully appointed 3-bedroom, 2.5-bath residence offers the perfect blend of comfort and convenience. As you step inside, you'll immediately appreciate the brand new flooring that flows throughout the entire home, complemented by fresh paint and stylish baseboards that create a warm and inviting atmosphere.
The main level features a convenient half bath for guests, while the upper level boasts two full baths, ensuring ample space for your family and visitors. There is also room for a chair lift or elevator when the time comes. New flooring, fresh paint, and an updated stove and range were just brought in, giving the kitchen an updated feel, while allowing you a blank canvass for your personal touches. Step outside to your private concrete patio, perfect for morning coffee or evening gatherings. The detached 2-car garage provides not only parking but extra storage space for all your needs.
Located centrally in Pacific Grove, this home is walking distance to top-rated schools, shopping, and a variety of restaurants. Don't miss out on this incredible opportunity to own a piece of Pacific Grove paradise!
Under contract
Price cut: $30.5K (6/15)
$819,000
605 Acorn Ct, Pacific Grove, CA 93950
3beds
1,488sqft
:
Get pre-qualified$6,073/mo
Condominium, Residential
Built in 1972
-- sqft lot
$811,600 Zestimate®
$550/sqft
$644/mo HOA
What's special
Stylish baseboardsConvenient half bathFresh paintBrand new flooringUpdated stove and range
- 287 days |
- 1,103 |
- 48 |
Zillow last checked:
Listing updated:
Listed by:
Rachelle Davi-razzeca 01987058 831-229-6697,
KW Coastal Estates 831-622-6200
Source: MLSListings Inc,MLS#: ML82024563
Facts & features
Interior
Bedrooms & bathrooms
- Bedrooms: 3
- Bathrooms: 3
- Full bathrooms: 2
- 1/2 bathrooms: 1
Bedroom
- Features: PrimarySuiteRetreat, WalkinCloset
Bathroom
- Features: ShoweroverTub1, StallShower
Dining room
- Features: DiningArea
Family room
- Features: SeparateFamilyRoom
Kitchen
- Features: Countertop_Tile
Heating
- Central Forced Air Gas
Cooling
- None
Appliances
- Included: Dishwasher, Disposal, Gas Oven/Range, Refrigerator
- Laundry: In Utility Room
Features
- Vaulted Ceiling(s), Open Beam Ceiling, Walk-In Closet(s)
- Flooring: Vinyl Linoleum
- Number of fireplaces: 1
- Fireplace features: Living Room
Interior area
- Total structure area: 1,488
- Total interior livable area: 1,488 sqft
Property
Parking
- Total spaces: 2
- Parking features: Detached
- Garage spaces: 2
Features
- Stories: 2
- Patio & porch: Balcony/Patio
- Exterior features: Fenced
- Fencing: Wood
- Has view: Yes
- View description: Forest/Woods
Lot
- Size: 1,817 Square Feet
- Features: Mostly Level
Details
- Parcel number: 007711009000
- Zoning: Res
- Special conditions: Standard
Construction
Type & style
- Home type: Condo
- Property subtype: Condominium, Residential
Materials
- Foundation: Slab
- Roof: Composition, Shingle
Condition
- New construction: No
- Year built: 1972
Utilities & green energy
- Gas: PublicUtilities
- Sewer: Public Sewer
- Water: Public
- Utilities for property: Public Utilities, Water Public
Community & HOA
HOA
- Has HOA: Yes
- HOA fee: $644 monthly
Location
- Region: Pacific Grove
Financial & listing details
- Price per square foot: $550/sqft
- Tax assessed value: $1,010,820
- Annual tax amount: $11,110
- Date on market: 10/10/2025
- Listing agreement: ExclusiveRightToSell
- Listing terms: FHA, VALoan, CashorConventionalLoan
Estimated market value
$811,600
$771,000 - $852,000
$4,477/mo
Price history
| Date | Event | Price |
|---|---|---|
| 7/5/2026 | Contingent | $819,000$550/sqft |
Source:  MLSListings Inc #ML82024563 Report a problem MLSListings Inc #ML82024563 Report a problem | ||
| 6/15/2026 | Price change | $819,000-3.6%$550/sqft |
Source: MLSListings Inc #ML82024563 Report a problem | ||
| 5/22/2026 | Price change | $849,500-3.4%$571/sqft |
Source: MLSListings Inc #ML82024563 Report a problem | ||
| 4/10/2026 | Price change | $879,500-2.2%$591/sqft |
Source: MLSListings Inc #ML82024563 Report a problem | ||
| 3/11/2026 | Price change | $899,500-4.3%$605/sqft |
Source: MLSListings Inc #ML82024563 Report a problem | ||
| 2/1/2026 | Price change | $939,500-1%$631/sqft |
Source: MLSListings Inc #ML82024563 Report a problem | ||
| 1/1/2026 | Price change | $949,000-2%$638/sqft |
Source: MLSListings Inc #ML82024563 Report a problem | ||
| 11/13/2025 | Price change | $968,800-1.1%$651/sqft |
Source: MLSListings Inc #ML82024563 Report a problem | ||
| 10/28/2025 | Price change | $979,500-0.9%$658/sqft |
Source: MLSListings Inc #ML82024563 Report a problem | ||
| 10/11/2025 | Listed for sale | $988,000-0.3%$664/sqft |
Source: MLSListings Inc #ML82024563 Report a problem | ||
| 4/19/2024 | Sold | $991,000-0.8%$666/sqft |
Source: MLSListings Inc #ML81958387 Report a problem | ||
| 4/2/2024 | Pending sale | $999,000$671/sqft |
Source: MLSListings Inc #ML81958387 Report a problem | ||
| 3/21/2024 | Listed for sale | $999,000$671/sqft |
Source: MLSListings Inc #ML81958387 Report a problem | ||
Public tax history
| Year | Property taxes | Tax assessment |
|---|---|---|
| 2025 | $11,110 +257.4% | $1,010,820 +249.8% |
| 2024 | $3,108 -0.8% | $288,960 +2% |
| 2023 | $3,133 +2.1% | $283,295 +2% |
| 2022 | $3,069 +0.5% | $277,741 +2% |
| 2021 | $3,053 +2.1% | $272,296 +1% |
| 2020 | $2,991 +3.3% | $269,505 +2% |
| 2019 | $2,896 +2% | $264,222 +2% |
| 2018 | $2,839 +1.7% | $259,042 +2% |
| 2017 | $2,793 -0.2% | $253,964 +2% |
| 2016 | $2,799 +3.8% | $248,986 +1.5% |
| 2015 | $2,696 | $245,247 +2% |
| 2014 | $2,696 | $240,444 +2.5% |
| 2012 | -- | $234,665 +2% |
| 2011 | -- | $230,064 +0.8% |
| 2010 | -- | $228,346 +1.8% |
| 2009 | -- | $224,402 |
| 2008 | -- | $224,402 +2% |
| 2007 | -- | $220,003 +2% |
| 2006 | -- | $215,690 +2% |
| 2005 | -- | $211,462 +2% |
| 2004 | -- | $207,317 +1.9% |
| 2003 | -- | $203,519 +2% |
| 2002 | -- | $199,530 +2% |
| 2001 | $2,020 | $195,618 +2% |
| 2000 | -- | $191,782 |
Find assessor info on the county website
Monthly payment
Est. payment
Payment breakdown
Explore the cost of this home by adjusting the details. Changes won't be saved.Climate risks
Neighborhood: Country Club Gate/Forest Grove
Nearby schools
GreatSchools rating
- 6/10Forest Grove Elementary SchoolGrades: K-5Distance: 0.2 mi
- 9/10Pacific Grove Middle SchoolGrades: 6-8Distance: 0.6 mi
- 10/10Pacific Grove High SchoolGrades: 9-12Distance: 0.3 mi
Schools provided by the listing agent
- District: PacificGroveUnified
Source: MLSListings Inc. This data may not be complete. We recommend contacting the local school district to confirm school assignments for this home.
- $906,3002 bd2 ba1.2k sqft607 Acorn Ct, Pacific Grove, CA 93950Off Market
- $1,017,2003 bd3 ba1.4k sqft603 Acorn Ct, Pacific Grove, CA 93950Off Market
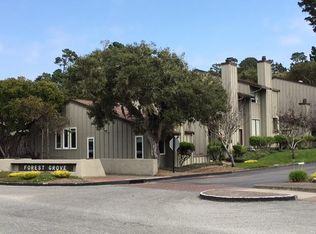
- $4,6002 bd2 ba1.2k sqft601 Acorn Ct, Pacific Grove, CA 93950For Rent
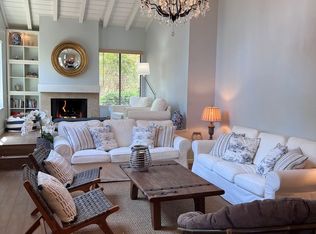
- $--2 bd2 ba1.2k sqft601 Acorn Ct #601, Pacific Grove, CA 93950Off Market

- $814,4002 bd2 ba1.1k sqft606 Acorn Ct, Pacific Grove, CA 93950Off Market
- $950,4003 bd2 ba1.5k sqft604 Acorn Ct, Pacific Grove, CA 93950Off Market
- $932,4002 bd2 ba1.2k sqft610 Acorn Ct, Pacific Grove, CA 93950Off Market
- $824,7002 bd2 ba1.1k sqft608 Acorn Ct, Pacific Grove, CA 93950Off Market
A local agent can set up tours, give advice and negotiate with sellers.
Similar homes
- $890,0003 bd2 ba1.1k sqft1900 Lincoln St, Seaside, CA 93955For Sale
 MLS ID #226092166, Sara Magee. MetroList Services of CA
 - $925,0002 bd1 ba1.1k sqft1394 David Ave, Monterey, CA 93940For Sale
 MLS ID #ML82054763, Nate Randall. MLSListings Inc
 - $849,0002 bd2 ba1.4k sqft17 Shepherds Knl, Pebble Beach, CA 93953For Sale
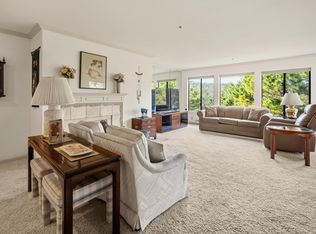 MLS ID #ML82036487, Susan Clark. MLSListings Inc
 - $825,0003 bd3 ba1.3k sqft1360 Josselyn Canyon Rd APT 40, Monterey, CA 93940For Sale
 MLS ID #ML82017802, Gary Paul Baker. MLSListings Inc
 - $805,0002 bd2 ba1.2k sqft585 Hawthorne St APT 103, Monterey, CA 93940For SaleMLS ID #ML82029838, Joyce Fletcher. MLSListings Inc
- $924,0002 bd2 ba1.2k sqft68 Ocean Pines Ln, Pebble Beach, CA 93953For SaleMLS ID #ML82048197, Nate Randall. MLSListings Inc
- $850,0002 bd2 ba1.4k sqft31 Del Mesa Carmel, Carmel, CA 93923For SaleMLS ID #ML82022396, William Smith. MLSListings Inc
- $925,0002 bd2 ba1.3k sqft24501 Via Mar Monte APT 77, Carmel, CA 93923For SaleMLS ID #ML82052896, BambacePetersonTeam. MLSListings Inc
- $845,0002 bd2 ba954 sqft170 Mar Vista Dr, Monterey, CA 93940For SaleMLS ID #ML82052933, Jeffrey Sklar. MLSListings Inc
- $900,0002 bd2 ba1.4k sqft21 Shepherds Knl, Pebble Beach, CA 93953For SaleMLS ID #ML82031559, Angolee Bode. MLSListings Inc
- $925,0002 bd2 ba1.4k sqft3600 High Meadow Dr #23, Carmel, CA 93923For SaleMLS ID #ML82037518, Anna Wilson. MLSListings Inc
- $980,0002 bd2 ba853 sqft516 8th St, Pacific Grove, CA 93950For SaleMLS ID #ML82037240, Amber Russell. MLSListings Inc
- $955,0002 bd2 ba1.3k sqft24501 Via Mar Monte APT 61, Carmel, CA 93923For SaleMLS ID #ML82053436, Audrey Wardwell. MLSListings Inc
- $699,0002 bd2 ba900 sqft1210 Golden Oaks Ln, Monterey, CA 93940For SaleMLS ID #ML82030991, Daniel Cardenas. MLSListings Inc
- $695,0003 bd2 ba1.2k sqft1212 Trinity Ave, Seaside, CA 93955For SaleMLS ID #ML82022563, Carol L. Duncan. MLSListings Inc
- $1,195,0002 bd3 ba1.3k sqft70 Forest Ridge Rd APT 1, Monterey, CA 93940For SaleMLS ID #ML82048569, David Mauldwin. MLSListings Inc
- $799,0003 bd2 ba1k sqft1233 Hilby Ave, Seaside, CA 93955For SaleMLS ID #ML82034482, Anita J. Madison. MLSListings Inc
- $1,125,0003 bd2 ba1.4k sqft814 Parcel St, Monterey, CA 93940For SaleMLS ID #ML82053285, Lucie Campos. MLSListings Inc
- $699,0002 bd2 ba980 sqft1037 Olympic Ln, Seaside, CA 93955For SaleMLS ID #ML82053290, Shawn Quinn. MLSListings Inc
- $1,100,0002 bd2 ba1.8k sqft31 Via Cimarron, Monterey, CA 93940For SaleMLS ID #ML82055107, Nancy Nino. MLSListings Inc
Local buyer's agents are ready to help
