Full of potential, this 5-bedroom, 3.5-bath home sits on a private, wooded 0.71-acre lot in Ringgold's Lakeview Heights subdivision. With 3,080 square feet spread across multiple levels to work with the sloped lot, the home offers a spacious living area, a separate den, and plenty of room to spread out. The primary suite features an en suite bath with double vanity, soaking tub, and walk-in closet, plus its own private walkout covered porch. Vaulted, cathedral ceilings and an open floorplan add to the sense of space throughout. Outside, take in the wooded views from multiple decks and a patio overlooking the fenced backyard, plus a two-car attached garage. Zoned for Tiger Creek Elementary, Ringgold Middle, and Ringgold High School, and convenient to Ringgold shopping and dining.
This home is being sold strictly as-is. Utilities are currently not connected, and both A/C units are not in working order. Buyer to verify all information, including square footage and any repair needs. A great opportunity for the right buyer looking for space, privacy, and sweat-equity potential at a great price!
Contingent
Price cut: $50K (9/18)
$225,000
605 Clearview Dr, Ringgold, GA 30736
5beds
3,080sqft
Single Family Residence
Built in 1987
0.71 Acres Lot
$217,800 Zestimate®
$73/sqft
$-- HOA
What's special
Open floorplanTwo-car attached garageSeparate denWalk-in closetPrivate walkout covered porchVaulted cathedral ceilingsPrimary suite
- 54 days
- 522
- 40
Zillow last checked:
Listing updated:
Listed by:
Asher Black 423-208-4943,
Keller Williams Realty,
Daniel Morgan 423-888-7248,
Keller Williams Realty
Source: Greater Chattanooga Realtors,MLS#: 1541641
Facts & features
Interior
Bedrooms & bathrooms
- Bedrooms: 5
- Bathrooms: 4
- Full bathrooms: 3
- 1/2 bathrooms: 1
Heating
- Central
Cooling
- Central Air, Multi Units, See Remarks
Appliances
- Laundry: Laundry Closet
Features
- Cathedral Ceiling(s), Double Vanity, Open Floorplan, Soaking Tub, Walk-In Closet(s), En Suite
- Flooring: Carpet, Linoleum
- Windows: Aluminum Frames
- Basement: None
- Has fireplace: No
Interior area
- Total structure area: 3,080
- Total interior livable area: 3,080 sqft
- Finished area above ground: 3,080
Property
Parking
- Total spaces: 2
- Parking features: Driveway, Off Street, Garage Faces Side
- Attached garage spaces: 2
Features
- Patio & porch: Deck, Patio
- Exterior features: None
- Fencing: Fenced
Lot
- Size: 0.71 Acres
- Dimensions: 150 x 208
- Features: Sloped
Details
- Parcel number: 0053a02200A
Construction
Type & style
- Home type: SingleFamily
- Property subtype: Single Family Residence
Materials
- Other, Stone
- Foundation: Block
- Roof: Asphalt,Shingle
Condition
- New construction: No
- Year built: 1987
Utilities & green energy
- Sewer: Septic Tank
- Water: Public
- Utilities for property: Electricity Available, Water Available
Community & HOA
Community
- Subdivision: Lakeview Heights
HOA
- Has HOA: No
Location
- Region: Ringgold
Financial & listing details
- Price per square foot: $73/sqft
- Tax assessed value: $320,438
- Annual tax amount: $2,747
- Date on market: 8/28/2026
- Listing terms: Cash,Conventional
Estimated market value
$217,800
$207,000 - $229,000
$2,954/mo
Price history
| Date | Event | Price |
|---|---|---|
| 9/29/2026 | Contingent | $225,000$73/sqft |
Source: Greater Chattanooga Realtors #1541641 Report a problem | ||
| 9/18/2026 | Price change | $225,000-18.2%$73/sqft |
Source: Greater Chattanooga Realtors #1541641 Report a problem | ||
| 8/28/2026 | Listed for sale | $275,000-6.8%$89/sqft |
Source: Greater Chattanooga Realtors #1541641 Report a problem | ||
| 8/1/2026 | Listing removed | $295,000$96/sqft |
Source: Greater Chattanooga Realtors #1537803 Report a problem | ||
| 6/30/2026 | Listed for sale | $295,000+6.5%$96/sqft |
Source: Greater Chattanooga Realtors #1537803 Report a problem | ||
| 1/5/2024 | Sold | $277,000+0.7%$90/sqft |
Source: Greater Chattanooga Realtors #1382553 Report a problem | ||
| 12/7/2023 | Contingent | $275,000$89/sqft |
Source: Greater Chattanooga Realtors #1382553 Report a problem | ||
| 11/15/2023 | Price change | $275,000-5.1%$89/sqft |
Source: Greater Chattanooga Realtors #1382553 Report a problem | ||
| 11/8/2023 | Listed for sale | $289,900+71.6%$94/sqft |
Source: Greater Chattanooga Realtors #1382553 Report a problem | ||
| 7/12/2023 | Sold | $168,948$55/sqft |
Source: Public Record Report a problem | ||
Public tax history
| Year | Property taxes | Tax assessment |
|---|---|---|
| 2025 | -- | $128,175 +8.7% |
| 2024 | $20 -99.2% | $117,893 +22.2% |
| 2023 | $2,355 +26.2% | $96,442 +24.2% |
| 2022 | $1,866 +4.6% | $77,680 +4.6% |
| 2021 | $1,784 +3.7% | $74,279 +14.3% |
| 2020 | $1,721 +182.1% | $64,965 |
| 2019 | $610 -4.6% | $64,965 |
| 2018 | $640 -64.2% | $64,965 +1.1% |
| 2017 | $1,787 | $64,242 |
Find assessor info on the county website
Monthly payment
Est. payment
Payment breakdown
Explore the cost of this home by adjusting the details. Changes won't be saved.Climate risks
Neighborhood: 30736
Nearby schools
Schools provided by the listing agent
- Elementary: Tiger Creek Elementary
- Middle: Ringgold Middle
- High: Ringgold High School
Source: Greater Chattanooga Realtors. This data may not be complete. We recommend contacting the local school district to confirm school assignments for this home.

Similar homes
- $250,0004 bd3 ba2k sqft112 Battlefield Cir, Ringgold, GA 30736For Sale
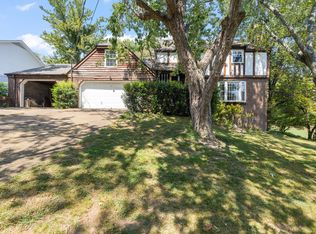 MLS ID #1542275, Jake Kellerhals. Greater Chattanooga Realtors
 - $264,9003 bd3 ba1.6k sqft618 Boynton Dr, Ringgold, GA 30736For Sale
 MLS ID #1540191, Wade Kelley. Greater Chattanooga Realtors
 - $335,0003 bd3 ba1.6k sqft494 Forest Dr, Ringgold, GA 30736For Sale
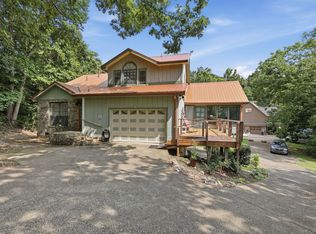 MLS ID #1539595, Sabrena Smedley. Greater Chattanooga Realtors
 - $312,5003 bd2 ba2.4k sqft269 Sutton Dr, Ringgold, GA 30736For Sale
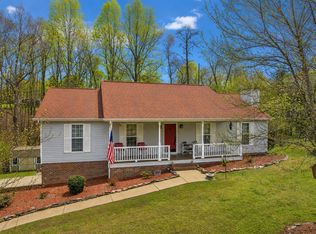 MLS ID #1541200, Jay Robinson. Greater Chattanooga Realtors
 - $224,9003 bd3 ba1.9k sqft122 Rosedale Dr, Dalton, GA 30721Active
 MLS ID #10847826, Jose Ortiz, Keller Williams Heritage. GAMLS
