Picture yourself starting the morning with a cup of coffee on the adorable front porch, waving to a neighbor passing by, or winding down on a summer evening as the neighborhood settles in for the night. There's something about a home like this that just feels welcoming! Located at 605 E 4th Street in Merrill, this charming 4 bedroom, 2 bath home has been exceptionally well maintained, and that pride of ownership is easy to appreciate. With four bedrooms, there's flexibility for overnight guests, a home office, crafting space or whatever your lifestyle calls for. And while the charm is easy to see, some of the best features are the improvements you don't necessarily notice! A new furnace with Aprilaire system was installed in 2022, followed by a new water heater in 2023. The home also features 200 amp electrical service. Outside, the detached 2-car garage offers room for vehicles, tools and all those Wisconsin seasonal necessities. Wish you had a little more yard? Here's an interesting opportunity! An additional 0.223 acre parcel at 306 N Cleveland Street, adjoining the southeast corner of the property, is available for purchase separately for $10,000. Imagine expanding your garden, creating a backyard gathering space or simply enjoying a little extra elbow room. All this in a convenient Merrill location close to shopping, dining, parks and everyday amenities. Come take a look and picture the possibilities!
Pending
$190,000
605 E 4TH ST, Merrill, WI 54452
4beds
1,731sqft
Single Family Residence
Built in 1900
0.29 Acres Lot
$185,300 Zestimate®
$110/sqft
$-- HOA
What's special
Adorable front porch
- 7 days
- 485
- 47
Zillow last checked:
Listing updated:
Listed by:
LORA BLADOW 715-218-9666,
RE/MAX EXCEL
Source: GNMLS,MLS#: 220414
Facts & features
Interior
Bedrooms & bathrooms
- Bedrooms: 4
- Bathrooms: 2
- Full bathrooms: 2
Bedroom
- Level: Second
- Dimensions: 12x14
Bedroom
- Level: Second
- Dimensions: 10x12
Bedroom
- Level: Second
- Dimensions: 11x8
Bedroom
- Level: First
- Dimensions: 10x13
Bathroom
- Level: First
Bathroom
- Level: Second
Bonus room
- Level: First
- Dimensions: 16x9
Dining room
- Level: First
- Dimensions: 15x11
Kitchen
- Level: First
- Dimensions: 14x14
Laundry
- Level: First
- Dimensions: 8x7
Living room
- Level: First
- Dimensions: 14x17
Porch
- Level: First
- Dimensions: 15x7
Heating
- Forced Air, Natural Gas
Appliances
- Included: Dryer, Electric Oven, Electric Range, Electric Water Heater, Microwave, Refrigerator, Range Hood, Water Softener, Washer
Features
- Flooring: Carpet, Luxury Vinyl Plank, Wood
- Basement: Crawl Space,Daylight,Full,Unfinished
- Has fireplace: No
- Fireplace features: None
Interior area
- Total structure area: 1,731
- Total interior livable area: 1,731 sqft
- Finished area above ground: 1,731
- Finished area below ground: 0
Property
Parking
- Total spaces: 2
- Parking features: Detached, Garage, Two Car Garage
- Garage spaces: 2
- Has uncovered spaces: Yes
Features
- Levels: One and One Half
- Stories: 1.5
- Exterior features: Shed, Paved Driveway
- Frontage length: 0,0
Lot
- Size: 0.29 Acres
Details
- Additional structures: Shed(s)
- Parcel number: 25131061230418
- Zoning description: Residential
Construction
Type & style
- Home type: SingleFamily
- Architectural style: One and One Half Story
- Property subtype: Single Family Residence
Materials
- Frame, Vinyl Siding
- Foundation: Block
- Roof: Composition,Shingle
Condition
- Year built: 1900
Utilities & green energy
- Sewer: Public Sewer
- Water: Public
Community & HOA
Location
- Region: Merrill
Financial & listing details
- Price per square foot: $110/sqft
- Tax assessed value: $146,500
- Annual tax amount: $2,862
- Date on market: 11/10/2026
- Ownership: Fee Simple
Estimated market value
$185,300
$176,000 - $195,000
$1,538/mo
Price history
| Date | Event | Price |
|---|---|---|
| 11/13/2026 | Contingent | $190,000$110/sqft |
Source:  WIREX MLS #22605591 Report a problem | ||
| 11/13/2026 | Pending sale | $190,000$110/sqft |
Source:  GNMLS #220414 Report a problem | ||
| 11/10/2026 | Listed for sale | $190,000+81%$110/sqft |
Source: GNMLS #220414 Report a problem | ||
| 8/31/2020 | Sold | $105,000$61/sqft |
Source: Public Record Report a problem | ||
| 7/6/2020 | Listed for sale | $105,000+41.9%$61/sqft |
Source: RIVERSBEND REALTY GROUP LLC #22003504 Report a problem | ||
| 4/6/2015 | Sold | $74,000-7.4%$43/sqft |
Source:  GNMLS #145754 Report a problem | ||
| 3/19/2015 | Pending sale | $79,900$46/sqft |
Source: Coldwell Banker Action #1406363 Report a problem | ||
| 10/4/2014 | Listed for sale | $79,900$46/sqft |
Source: Coldwell Banker Action #1406363 Report a problem | ||
Public tax history
| Year | Property taxes | Tax assessment |
|---|---|---|
| 2025 | $2,863 +9.8% | $146,500 |
| 2024 | $2,608 +16.9% | $146,500 +91.8% |
| 2023 | $2,230 +8.4% | $76,400 |
| 2022 | $2,058 -2.8% | $76,400 |
| 2021 | $2,117 -8.9% | $76,400 |
| 2020 | $2,325 +1.1% | $76,400 |
| 2019 | $2,299 +1.3% | $76,400 |
| 2018 | $2,269 +6.2% | $76,400 |
| 2017 | $2,137 +4.1% | $76,400 |
| 2016 | $2,052 -7.3% | $76,400 -7.8% |
| 2015 | $2,214 | $82,900 |
| 2014 | $2,214 | $82,900 |
| 2013 | $2,214 | $82,900 |
| 2011 | $2,214 | $82,900 |
| 2010 | -- | $82,900 |
| 2009 | -- | $82,900 |
Find assessor info on the county website
Monthly payment
Est. payment
Payment breakdown
Explore the cost of this home by adjusting the details. Changes won't be saved.Climate risks
Neighborhood: 54452
Nearby schools
Schools provided by the listing agent
- High: LI Merrill
Source: GNMLS. This data may not be complete. We recommend contacting the local school district to confirm school assignments for this home.


Similar homes
- $169,9004 bd1 ba1.3k sqft2004 STURDEVANT ST, Merrill, WI 54452For Sale
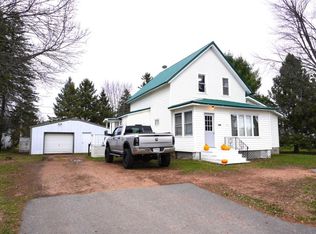 MLS ID #220412, GAIL ABEGGLEN, COLDWELL BANKER ACTION - MERRILL. GNMLS
- $214,9002 bd2 ba1.8k sqft1709 RIVER ST, Merrill, WI 54452For Sale
 MLS ID #220175, PAUL KNOBLOCK, COLDWELL BANKER ACTION - TOMAHAWK. GNMLS
- $239,9004 bd1 ba1.6k sqft2109 LOGAN AVE, Merrill, WI 54452For Sale
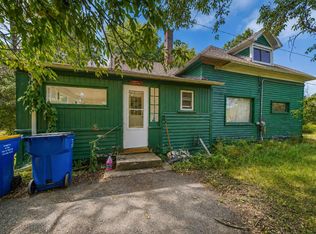 MLS ID #218958, KEVIN BLAKE, FIRST WEBER - MERRILL. GNMLS
- $265,0004 bd3 ba2k sqft106 N STATE ST, Merrill, WI 54452For Sale
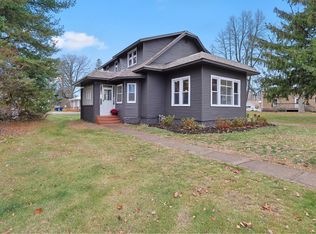 MLS ID #220250, MADDIE MITTELSTEADT, RE/MAX EXCEL. GNMLS
