**Discover modern Austin living in this beautifully designed 2-bed, 1.5-bath, two-story condo tucked away in the vibrant and highly walkable North Loop neighborhood. This under-construction home—set to be completed in 2026—offers a rare opportunity for early buyers to customize select finishes and make the space truly their own. Thoughtful design meets contemporary style, creating a perfect blend of comfort, convenience, and appeal.** Step inside to an open, light-filled layout featuring quartz countertops, sleek modern cabinetry, and an **included appliance package**—making your kitchen both functional and move-in ready. The spacious living area is ideal for entertaining or relaxing after a day exploring the city. Upstairs, you’ll find two well-appointed bedrooms providing the perfect setup for roommates, guests, or a peaceful home office. With **wonderful finishes throughout**, this condo offers a sophisticated, modern living experience. Located at **605 E 55th St, Austin, TX 78751**, you’ll enjoy the best of Austin at your doorstep. Just minutes from local restaurants, coffee shops, nightlife, and major Austin attractions, this home offers the ultimate mix of urban convenience and neighborhood charm. **Affordability Notice:** This home is part of the **City of Austin Affordable Housing Program**. To qualify, buyers must meet program eligibility requirements and have a **household income at or below 80% of the Median Family Income (MFI)**. Don’t miss this chance to own a modern, customizable, centrally located Austin home—complete with an appliance package—at an incredible value!
Active
$240,000
605 E 55th St #Townhouse 2, Austin, TX 78751
2beds
572sqft
Condominium
Built in 2026
-- sqft lot
$238,400 Zestimate®
$420/sqft
$100/mo HOA
What's special
- 335 days
- 340
- 33
Zillow last checked:
Listing updated:
Listed by:
Juana Palacios (512) 865-6091,
HomeBase (512) 865-6091,
Laura Gutierrez (512) 786-8252,
HomeBase
Source: Unlock MLS,MLS#: 2657893
Facts & features
Interior
Bedrooms & bathrooms
- Bedrooms: 2
- Bathrooms: 2
- Full bathrooms: 1
- 1/2 bathrooms: 1
- Main level bedrooms: 1
Heating
- Central
Cooling
- Central Air
Appliances
- Included: Built-In Electric Oven, Dishwasher, Microwave, Range, Refrigerator, Washer/Dryer
Features
- Built-in Features, Quartz Counters, Electric Dryer Hookup
- Flooring: Tile, Vinyl
- Windows: None
Interior area
- Total interior livable area: 572 sqft
Property
Parking
- Parking features: Parking Lot, Parking Pad
Accessibility
- Accessibility features: None
Features
- Levels: Two
- Stories: 2
- Patio & porch: None
- Exterior features: None
- Pool features: None
- Fencing: Perimeter
- View description: None
- Waterfront features: None
Lot
- Features: City Lot, Near Public Transit
Details
- Additional structures: None
- Parcel number: 225364
- Special conditions: See Remarks
Construction
Type & style
- Home type: Condo
- Property subtype: Condominium
- Attached to another structure: Yes
Materials
- Foundation: Slab
- Roof: Metal
Condition
- To Be Built
- New construction: No
- Year built: 2026
Utilities & green energy
- Sewer: Public Sewer
- Water: Public
- Utilities for property: Electricity Connected, Natural Gas Connected, Water Connected
Community & HOA
Community
- Features: None
- Subdivision: Highlands
HOA
- Has HOA: Yes
- Services included: Common Area Maintenance
- HOA fee: $100 monthly
- HOA name: Legacy at 55th Condominiums
Location
- Region: Austin
Financial & listing details
- Price per square foot: $420/sqft
- Date on market: 11/14/2025
- Listing terms: Conventional
- Electric utility on property: Yes
Estimated market value
$238,400
$226,000 - $250,000
$1,686/mo
Price history
| Date | Event | Price |
|---|---|---|
| 11/14/2025 | Listed for sale | $240,000$420/sqft |
Source:  Unlock MLS #2657893 Report a problem Unlock MLS #2657893 Report a problem | ||
Public tax history
Tax history is unavailable.
Monthly payment
Est. payment
Payment breakdown
Explore the cost of this home by adjusting the details. Changes won't be saved.Climate risks
Neighborhood: North Loop
Nearby schools
Schools provided by the listing agent
- Elementary: Reilly
- Middle: Lamar (Austin ISD)
- High: McCallum
- District: Austin ISD
Source: Unlock MLS. This data may not be complete. We recommend contacting the local school district to confirm school assignments for this home.


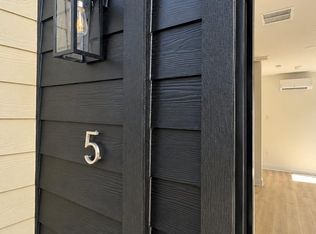
Similar homes
- $240,0002 bd2 ba572 sqft605 E 55th St #3, Austin, TX 78751Active

 MLS ID #1113266, Juana Palacios, HomeBase. Unlock MLS
 - $240,0002 bd2 ba572 sqft605 E 55th St #1, Austin, TX 78751ActiveMLS ID #6638659, Juana Palacios, HomeBase. Unlock MLS
- $249,0002 bd2 ba695 sqft601 Nelray Blvd APT 6, Austin, TX 78751Active
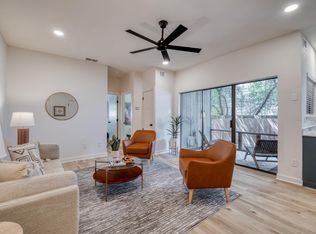 MLS ID #2960939, Jeff Tucker, Compass RE Texas, LLC. Unlock MLS
 - $229,9992 bd1 ba725 sqft1200 E 52nd St APT 209, Austin, TX 78723Active
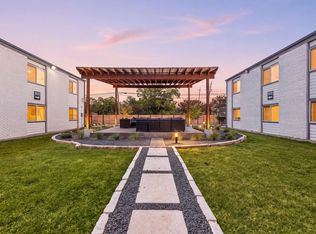 MLS ID #6825028, Jay Yu, REAL INTERNATIONAL BROKERAGE LLC. Unlock MLS
 - $197,0001 bd1 ba450 sqft4205 Speedway #112, Austin, TX 78751ActiveMLS ID #6358511, Perry Henderson, Douglas Elliman Real Estate. Unlock MLS
- $208,5002 bd2 ba850 sqft7685 Northcross Dr Unit 628, Austin, TX 78757ActiveMLS ID #4688162, Abby Alwan, Compass RE Texas, LLC. Unlock MLS
- $149,5001 bd1 ba390 sqft601 Nelray Blvd APT 17, Austin, TX 78751ActiveMLS ID #3383186, Kathy Delacruz, RE/MAX Fine Properties. Unlock MLS
- $229,0001 bd1 ba512 sqft1800 E 4th St Unit 223, Austin, TX 78702ActiveMLS ID #1148366, Gigi Grzanich, AustinVestors. Unlock MLS
- $199,0002 bd2 ba828 sqft6409 Burns St APT 304, Austin, TX 78752ActiveMLS ID #1596401, Alli Heller, Serhant Texas, LLC. Unlock MLS
- $250,0002 bd1 ba513 sqft2210 Pearl St APT 301, Austin, TX 78705ActiveMLS ID #5536288, Michael Condrey, Redfin Corporation. Unlock MLS
- $215,0001 bd1 ba720 sqft6324 N Lamar Blvd #313, Austin, TX 78752ActiveMLS ID #3703433, Perry Henderson, Douglas Elliman Real Estate. Unlock MLS
- $255,000-- bd1 ba520 sqft2505 Thornton Rd #2306, Austin, TX 78704ActiveMLS ID #2265498, Alex Bartram, Austin Marketing + Development. Unlock MLS
- $260,0002 bd1 ba820 sqft3819 Southway Dr APT 211, Austin, TX 78704ActiveMLS ID #4060436, Eduardo Duran, Realty of America, LLC. Unlock MLS
- $269,9001 bd1 ba646 sqft2931 E 12th St Unit 200, Austin, TX 78702ActiveMLS ID #4249739, Freddy Arauz, Compass RE Texas, LLC. Unlock MLS
- $225,0002 bd1 ba805 sqft8210 Bent Tree Rd APT 116, Austin, TX 78759ActiveMLS ID #5054686, Erin Brotherman, Epique Realty LLC. Unlock MLS
- $139,0001 bd1 ba582 sqft909 Reinli St APT 232, Austin, TX 78751ActiveMLS ID #6641482, Hayes Drewett, Compass RE Texas, LLC. Unlock MLS
- $239,000-- bd1 ba512 sqft1800 E 4th St Unit 331, Austin, TX 78702ActiveMLS ID #1667990, Marc Richmond, Texas Green Realty. Unlock MLS
- $210,000-- bd1 ba300 sqft306 E 30th St APT 210, Austin, TX 78705ActiveMLS ID #9242431, Nick Cochrane, Campus & Central Properties. Unlock MLS
- $189,0002 bd2 ba858 sqft2122 Hancock Dr APT 110, Austin, TX 78756ActiveMLS ID #7992025, Lindsey Fenton, Douglas Elliman Real Estate. Unlock MLS
- $215,0002 bd1 ba771 sqft2413 Leon St APT 104, Austin, TX 78705ActiveMLS ID #5900888, Erin Stephens, Levi Rodgers Real Estate Group. Unlock MLS
