One of the most highly desired condo complex in Longview. Updated Kitchen with granite countertops and appliances. Two primary bedrooms, one on main with remodeled walk in tile shower. Spacious upstairs suite offers walk in shower and jetted tub. 3rd bedroom with beautiful wood built in shelving and walk in closet. Fireplace, covered patio. HOA's pay for exterior maintenance, roof, water, sewer, garbage, cable and internet. Outdoor basketball court/pickleball and pool! This is a 55 and older gated community. Chair lift is there, if not wanted seller will have it removed. Seller offering $ 5000.00 towards new flooring with acceptable offer.
Active
Listed by: Windermere Northwest Living • Darla Brown
$349,000
605 Peardale Lane #19, Longview, WA 98632
4beds
2,005sqft
Condominium
Built in 1979
-- sqft lot
$348,400 Zestimate®
$174/sqft
$850/mo HOA
What's special
Covered patioTwo primary bedroomsSpacious upstairs suiteWalk in closet
- 75 days |
- 421 |
- 11 |
Zillow last checked:
Listing updated:
Listed by:
Darla Brown,
Windermere Northwest Living
Source: NWMLS as distributed by MLS GRID,MLS#: 2518552
Facts & features
Interior
Bedrooms & bathrooms
- Bedrooms: 4
- Bathrooms: 2
- Full bathrooms: 2
- Main level bathrooms: 1
- Main level bedrooms: 3
Primary bedroom
- Level: Main
Bedroom
- Level: Second
Bedroom
- Level: Main
Bedroom
- Level: Main
Bathroom full
- Level: Second
Bathroom full
- Level: Main
Dining room
- Level: Main
Kitchen with eating space
- Level: Main
Living room
- Level: Main
Heating
- Fireplace, Radiant, Wall Furnace, Electric
Cooling
- None
Appliances
- Included: Dishwasher, Disposal, Microwave, Refrigerator, Stove(s)/Range(s), Dishwasher(s), Garbage Disposal, Microwave(s), Refrigerator(s), Cooking - Electric Hookup, Cooking-Electric, Dryer-Electric
- Laundry: Electric Dryer Hookup
Features
- Flooring: Bamboo/Cork, Ceramic Tile, Carpet
- Windows: Insulated Windows, Skylight(s)
- Number of fireplaces: 1
- Fireplace features: Wood Burning, Main Level: 1, Fireplace
Interior area
- Total structure area: 2,005
- Total interior livable area: 2,005 sqft
Property
Parking
- Total spaces: 4
- Parking features: Individual Garage
- Has garage: Yes
- Covered spaces: 2
- Uncovered spaces: 2
Features
- Levels: Two
- Stories: 2
- Patio & porch: Cooking-Electric, Dryer-Electric, Fireplace, Ground Floor, Insulated Windows, Primary Bathroom, Skylight(s), Soaking Tub, Walk-In Closet(s)
Lot
- Size: 1,829 Square Feet
- Features: Paved
Details
- Parcel number: 06795119
- Special conditions: Standard
Construction
Type & style
- Home type: Condo
- Architectural style: Condo (2 Levels)
- Property subtype: Condominium
Materials
- Wood Siding
- Roof: Composition
Condition
- Year built: 1979
- Major remodel year: 1979
Utilities & green energy
- Electric: Company: Cowlitz PUD
- Sewer: Company: City Of Longview
- Water: Company: City Of Longview
- Utilities for property: Xfinity, Xfinity
Green energy
- Energy efficient items: Insulated Windows
Community & HOA
Community
- Features: Age Restriction, Athletic Court, Cable TV, Clubhouse, Gated
- Senior community: Yes
- Subdivision: Broadway
HOA
- Services included: Cable TV, Earthquake Insurance, Internet, Maintenance Grounds, Road Maintenance, Sewer, Water
- HOA fee: $850 monthly
- HOA phone: 360-749-4901
Location
- Region: Longview
Financial & listing details
- Price per square foot: $174/sqft
- Annual tax amount: $2,681
- Date on market: 5/11/2025
- Cumulative days on market: 436 days
- Listing terms: Conventional
- Inclusions: Dishwasher(s), Garbage Disposal, Microwave(s), Refrigerator(s), Stove(s)/Range(s)
Estimated market value
$348,400
$331,000 - $366,000
$2,384/mo
Price history
| Date | Event | Price |
|---|---|---|
| 5/7/2026 | Listed for sale | $349,000+83.7%$174/sqft |
Source:  NWMLS as distributed by MLS GRID #2518552 Report a problem NWMLS as distributed by MLS GRID #2518552 Report a problem | ||
| 5/7/2008 | Sold | $190,000$95/sqft |
Source: NWMLS as distributed by MLS GRID #28018043 Report a problem | ||
Public tax history
Tax history is unavailable.
Monthly payment
Est. payment
Payment breakdown
Explore the cost of this home by adjusting the details. Changes won't be saved.Climate risks
Neighborhood: Third Avenue
Nearby schools
GreatSchools rating
- 5/10Columbia Heights Elementary SchoolGrades: K-5Distance: 1.4 mi
- 5/10Cascade Middle SchoolGrades: 6-8Distance: 1.5 mi
- 6/10Mark Morris High SchoolGrades: 9-12Distance: 0.8 mi
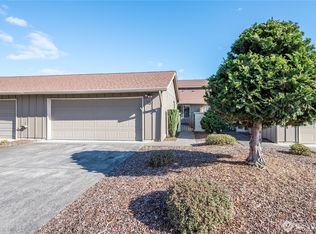
- $329,0003 bd2 ba2k sqft605 Peardale Ln APT 18, Longview, WA 98632Sold
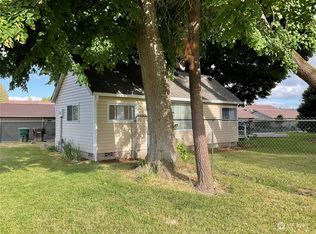
- $225,0001 bd1 ba650 sqft645 Peardale Ln, Longview, WA 98632Sold
- $379,9003 bd2 ba2k sqft575 Peardale Ln APT 11, Longview, WA 98632For Sale

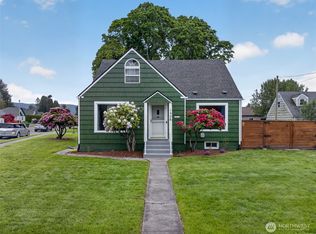
- $425,0003 bd2 ba1.7k sqft1528 7th Ave, Longview, WA 98632Pending
- $280,5003 bd1 ba1.3k sqft1500 7th Ave, Longview, WA 98632Sold
- $314,9001 bd1 ba792 sqft1605 7th Ave, Longview, WA 98632Pending
- $319,0003 bd3 ba1.3k sqft315 Peardale Ln, Longview, WA 98632Sold
- $250,0003 bd1 ba999 sqft1540 8th Ave, Longview, WA 98632Sold
A local agent can set up tours, give advice and negotiate with sellers.
A local lender can help you make sure your offer is ready when you are.
Similar homes
- $349,9002 bd2 ba1.4k sqftLevee House, Longview, WA 98632Active
 MLS ID #2547188, Kristin Cheatley. NWMLS as distributed by MLS GRID
 - $350,0003 bd2 ba1.7k sqftHuntington, Longview, WA 98632Active
 MLS ID #2548589, Amanda Kurtti. NWMLS as distributed by MLS GRID
 - $350,0004 bd2 ba1.7k sqftHighlands Addition No. 1, Longview, WA 98632Active
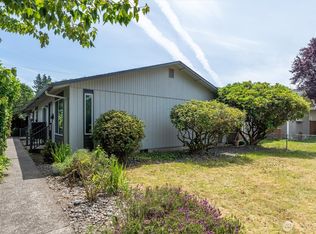 MLS ID #2543812, Michael Wallin. NWMLS as distributed by MLS GRID
 - $359,0003 bd1 ba1.3k sqft1447 9th Avenue, Longview, WA 98632Active
 MLS ID #2546408, Kellie Mcivor. NWMLS as distributed by MLS GRID
 - $350,0003 bd2 ba1.6k sqft2128 44th Avenue, Longview, WA 98632ActiveMLS ID #2535224, Nickolas W Shivers. NWMLS as distributed by MLS GRID
- $305,0002 bd3 ba1.1k sqftLeevee Condominimums, Longview, WA 98632ActiveMLS ID #2476071, Paul Van Baalen. NWMLS as distributed by MLS GRID
- $379,9004 bd2 ba1.4k sqft921 923 17th Avenue, Longview, WA 98632ActiveMLS ID #2538731, Lance McDaniel. NWMLS as distributed by MLS GRID
- $325,0003 bd1 ba1.3k sqft1629 7th Avenue, Longview, WA 98632ActiveMLS ID #2516351, Erin Martin. NWMLS as distributed by MLS GRID
- $325,0003 bd2 ba1k sqft1123 7th Avenue, Longview, WA 98632ActiveMLS ID #2511551, Scott Foister. NWMLS as distributed by MLS GRID
- $350,0003 bd2 ba1.1k sqft4737 Pennsylvania Street, Longview, WA 98632ActiveMLS ID #2546993, JJ Boyd. NWMLS as distributed by MLS GRID
- $389,0003 bd2 ba1.3k sqft185 Inglewood Drive, Longview, WA 98632ActiveMLS ID #2552248, Jenn Washam. NWMLS as distributed by MLS GRID
- $359,0003 bd2 ba1.3k sqftRose Park 1, Longview, WA 98632ActiveMLS ID #2506176, Jennifer Margaris. NWMLS as distributed by MLS GRID
- $480,0004 bd3 ba2k sqft2326 Cedar Place, Longview, WA 98632ActiveMLS ID #2552786, Melissa Erickson. NWMLS as distributed by MLS GRID
- $425,0004 bd2 ba1.4k sqft733 Delaware Street, Longview, WA 98632ActiveMLS ID #2533254, Patricia Britcher. NWMLS as distributed by MLS GRID
- $359,9004 bd2 ba1.4k sqft616 N 4th Avenue, Kelso, WA 98626ActiveMLS ID #2502353, Lucas Walters. NWMLS as distributed by MLS GRID
- $399,9004 bd2 ba2.3k sqft3284 Oak Street, Longview, WA 98632ActiveMLS ID #2540213, Kristin Cheatley. NWMLS as distributed by MLS GRID
- $499,0004 bd2 ba2k sqft2944 Madrona Drive, Longview, WA 98632ActiveMLS ID #2524746, Jenessa Kell. NWMLS as distributed by MLS GRID
- $400,0004 bd2 ba1.1k sqft1821 Nichols Boulevard, Longview, WA 98632ActiveMLS ID #2541216, Derek Cowan. NWMLS as distributed by MLS GRID
- $399,9004 bd2 ba1.4k sqft540 22nd Avenue, Longview, WA 98632ActiveMLS ID #2548158, Kristin Cheatley. NWMLS as distributed by MLS GRID
- $337,5002 bd1 ba1.1k sqftLongview 8, Longview, WA 98632ActiveMLS ID #2537072, Kristin Cheatley. NWMLS as distributed by MLS GRID
