Welcome to this spacious 2,005 sq. ft. condo in the gated Peardale community! Featuring 3 bedrooms and 1.75 baths, this home offers comfortable living room with a gas fireplace and slider to the back patio. The remodeled kitchen includes updated cabinets (with pantry and pullouts), stainless steel appliances & attached breakfast nook with slider to the front courtyard for easy BBQ access. The dining room has vaulted ceilings and skylights. Two bedrooms are on the main level, including one with an attached bath and double closets. Upstairs, the generous primary suite features a walk-in closet, ¾ bath and a bonus room with skylight. A heat pump provides year round comfort, and the attached 2 car garage offers plenty of storage plus a second refrigerator. Monthly HOA dues of $850 include water, sewer, garbage, internet, cable, exterior maintenance, and access to outstanding amenities including a pool, community room, basketball court, and pickleball courts. Enjoy easy, low-maintenance living in one of the area's most desirable 55+ communities!
Pending inspection
Listed by: eXp Realty • Kristin Cheatley
$379,900
575 Peardale Lane #11, Longview, WA 98632
3beds
2,005sqft
Condominium
Built in 1985
-- sqft lot
$379,400 Zestimate®
$189/sqft
$850/mo HOA
What's special
Gas fireplaceRemodeled kitchenBonus room with skylightWalk-in closetAttached breakfast nookStainless steel appliances
- --
- on Zillow
- 236
- views
- 8
- saves
Zillow last checked:
Listing updated:
Listed by:
Kristin Cheatley,
eXp Realty
Source: NWMLS as distributed by MLS GRID,MLS#: 2553200
Facts & features
Interior
Bedrooms & bathrooms
- Bedrooms: 3
- Bathrooms: 2
- Full bathrooms: 1
- 3/4 bathrooms: 1
- Main level bathrooms: 1
- Main level bedrooms: 2
Primary bedroom
- Level: Second
Bedroom
- Level: Main
Bedroom
- Level: Main
Bathroom three quarter
- Level: Second
Bathroom full
- Level: Main
Dining room
- Level: Main
Entry hall
- Level: Main
Kitchen with eating space
- Level: Main
Living room
- Level: Main
Utility room
- Level: Garage
Heating
- Fireplace, Forced Air, Heat Pump, Electric, Natural Gas
Cooling
- Heat Pump
Appliances
- Included: Dishwasher, Disposal, Dryer, Refrigerator, Stove(s)/Range(s), Washer, Dishwasher(s), Dryer(s), Garbage Disposal, Refrigerator(s), Washer(s), Water Heater: Electric, Water Heater Location: Downstairs closet, Cooking - Electric Hookup, Cooking-Electric, Dryer-Electric, Ice Maker
- Laundry: Electric Dryer Hookup, Washer Hookup
Features
- Flooring: Laminate, Vinyl, Carpet
- Windows: Insulated Windows, Skylight(s)
- Number of fireplaces: 1
- Fireplace features: Gas, Main Level: 1, Fireplace
Interior area
- Total structure area: 2,005
- Total interior livable area: 2,005 sqft
Property
Parking
- Total spaces: 4
- Parking features: Individual Garage
- Has garage: Yes
- Covered spaces: 2
- Uncovered spaces: 2
Features
- Levels: Two
- Stories: 2
- Entry location: Main
- Patio & porch: Central Vacuum, Cooking-Electric, Dryer-Electric, Fireplace, Ground Floor, Ice Maker, Insulated Windows, Primary Bathroom, Skylight(s), Vaulted Ceiling(s), Walk-In Closet(s), Washer, Water Heater
Lot
- Size: 1,829 Square Feet
- Features: Dead End Street, Paved, Sidewalk
Details
- Parcel number: 06795111
- Special conditions: Standard
Construction
Type & style
- Home type: Condo
- Architectural style: Condo (2 Levels)
- Property subtype: Condominium
Materials
- Wood Products
- Roof: Composition
Condition
- Year built: 1985
Utilities & green energy
- Electric: Company: Cowlitz PUD
- Sewer: Company: City of Longview
- Water: Company: City of Longview
- Utilities for property: Xfinity, Xfinity
Green energy
- Energy efficient items: Insulated Windows
Community & HOA
Community
- Features: Age Restriction, Athletic Court, Cable TV, Clubhouse, Gated, Pool, Sauna
- Senior community: Yes
- Subdivision: Longview
HOA
- Services included: Cable TV, Common Area Maintenance, Earthquake Insurance, Internet, Maintenance Grounds, Road Maintenance, See Remarks, Sewer, Water
- HOA fee: $850 monthly
- HOA phone: 360-749-4901
Location
- Region: Longview
Financial & listing details
- Price per square foot: $189/sqft
- Annual tax amount: $2,680
- Date on market: 7/13/2026
- Listing terms: Conventional
- Inclusions: Dishwasher(s), Dryer(s), Garbage Disposal, Refrigerator(s), Stove(s)/Range(s), Washer(s)
Estimated market value
$379,400
$360,000 - $398,000
$2,197/mo
Price history
| Date | Event | Price |
|---|---|---|
| 10/6/2026 | Pending sale | $379,900$189/sqft |
Source:  NWMLS as distributed by MLS GRID #2553200 Report a problem NWMLS as distributed by MLS GRID #2553200 Report a problem | ||
| 7/13/2026 | Listed for sale | $379,900$189/sqft |
Source: NWMLS as distributed by MLS GRID #2553200 Report a problem | ||
Public tax history
Tax history is unavailable.
Monthly payment
Est. payment
Payment breakdown
Explore the cost of this home by adjusting the details. Changes won't be saved.Climate risks
Neighborhood: Third Avenue
Nearby schools
Schools provided by the listing agent
- Elementary: Columbia Heights Ele
- Middle: Cascade Mid
- High: Mark Morris High
Source: NWMLS as distributed by MLS GRID. This data may not be complete. We recommend contacting the local school district to confirm school assignments for this home.

Similar homes
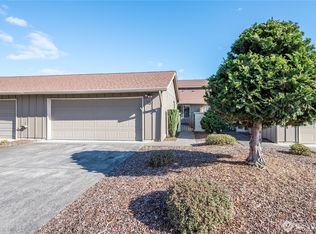
- $350,0003 bd2 ba1.7k sqftHuntington, Longview, WA 98632Active
 MLS ID #2548589, Amanda Kurtti. NWMLS as distributed by MLS GRID
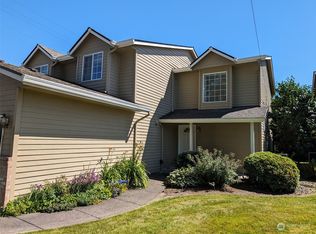
 - $379,0003 bd2 ba1.2k sqft1159 19th Avenue, Longview, WA 98632Active
 MLS ID #2573466, Lisa Thompson Blanchard. NWMLS as distributed by MLS GRID
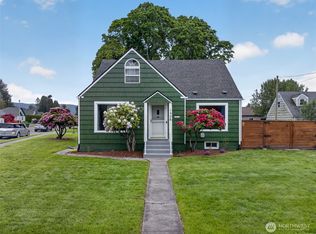
 - $344,9003 bd1 ba1k sqft1152 32nd Ave, Longview, WA 98632Active
 MLS ID #2590118, Chad Smith. NWMLS as distributed by MLS GRID
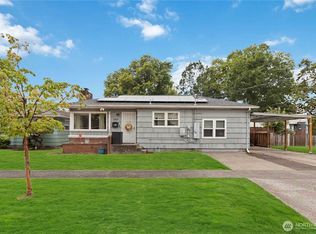
 - $399,9993 bd2 ba2k sqft109 Alpha Drive, Longview, WA 98632Active
 MLS ID #2548104, Lisa Blake. NWMLS as distributed by MLS GRID
