This one feels tucked away without being far away. Set among mature trees just minutes from town, this 3 bed, 1 3/4 bath home offers separate living and family rooms- each anchored with it's own wood burning fireplace. Enjoy your evening on the deck or gather around the fire pit in a setting that feels removed from it all! Set on a spacious lot.. the 3 car garage completes the package!
Pending inspection
Listed by: Century 21 Northstar • Jenn Washam
$389,000
185 Inglewood Drive, Longview, WA 98632
3beds
1,308sqft
:
Get pre-qualified$2,412/mo
Single Family Residence
Built in 1966
0.25 Acres Lot
$386,500 Zestimate®
$297/sqft
$-- HOA
What's special
Evening on the deckSet among mature treesSpacious lot
- 13 days |
- 996 |
- 89 |
Likely to sell faster than
Zillow last checked:
Listing updated:
Listed by:
Jenn Washam,
Century 21 Northstar
Source: NWMLS as distributed by MLS GRID,MLS#: 2552248
Facts & features
Interior
Bedrooms & bathrooms
- Bedrooms: 3
- Bathrooms: 2
- Full bathrooms: 1
- 3/4 bathrooms: 1
- Main level bathrooms: 2
- Main level bedrooms: 3
Primary bedroom
- Level: Main
Bedroom
- Level: Main
Bedroom
- Level: Main
Bathroom full
- Level: Main
Bathroom three quarter
- Level: Main
Other
- Level: Main
Entry hall
- Level: Main
Family room
- Level: Main
Kitchen without eating space
- Level: Main
Living room
- Level: Main
Heating
- Fireplace, Radiant, Electric, Wood
Cooling
- None
Appliances
- Included: Dishwasher, Dryer, Microwave, Refrigerator, Stove(s)/Range(s), Washer, Dishwasher(s), Dryer(s), Microwave(s), Refrigerator(s), Washer(s)
Features
- Ceiling Fan(s)
- Flooring: Ceramic Tile
- Basement: None
- Number of fireplaces: 2
- Fireplace features: Wood Burning, Main Level: 2, Fireplace
Interior area
- Total structure area: 1,308
- Total interior livable area: 1,308 sqft
Property
Parking
- Total spaces: 3
- Parking features: Attached Garage, RV Parking
- Has attached garage: Yes
- Covered spaces: 3
Features
- Levels: One
- Stories: 1
- Entry location: Main
- Patio & porch: Ceiling Fan(s), Fireplace
- Has view: Yes
- View description: Territorial
Lot
- Size: 0.25 Acres
- Features: Paved, Deck, Gas Available, RV Parking
- Topography: Level,Partial Slope
- Residential vegetation: Fruit Trees, Garden Space, Wooded
Details
- Parcel number: 61036062
- Special conditions: Standard
Construction
Type & style
- Home type: SingleFamily
- Architectural style: 1 Story
- Property subtype: Single Family Residence
Materials
- Brick, Wood Products
- Roof: Composition
Condition
- Good
- Year built: 1966
- Major remodel year: 1966
Utilities & green energy
- Electric: Company: Cowlitz PUD
- Sewer: Sewer Connected, Company: Beacon Hill
- Water: Public, Company: Beacon Hill
Community & HOA
Community
- Subdivision: Columbia Heights
Location
- Region: Longview
Financial & listing details
- Price per square foot: $297/sqft
- Tax assessed value: $290,500
- Annual tax amount: $394
- Date on market: 7/9/2026
- Cumulative days on market: 15 days
- Listing terms: Conventional,FHA,VA Loan
- Inclusions: Dishwasher(s), Dryer(s), Microwave(s), Refrigerator(s), Stove(s)/Range(s), Washer(s)
Estimated market value
$386,500
$367,000 - $406,000
$2,104/mo
Price history
| Date | Event | Price |
|---|---|---|
| 7/22/2026 | Pending sale | $389,000$297/sqft |
Source:  NWMLS as distributed by MLS GRID #2552248 Report a problem NWMLS as distributed by MLS GRID #2552248 Report a problem | ||
| 7/10/2026 | Listed for sale | $389,000+87.9%$297/sqft |
Source: NWMLS as distributed by MLS GRID #2552248 Report a problem | ||
| 1/2/2018 | Sold | $207,000-1%$158/sqft |
Source: NWMLS as distributed by MLS GRID #1200951 Report a problem | ||
| 11/16/2017 | Pending sale | $209,000$160/sqft |
Source: RE/MAX Premier Group #1200951 Report a problem | ||
| 10/24/2017 | Price change | $209,000-2.3%$160/sqft |
Source: RE/MAX Premier Group #1200951 Report a problem | ||
| 9/29/2017 | Listed for sale | $214,000+33.8%$164/sqft |
Source: RE/MAX Premier Group #1200951 Report a problem | ||
| 3/20/2015 | Sold | $160,000+15.7%$122/sqft |
Source: Agent Provided Report a problem | ||
| 5/10/2013 | Sold | $138,300-16.2%$106/sqft |
Source: Public Record Report a problem | ||
| 3/11/2013 | Listed for sale | $165,000$126/sqft |
Source: Pacific Northwest Realty Group #457115 Report a problem | ||
Public tax history
| Year | Property taxes | Tax assessment |
|---|---|---|
| 2025 | $2,636 -4% | $290,500 -1.1% |
| 2024 | $2,744 -3% | $293,780 -3.8% |
| 2023 | $2,828 +18.2% | $305,280 -2.9% |
| 2022 | $2,393 | $314,360 +35.3% |
| 2021 | $2,393 +1.8% | $232,330 +10.3% |
| 2020 | $2,351 +10% | $210,730 +5.6% |
| 2019 | $2,137 +6.8% | $199,544 +9.9% |
| 2018 | $2,002 -10% | $181,560 +8.6% |
| 2017 | $2,223 +19.6% | $167,250 +18.8% |
| 2016 | $1,858 +17% | $140,840 +10.4% |
| 2015 | $1,589 -6.2% | $127,590 +11.2% |
| 2013 | $1,693 | $114,770 -13.9% |
| 2011 | $1,693 | $133,250 -4.2% |
| 2010 | -- | $139,140 +27.8% |
| 2006 | -- | $108,900 +10% |
| 2005 | -- | $99,000 |
Find assessor info on the county website
Monthly payment
Est. payment
Payment breakdown
Explore the cost of this home by adjusting the details. Changes won't be saved.Climate risks
Neighborhood: 98632
Nearby schools
GreatSchools rating
- 5/10Columbia Heights Elementary SchoolGrades: K-5Distance: 1 mi
- 5/10Cascade Middle SchoolGrades: 6-8Distance: 1.2 mi
- 6/10Mark Morris High SchoolGrades: 9-12Distance: 1.7 mi
Schools provided by the listing agent
- Elementary: Columbia Vly Garden
- Middle: Cascade Mid
- High: Mark Morris High
Source: NWMLS as distributed by MLS GRID. This data may not be complete. We recommend contacting the local school district to confirm school assignments for this home.
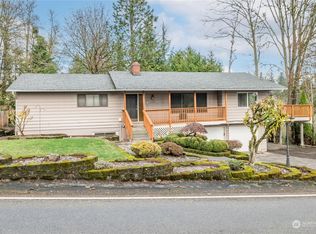
- $440,0004 bd3 ba2.6k sqft190 Inglewood Dr, Longview, WA 98632Sold
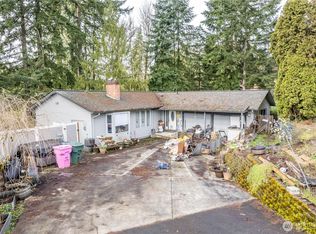
- $285,0002 bd3 ba3k sqft195 Inglewood Dr, Longview, WA 98632Sold
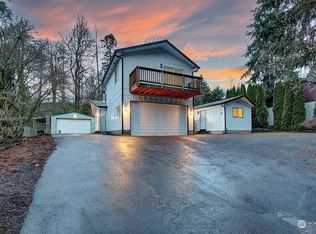
- $400,0003 bd2 ba2.3k sqft131 Inglewood Dr, Longview, WA 98632Sold
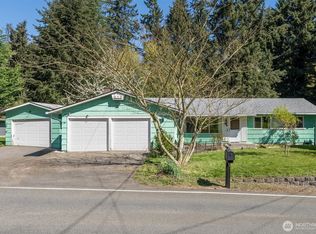
- $300,0003 bd2 ba1.5k sqft142 Inglewood Dr, Longview, WA 98632Sold
- $384,9004 bd2 ba1.8k sqft137 Inglewood Dr, Longview, WA 98632Sold
- $405,0005 bd3 ba2.9k sqft115 Greenhill Dr, Longview, WA 98632Sold
- $439,0004 bd3 ba2.2k sqft201 Inglewood Dr, Longview, WA 98632For Sale
- $523,0004 bd2 ba2.2k sqft100 Inglewood Park, Longview, WA 98632Sold
A local agent can set up tours, give advice and negotiate with sellers.
A local lender can help you make sure your offer is ready when you are.
Similar homes
- $419,9003 bd3 ba1.7k sqftWindermere 4, Longview, WA 98632Active
 MLS ID #2557761, Briana Guthrie. NWMLS as distributed by MLS GRID
 - $399,9503 bd2 ba1.2k sqft3273 Tori Lane, Longview, WA 98632Active
 MLS ID #2520791, Wendie L Altfilish. NWMLS as distributed by MLS GRID
 - $350,0003 bd2 ba1.6k sqft2128 44th Avenue, Longview, WA 98632Active
 MLS ID #2535224, Nickolas W Shivers. NWMLS as distributed by MLS GRID
 - $350,0003 bd1 ba1.1k sqft249 26th Ave, Longview, WA 98632Active

 MLS ID #418537261, Brandon Fox, Keller Williams Realty. RMLS (OR)
 - $390,0004 bd2 ba1.1k sqft1821 Nichols Boulevard, Longview, WA 98632ActiveMLS ID #2541216, Derek Cowan. NWMLS as distributed by MLS GRID
- $350,0003 bd2 ba1.1k sqft4737 Pennsylvania Street, Longview, WA 98632ActiveMLS ID #2546993, JJ Boyd. NWMLS as distributed by MLS GRID
- $399,9004 bd2 ba1.4k sqft540 22nd Avenue, Longview, WA 98632ActiveMLS ID #2548158, Kristin Cheatley. NWMLS as distributed by MLS GRID
- $389,9004 bd1 ba1.3k sqft540 27th Avenue, Longview, WA 98632ActiveMLS ID #2539862, Brandy A. Kays. NWMLS as distributed by MLS GRID
- $430,0003 bd2 ba1.6k sqft3738 Pennsylvania St, Longview, WA 98632ActiveMLS ID #350071199, Dina Mihaiuc, Realty One Group Prestige. RMLS (OR)
- $359,0003 bd2 ba1.3k sqftRose Park 1, Longview, WA 98632ActiveMLS ID #2506176, Jennifer Margaris. NWMLS as distributed by MLS GRID
- $515,0003 bd2 ba1.9k sqft2950 Madrona Drive, Longview, WA 98632ActiveMLS ID #2552301, Marilyn Wells. NWMLS as distributed by MLS GRID
- $359,0003 bd1 ba1.3k sqft1447 9th Avenue, Longview, WA 98632ActiveMLS ID #2546408, Kellie Mcivor. NWMLS as distributed by MLS GRID
- $425,0004 bd2 ba1.7k sqftSt Helens Addition 3, Longview, WA 98632ActiveMLS ID #2531399, David Thelin. NWMLS as distributed by MLS GRID
- $459,0003 bd2 ba1.7k sqft142 Charles Street, Longview, WA 98632ActiveMLS ID #2552321, Torri Woodruff. NWMLS as distributed by MLS GRID
- $379,9004 bd2 ba1.4k sqft921 923 17th Avenue, Longview, WA 98632ActiveMLS ID #2538731, Lance McDaniel. NWMLS as distributed by MLS GRID
- $419,9004 bd1 ba1.6k sqft2733 Fir Street, Longview, WA 98632ActiveMLS ID #2552868, Pam Whittle. NWMLS as distributed by MLS GRID
- $339,0003 bd1 ba1.1k sqft347 Colorado Street, Longview, WA 98632ActiveMLS ID #2549458, Shay Howsmon. NWMLS as distributed by MLS GRID
- $469,9004 bd2 ba1.4k sqft105 Robin Court, Longview, WA 98632ActiveMLS ID #2547115, Kristina Mack. NWMLS as distributed by MLS GRID
- $414,9002 bd1 ba960 sqft914 Coal Creek Road, Longview, WA 98632ActiveMLS ID #2521739, Jill Spiess. NWMLS as distributed by MLS GRID
- $439,9004 bd2 ba1.5k sqft2102 35th Avenue, Longview, WA 98632ActiveMLS ID #2407419, Dean Gehrman. NWMLS as distributed by MLS GRID
