Welcome home to the highly desired Silverstone neighborhood! Situated on a prime corner lot with NO HOA, this beautifully designed open-concept home offers the perfect balance of space, style, and freedom. Enjoy an ideal central location with quick, easy access to Mountain Home Air Force Base and the heart of town—making your daily drive effortless. Step inside through a welcoming entryway that opens into expansive, sunlit main living spaces built for easy everyday living and entertaining. The thoughtful layout features 3 bedrooms, 2 full bathrooms, and a flexible upstairs bonus room ideal for a home office, playroom, or cozy secondary lounge. The oversized master suite serves as a true retreat, complete with an impressive bathroom space and a large walk-in closet designed for maximum organization. Storage and parking are a dream with an expansive 3-car garage, providing plenty of room for vehicles, tools, and equipment. Outside, the large yard offers endless potential for gardening, outdoor living, or setting up a play area. A turnkey home offering this ideal combination of location, quality space, and functional layout doesn't come along everyday!
Pending
$398,000
605 SW Panner St, Mountain Home, ID 83647
3beds
2baths
1,848sqft
Single Family Residence
Built in 2013
8,276 Square Feet Lot
$396,700 Zestimate®
$215/sqft
$-- HOA
What's special
Beautifully designed open-concept homeWelcoming entrywayFlexible upstairs bonus roomPrime corner lotLarge yardOversized master suiteImpressive bathroom space
- 28 days
- 923
- 127
Likely to sell faster than
Zillow last checked:
Listing updated:
Listed by:
Crista Ramm Main:208-672-9000,
Keller Williams Realty Southwest Idaho,
Connie Clark 208-789-6463,
Keller Williams Realty Southwest Idaho
Source: IMLS,MLS#: 99000696
Facts & features
Interior
Bedrooms & bathrooms
- Bedrooms: 3
- Bathrooms: 2
- Main level bathrooms: 2
- Main level bedrooms: 3
Primary bedroom
- Level: Main
Bedroom 2
- Level: Main
Bedroom 3
- Level: Main
Heating
- Forced Air, Natural Gas
Cooling
- Central Air
Appliances
- Included: Tank Water Heater, Dishwasher, Disposal, Microwave, Oven/Range Freestanding, Refrigerator
Features
- Bath-Master, Bed-Master Main Level, Split Bedroom, Rec/Bonus, Double Vanity, Walk-In Closet(s), Walk In Shower, Breakfast Bar, Pantry, Kitchen Island, Laminate Counters, Marble Counters, Number of Baths Main Level: 2, Bonus Room Level: Upper
- Flooring: Carpet
- Has basement: No
- Has fireplace: No
Interior area
- Total structure area: 1,848
- Total interior livable area: 1,848 sqft
- Finished area above ground: 1,848
- Finished area below ground: 0
Property
Parking
- Total spaces: 3
- Parking features: Attached
- Attached garage spaces: 3
Features
- Levels: Single w/ Upstairs Bonus Room
- Fencing: Wood
Lot
- Size: 8,276 Square Feet
- Dimensions: 104 x 86
- Features: Standard Lot 6000-9999 SF, Sidewalks, Corner Lot, Auto Sprinkler System, Full Sprinkler System
Details
- Parcel number: RPA02980030010A
Construction
Type & style
- Home type: SingleFamily
- Property subtype: Single Family Residence
Materials
- Frame, HardiPlank Type
- Foundation: Crawl Space
- Roof: Composition
Condition
- Year built: 2013
Utilities & green energy
- Water: Public
- Utilities for property: Sewer Connected
Community & HOA
Community
- Subdivision: Silverstone
Location
- Region: Mountain Home
Financial & listing details
- Price per square foot: $215/sqft
- Tax assessed value: $413,486
- Annual tax amount: $822
- Date on market: 9/12/2026
- Listing terms: Cash,Consider All,Conventional,FHA,USDA Loan,VA Loan
- Ownership: Fee Simple
Estimated market value
$396,700
$377,000 - $417,000
$2,354/mo
Price history
Price history is unavailable.
Public tax history
| Year | Property taxes | Tax assessment |
|---|---|---|
| 2025 | $2,295 +3.5% | $413,486 +4.1% |
| 2024 | $2,219 -22.9% | $397,027 |
| 2023 | $2,878 +24.1% | $397,027 -48.5% |
| 2022 | $2,319 +5.7% | $770,968 +170.9% |
| 2021 | $2,195 +5.8% | $284,571 +23% |
| 2020 | $2,074 +6.7% | $231,414 +12.6% |
| 2019 | $1,944 +1.3% | $205,445 +22.6% |
| 2017 | $1,920 -1.3% | $167,538 |
| 2016 | $1,945 | $167,538 |
| 2015 | -- | -- |
| 2012 | -- | $38,115 |
| 2011 | -- | -- |
| 2010 | -- | -- |
Find assessor info on the county website
Monthly payment
Est. payment
Payment breakdown
Explore the cost of this home by adjusting the details. Changes won't be saved.Climate risks
Neighborhood: 83647
Nearby schools
Schools provided by the listing agent
- Elementary: West - Mtn Home
- Middle: Mtn Home
- High: Mountain Home
- District: Mountain Home School District #193
Source: IMLS. This data may not be complete. We recommend contacting the local school district to confirm school assignments for this home.

Similar homes
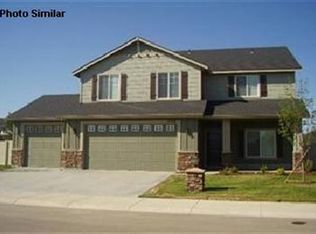
- $424,9954 bd2 ba2.1k sqft716 SW Jayhawk St, Mountain Home, ID 83647Active
 IMLS
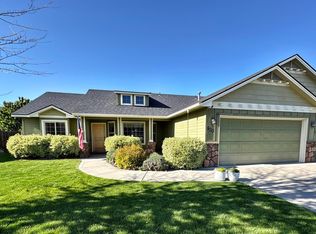
IMLS - $447,5004 bd3 ba2.7k sqft695 SW Foley St, Mountain Home, ID 83647Active
 MLS ID #98996566, Naseem Eissa, LPT Realty. IMLS
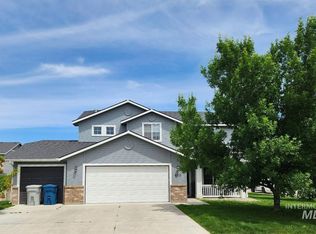
 - $368,9004 bd2 ba1.3k sqft810 Partridge Dr, Mountain Home, ID 83647Active
 MLS ID #99001038, Kristine Lee, Idaho Gem Group Real Estate. IMLS
 - $435,0004 bd2 ba2.1k sqft1690 SW Miner St, Mountain Home, ID 83647Active
 MLS ID #98997015, Henry Groves, John L Scott Boise. IMLS
