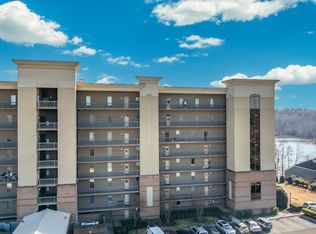
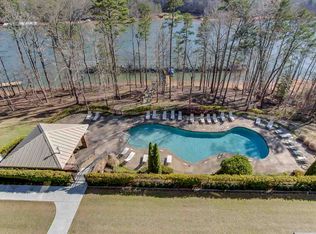
Lake Hartwell views. A private boat slip. And a setting that makes both feel effortless. This 3-bedroom, 2-bath residence in the gated Watermarke community offers a rare combination of elevated lakefront living and direct water access, complete with deeded boat slip #5, an advantage not found in every unit. Inside, floor-to-ceiling windows bring in natural light while drawing your focus outward. The main living area and primary suite each open to private balconies, creating a seamless connection between indoors and the lake beyond.The kitchen is thoughtfully designed with maple cabinetry, granite countertops, and stainless-steel appliances, flowing naturally into the open living and dining areas. Privately positioned, the primary suite offers a quiet retreat with balcony access, lake views, and a well-appointed ensuite bath. With amenities including a lakeside pool, clubhouse, gated entry, and covered parking (#11), this residence is designed for those who value both ease and true access to the water. Ideally located just off I-85, offering convenient access to Anderson, Greenville, and Clemson, making game days, dining, and daily travel effortless.
For sale
$589,000
605 Watermarke Ln, Anderson, SC 29625
3beds
1,740sqft
Condominium
Built in 2008
-- sqft lot
$-- Zestimate®
$339/sqft
$-- HOA
What's special
Lakeside poolLake hartwell viewsPrivate boat slipWell-appointed ensuite bathDirect water accessStainless-steel appliancesFloor-to-ceiling windows
- 177 days
- 74
- 3
Zillow last checked:
Listing updated:
Listed by:
Melody Bell & Associates 864-353-7355,
Western Upstate Keller William
Source: WUMLS,MLS#: 20299943 Originating MLS: Western Upstate Association of Realtors
Originating MLS: Western Upstate Association of RealtorsFacts & features
Interior
Bedrooms & bathrooms
- Bedrooms: 3
- Bathrooms: 2
- Full bathrooms: 2
- Main level bathrooms: 2
- Main level bedrooms: 3
Primary bedroom
- Level: Main
- Dimensions: 13'1" x 21'10"
Bedroom 2
- Level: Main
- Dimensions: 13'1" x 11'9"
Bedroom 3
- Level: Main
- Dimensions: 10'1" x 13'0"
Primary bathroom
- Level: Main
- Dimensions: 13'1" x 10'0"
Bathroom
- Level: Main
- Dimensions: 9'3" x 9'8"
Other
- Level: Main
- Dimensions: 8'3" x 7'0"
Dining room
- Level: Main
- Dimensions: 15'3" x 10'4"
Kitchen
- Level: Main
- Dimensions: 15'3" x 11'2"
Laundry
- Level: Main
- Dimensions: 7'4" x 6'1"
Living room
- Level: Main
- Dimensions: 15'3" x 19'8"
Heating
- Heat Pump
Cooling
- Heat Pump
Appliances
- Included: Dishwasher, Electric Oven, Electric Range, Disposal, Microwave, Plumbed For Ice Maker
- Laundry: Washer Hookup, Electric Dryer Hookup
Features
- Ceiling Fan(s), Granite Counters, Garden Tub/Roman Tub, High Ceilings, Smooth Ceilings, Cable TV, Walk-In Closet(s), Walk-In Shower
- Flooring: Carpet, Ceramic Tile, Hardwood
- Basement: None
Interior area
- Total structure area: 1,740
- Total interior livable area: 1,740 sqft
Property
Parking
- Total spaces: 1
- Parking features: Detached Carport
- Garage spaces: 1
- Has carport: Yes
Accessibility
- Accessibility features: Low Threshold Shower
Features
- Levels: One
- Stories: 1
- Patio & porch: Balcony
- Exterior features: Balcony, Pool
- Pool features: Community, In Ground
- Has view: Yes
- View description: Water
- Has water view: Yes
- Water view: Water
- Waterfront features: Dock Access, Water Access, Waterfront
- Body of water: Hartwell
Lot
- Features: Outside City Limits, Subdivision, Views, Waterfront
Details
- Parcel number: 0932006005000
Construction
Type & style
- Home type: Condo
- Architectural style: Traditional
- Property subtype: Condominium
Materials
- Brick, Masonite
- Foundation: Slab
- Roof: Architectural,Shingle
Condition
- Year built: 2008
Utilities & green energy
- Sewer: Public Sewer
- Water: Public
- Utilities for property: Electricity Available, Sewer Available, Water Available, Cable Available
Community & HOA
Community
- Features: Common Grounds/Area, Clubhouse, Fitness Center, Gated, Pool, Water Access, Dock
- Security: Gated Community
- Subdivision: Watermarke
HOA
- Has HOA: Yes
- Services included: Common Areas, Maintenance Grounds, Maintenance Structure, Pest Control, Pool(s), Street Lights, Trash
Location
- Region: Anderson
Financial & listing details
- Price per square foot: $339/sqft
- Tax assessed value: $421,000
- Annual tax amount: $5,337
- Date on market: 4/17/2026
- Cumulative days on market: 177 days
- Listing agreement: Exclusive Right To Sell
Estimated market value
Not available
Estimated sales range
Not available
$1,990/mo
Price history
| Date | Event | Price |
|---|---|---|
| 7/1/2026 | Price change | $589,000-1%$339/sqft |
Source:  Greater Greenville AOR #1591701 Report a problem Greater Greenville AOR #1591701 Report a problem | ||
| 4/17/2026 | Listed for sale | $595,000-0.8%$342/sqft |
Source:  WUMLS #20299943 Report a problem WUMLS #20299943 Report a problem | ||
| 2/12/2026 | Listing removed | $600,000$345/sqft |
Source: Greater Greenville AOR #1576122 Report a problem | ||
| 11/10/2025 | Listed for sale | $600,000+126.4%$345/sqft |
Source: WUMLS #20294391 Report a problem | ||
| 1/1/2020 | Listing removed | $3,000$2/sqft |
Source: Zillow Rental Manager Report a problem | ||
| 10/3/2018 | Listed for rent | $3,000$2/sqft |
Source: Zillow Rental Manager Report a problem | ||
| 12/19/2012 | Sold | $265,000-32.7%$152/sqft |
Source: Public Record Report a problem | ||
| 2/20/2008 | Sold | $394,000$226/sqft |
Source: Agent Provided Report a problem | ||
Public tax history
| Year | Property taxes | Tax assessment |
|---|---|---|
| 2025 | $5,337 +0.3% | $25,260 |
| 2024 | $5,322 +3.1% | $25,260 |
| 2023 | $5,164 +2.5% | $25,260 |
| 2022 | $5,038 +10.4% | $25,260 +84.6% |
| 2021 | $4,563 +0.6% | $13,680 |
| 2020 | $4,535 | $13,680 |
| 2019 | $4,535 | $13,680 |
| 2018 | $4,535 +1.5% | $13,680 |
| 2017 | $4,470 | $13,680 -8.8% |
| 2016 | -- | $15,000 |
| 2015 | -- | $15,000 |
| 2014 | -- | $15,000 |
| 2013 | -- | $15,000 +22.5% |
| 2012 | -- | $12,240 -48% |
| 2011 | -- | $23,520 |
| 2010 | -- | $23,520 |
| 2009 | -- | $23,520 |
| 2008 | -- | $23,520 |
Find assessor info on the county website
Monthly payment
Est. payment
Payment breakdown
Explore the cost of this home by adjusting the details. Changes won't be saved.Climate risks
Neighborhood: 29625
Nearby schools
Schools provided by the listing agent
- Elementary: Lafrance
- Middle: Riverside Middl
- High: Pendleton High
Source: WUMLS. This data may not be complete. We recommend contacting the local school district to confirm school assignments for this home.

Similar homes
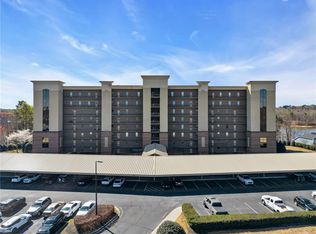
- $588,4003 bd2 ba1.7k sqft703 Watermarke Ln, Anderson, SC 29625For Sale
 MLS ID #20298924, Jill Chapman, BHHS C Dan Joyner - Office A. WUMLS
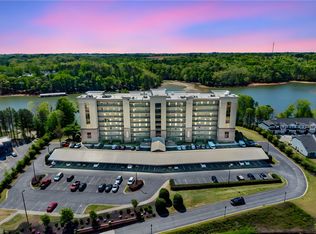
 - $849,9004 bd3 ba2.5k sqft700 Watermarke Ln, Anderson, SC 29625For Sale
 MLS ID #20306860, Jill Chapman, BHHS C Dan Joyner - Office A. WUMLS
 - $499,9003 bd3 ba1.6k sqft220 Nautique Ct, Anderson, SC 29625For Sale
 MLS ID #20303579, Melissa Powell, Howard Hanna Allen Tate/Pine to Palm Realty. WUMLS
 - $570,6253 bd2 ba1.8k sqft423 Fields Ave, Anderson, SC 29625For Sale
 MLS ID #20302692, Michael Schultz, Herlong Sotheby's International Realty - Lake Keow. WUMLS
 - $595,0003 bd2 ba1.6k sqft108 & 72 Cotton Dr, Hartwell, GA 30643Active
 MLS ID #10866749, Joanie J Haley, All Hart Realty. GAMLS
 - $575,0003 bd2 ba2k sqft3400 Old Dobbins Bridge Rd, Fair Play, SC 29643ActiveMLS ID #10692976, Kyle Corbett, BuyHartwellLake. GAMLS
- $515,0003 bd2 ba2.1k sqft1907 Mountain Creek Church Rd, Starr, SC 29684ActiveMLS ID #10757397, Claude A Turpin Jr., ADLY Group Realty LLC. GAMLS
