Completely Renovated and Truly Turnkey! Welcome to this beautifully reimagined 1994 double-wide manufactured home offering approximately 1,215 square feet, 3 bedrooms, and 2 bathrooms in the desirable Castlewood Mobile Home Park. Extensively renovated from top to bottom, this move-in-ready home offers modern finishes, quality craftsmanship, and peace of mind. The stunning new kitchen features quartz countertops, white cabinetry, and a full suite of brand-new stainless steel appliances, while both bathrooms have been completely remodeled with fresh, contemporary finishes. New flooring, paint, lighting, and fixtures create a bright and inviting interior throughout. Major improvements include a new roof, new HVAC system, and extensive upgrades completed with permits and HCD approval, ensuring quality workmanship and compliance. The open-concept floor plan provides comfortable living and easy entertaining. The private primary suite features a walk-in closet and en-suite bathroom, creating a peaceful retreat. Two additional bedrooms and a second full bathroom offer flexibility for family, guests, or a home office. Outside, enjoy the spacious covered front porch, ideal for relaxing year-round. The home also features a 2-car covered carport with ramp access, adding convenience and accessibility. Residents enjoy access to the community swimming pool and a convenient location near shopping, dining, schools, and major commuter routes. Located just minutes from Beale Air Force Base, this home offers an excellent option for military personnel, civilian employees, and anyone seeking an easy commute. From the brand-new kitchen and appliances to the new roof and HVAC system, virtually everything has been done for you. Simply move in and enjoy this beautifully renovated home.
Pending
$160,000
6057 Griffith Ave Space 87, Marysville, CA 95901
3beds
1,215sqft
Double Wide, Manufactured Home
Built in 1994
-- sqft lot
$156,200 Zestimate®
$132/sqft
$-- HOA
What's special
Quality craftsmanshipMove-in-ready homeNew roofCompletely renovatedModern finishesPrivate primary suiteEn-suite bathroom
- 30 days |
- 411 |
- 37 |
Zillow last checked:
Listing updated:
Listed by:
Nicole Gates DRE #02079910 530-565-8636,
Realty ONE Group Complete
Source: MetroList Services of CA,MLS#: 226079776Originating MLS: MetroList Services, Inc.
Facts & features
Interior
Bedrooms & bathrooms
- Bedrooms: 3
- Bathrooms: 2
- Full bathrooms: 2
Dining room
- Features: Space in Kitchen
Heating
- Central
Cooling
- Ceiling Fan(s), Central Air
Appliances
- Included: Free-Standing Gas Range, Free-Standing Refrigerator, Gas Water Heater, Range Hood, Dishwasher, Free-Standing Gas Oven
- Laundry: Hookups Only, Inside Room
Features
- Flooring: Luxury Vinyl Plank
- Has fireplace: No
Interior area
- Total structure area: 0
- Total interior livable area: 1,215 sqft
Property
Parking
- Total spaces: 2
- Parking features: Attached
- Has attached garage: Yes
- Carport spaces: 2
Features
- Park: Castlewood Mobile Home Park
Lot
- Features: Shape Regular
Details
- Parcel number: 910001164000
- Special conditions: Standard
Construction
Type & style
- Home type: MobileManufactured
- Property subtype: Double Wide, Manufactured Home
Materials
- Ceiling Insulation, Floor Insulation, Wall Insulation, Wood, Wood Siding
- Foundation: Pillar/Post/Pier
- Roof: Shingle,Composition
Condition
- Year built: 1994
Utilities & green energy
- Electric: 220 Volts in Laundry
- Sewer: Septic System
- Water: Private, Shared Well
- Utilities for property: Cable Available, DSL Available, Public, Individual Electric Meter, Underground Utilities
Community & HOA
Location
- Region: Marysville
Financial & listing details
- Price per square foot: $132/sqft
- Tax assessed value: $31,900
- Annual tax amount: $301
- Price range: $160K - $160K
- Date on market: 6/23/2026
Nicole Gates
Nicole Gates
(530) 565-8636
By pressing Contact Agent, you agree that the real estate professional identified above may call/text you about your search, which may involve use of automated means and pre-recorded/artificial voices. You don't need to consent as a condition of buying any property, goods, or services. Message/data rates may apply. You also agree to our Terms of Use. Zillow does not endorse any real estate professionals. We may share information about your recent and future site activity with your agent to help them understand what you're looking for in a home.
Estimated market value
$156,200
$148,000 - $164,000
$1,673/mo
Price history
| Date | Event | Price |
|---|---|---|
| 7/16/2026 | Pending sale | $160,000$132/sqft |
Source: MetroList Services of CA #226079776 Report a problem | ||
| 7/16/2026 | Listing removed | $160,000$132/sqft |
Source: MetroList Services of CA #226079776 Report a problem | ||
| 6/23/2026 | Listed for sale | $160,000$132/sqft |
Source: MetroList Services of CA #226079776 Report a problem | ||
Public tax history
| Year | Property taxes | Tax assessment |
|---|---|---|
| 2025 | $301 -0.2% | $31,900 |
| 2024 | $302 -0.3% | $31,900 |
| 2023 | $303 -0.7% | $31,900 |
| 2022 | $305 +90.4% | $31,900 +68.8% |
| 2021 | $160 -0.2% | $18,900 |
| 2020 | $160 | $18,900 |
| 2019 | -- | $18,900 |
| 2018 | -- | $18,900 -10% |
| 2017 | -- | $21,000 |
| 2016 | -- | $21,000 |
| 2015 | -- | $21,000 |
| 2014 | -- | $21,000 -24.5% |
| 2013 | -- | $27,800 |
| 2012 | -- | $27,800 |
| 2011 | -- | $27,800 |
| 2010 | -- | $27,800 -28.2% |
| 2009 | -- | $38,700 |
| 2008 | -- | $38,700 |
| 2007 | -- | $38,700 |
| 2006 | -- | $38,700 -4.2% |
| 2005 | -- | $40,400 |
| 2004 | -- | $40,400 |
| 2003 | -- | $40,400 |
| 2002 | -- | $40,400 |
Find assessor info on the county website
Monthly payment
Climate risks
Neighborhood: 95901
Nearby schools
GreatSchools rating
- 3/10Linda Elementary SchoolGrades: K-6Distance: 1.2 mi
- 3/10Yuba Gardens Intermediate SchoolGrades: 7-8Distance: 3.2 mi
- 3/10Lindhurst High SchoolGrades: 9-12Distance: 3.3 mi
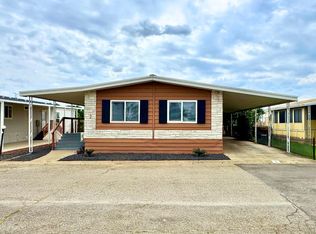
- $133,0002 bd2 ba1.5k sqft6057 Griffith Ave SPACE 2, Marysville, CA 95901Sold
- $104,800-- bd-- ba-- sqft6057 Griffith Ave SPACE 29, Marysville, CA 95901Off Market
- $84,600-- bd-- ba-- sqft6057 Griffith Ave SPACE 30, Marysville, CA 95901Off Market
- $96,200-- bd-- ba-- sqft6057 Griffith Ave SPACE 32, Marysville, CA 95901Off Market
- $104,800-- bd-- ba-- sqft6057 Griffith Ave SPACE 33, Marysville, CA 95901Off Market
- $91,100-- bd-- ba-- sqft6057 Griffith Ave SPACE 81, Marysville, CA 95901Off Market
- $97,600-- bd-- ba-- sqft6057 Griffith Ave SPACE 82, Marysville, CA 95901Off Market
- $103,800-- bd-- ba-- sqft6057 Griffith Ave SPACE 83, Marysville, CA 95901Off Market
- $109,5002 bd2 ba1.4k sqft6057 Griffith Ave SPACE 57, Marysville, CA 95901Off Market
Similar homes
- $149,9003 bd2 ba1.1k sqft3120 Live Oak Blvd Unit 106, Yuba City, CA 95991For Sale
 MLS ID #226091415, Gayliene Cole. MetroList Services of CA
 - $174,5003 bd2 ba1.1k sqft3120-3120 Live Oak Blvd #119, Yuba City, CA 95991For Sale
 MLS ID #226075878, Jack Haight. MetroList Services of CA
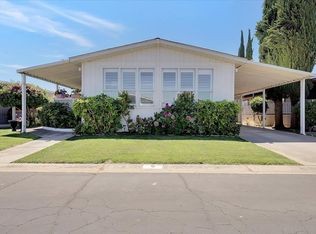
 - $186,5002 bd2 ba1.3k sqft3120 Live Oak Blvd Unit 6, Yuba City, CA 95991For Sale
 MLS ID #226082345, Shane Heinz. MetroList Services of CA
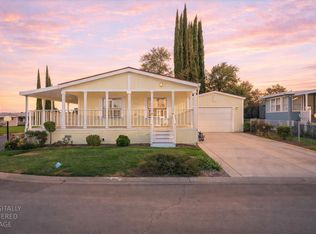
 - $140,0003 bd2 ba1.1k sqft3120 Live Oak Blvd Unit 29, Yuba City, CA 95991For Sale
 MLS ID #226027696, Quinn Stacks. MetroList Services of CA
 - $179,0003 bd2 ba1.3k sqft6057 Griffith Ave Space 3, Marysville, CA 95901For Sale By Owner
- $129,9002 bd2 ba1.4k sqft137 La Brea Way, Yuba City, CA 95993For SaleMLS ID #226065073, Gordon Stringfield. MetroList Services of CA
- $179,9003 bd2 ba1.1k sqft6289 Bald Mountain Rd, Browns Valley, CA 95918For SaleMLS ID #226063080, Danny Chao. MetroList Services of CA
- $130,0002 bd2 ba1.4k sqft1155 Pease Rd Unit 237, Yuba City, CA 95991For SaleMLS ID #226075997, Vicki Henderson. MetroList Services of CA
- $165,0002 bd1 ba864 sqft799 W Clark Ave #18, Yuba City, CA 95991For SaleMLS ID #226070650, Jorge Aleman. MetroList Services of CA
- $89,0003 bd2 ba1.3k sqft1155 Pease Rd Unit 511, Yuba City, CA 95991For SaleMLS ID #226078991, Kathryn Springsteen. MetroList Services of CA
- $204,9992 bd2 ba1.1k sqft1255 Lincoln Rd APT 16, Yuba City, CA 95991For SaleMLS ID #226091424, Harvey Ramirez. MetroList Services of CA
- $124,5003 bd2 ba1.6k sqft126 El Verano Way, Yuba City, CA 95993For SaleMLS ID #226057787, Gayliene Cole. MetroList Services of CA
- $220,0002 bd1 ba652 sqft1215 J St, Marysville, CA 95901For SaleMLS ID #226054950, Josh McGrath. MetroList Services of CA
- $112,5003 bd2 ba1.5k sqft1155 Pease Rd #49, Yuba City, CA 95991For SaleMLS ID #226069208, Raquel Perez-McDonald. MetroList Services of CA
- $134,5002 bd2 ba864 sqft3120 Live Oak Blvd Unit 76, Yuba City, CA 95991For SaleMLS ID #226074997, Kim Cardiel. MetroList Services of CA
- $119,9992 bd2 ba1k sqft3120 Live Oak Blvd Unit 127, Yuba City, CA 95991For SaleMLS ID #226021922, Lacie Stumpf. MetroList Services of CA
- $125,0003 bd1 ba1k sqft511 Park Ave, Yuba City, CA 95991For SaleMLS ID #226082422, John Cooper. MetroList Services of CA
- $195,0002 bd1 ba672 sqft1937 7th Ave, Olivehurst, CA 95961For SaleMLS ID #226076444, Jean Perkins Perkins. MetroList Services of CA
- $149,5003 bd2 ba1.6k sqft10383 Larkin Rd Space 44, Live Oak, CA 95953For SaleMLS ID #226039747, Maria Raya. MetroList Services of CA
- $184,5002 bd1 ba928 sqft1238 Casita Dr APT 1, Yuba City, CA 95991For SaleMLS ID #226083489, Jenny Flores. MetroList Services of CA
