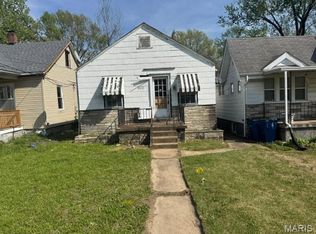
This 2-bedroom, 1-bathroom single-family home is looking for a little TLC. Located just minutes from Highway 70 and would be a great add to your investment portfolio. Schedule your showing today!
Pending
Listed by: Keller Williams Chesterfield • Tamia Morris
$25,000
6059 Harney Ave, Saint Louis, MO 63136
2beds
760sqft
:
Get pre-qualifiedN/A
Single Family Residence
Built in 1928
3,123 Square Feet Lot
$-- Zestimate®
$33/sqft
$-- HOA
What's special
- 110 days |
- 11 |
- 0 |
Zillow last checked:
Listing updated:
Listed by:
Tamia Morris 314-397-4384,
Keller Williams Chesterfield
Source: MARIS,MLS#: 26004806 Originating MLS: St. Louis Association of REALTORS
Originating MLS: St. Louis Association of REALTORSFacts & features
Interior
Bedrooms & bathrooms
- Bedrooms: 2
- Bathrooms: 1
- Full bathrooms: 1
- Main level bathrooms: 1
- Main level bedrooms: 2
Heating
- Other
Cooling
- Other
Features
- Has fireplace: No
Interior area
- Total structure area: 760
- Total interior livable area: 760 sqft
- Finished area above ground: 760
Property
Features
- Levels: One
Lot
- Size: 3,123 Square Feet
- Features: Back Yard, Front Yard
Details
- Parcel number: 53430004400
- Special conditions: Listing As Is
Construction
Type & style
- Home type: SingleFamily
- Architectural style: Bungalow
- Property subtype: Single Family Residence
Condition
- Year built: 1928
Utilities & green energy
- Electric: Ameren, Other
- Sewer: Public Sewer
- Water: Public
Community & HOA
Community
- Subdivision: Walnut Park Add
HOA
- Has HOA: No
Location
- Region: Saint Louis
Financial & listing details
- Price per square foot: $33/sqft
- Tax assessed value: $1,030
- Annual tax amount: $112
- Date on market: 1/30/2026
- Cumulative days on market: 110 days
- Listing terms: Cash
Estimated market value
Not available
Estimated sales range
Not available
$1,063/mo
Price history
| Date | Event | Price |
|---|---|---|
| 3/13/2026 | Pending sale | $25,000$33/sqft |
Source:  MARIS #26004806 Report a problem MARIS #26004806 Report a problem | ||
| 1/30/2026 | Listed for sale | $25,000$33/sqft |
Source: MARIS #26004806 Report a problem | ||
Public tax history
| Year | Property taxes | Tax assessment |
|---|---|---|
| 2025 | $112 +0.5% | $1,030 +3% |
| 2024 | $112 +3.8% | $1,000 |
| 2023 | $108 -2% | $1,000 +1% |
| 2022 | $110 +0.1% | $990 |
| 2021 | $110 +2.4% | $990 +2.1% |
| 2020 | $107 | $970 |
| 2019 | $107 | $970 -34.9% |
| 2018 | $107 -29.8% | $1,490 +0.7% |
| 2017 | $153 -23.6% | $1,480 -27.8% |
| 2016 | $200 +8.8% | $2,050 -0.5% |
| 2015 | $184 -20.6% | $2,060 |
| 2014 | $231 | $2,060 -23.1% |
| 2013 | $231 | $2,680 -30.9% |
| 2012 | -- | $3,880 |
| 2011 | -- | $3,880 |
| 2010 | -- | $3,880 -27.3% |
| 2009 | $383 -8.9% | $5,340 |
| 2008 | $420 | $5,340 -12.5% |
| 2007 | $420 | $6,100 |
| 2006 | $420 +1% | $6,100 +8.7% |
| 2005 | $416 +5.5% | $5,610 +11.8% |
| 2004 | $395 +2.8% | $5,020 |
| 2003 | $384 +6% | $5,020 +9.1% |
| 2002 | $362 | $4,600 |
| 2001 | -- | $4,600 +15.3% |
| 2000 | -- | $3,990 |
Find assessor info on the county website
Monthly payment
Est. payment
Payment breakdown
Explore the cost of this home by adjusting the details. Changes won't be saved.Climate risks
Neighborhood: Walnut Park West
Nearby schools
GreatSchools rating
- 6/10Herzog Elementary SchoolGrades: PK-6Distance: 0.3 mi
- 2/10Yeatman-Liddell Middle SchoolGrades: 6-8Distance: 2.6 mi
- 1/10Vashon High SchoolGrades: 9-12Distance: 4.5 mi
Schools provided by the listing agent
- Elementary: Lexington Elem.
- Middle: Yeatman-Liddell Middle School
- High: Beaumont Cte High School
Source: MARIS. This data may not be complete. We recommend contacting the local school district to confirm school assignments for this home.
- $250-- bd-- ba760 sqft6055 Harney Ave, Saint Louis, MO 63136Off Market
- $1,650-- bd1 ba836 sqft6061 Harney Ave, Saint Louis, MO 63136Off Market
- $250-- bd-- ba627 sqft6053 Harney Ave, Saint Louis, MO 63136Off Market
- $1,890-- bd1 ba836 sqft6065 Harney Ave, Saint Louis, MO 63136Off Market
- $7803 bd1 ba722 sqft6051 Harney Ave, Saint Louis, MO 63136Off Market
- $1,760-- bd1 ba760 sqft6067 Harney Ave, Saint Louis, MO 63136Off Market
- $250-- bd-- ba880 sqft6049 Harney Ave, Saint Louis, MO 63136Off Market
- $1,480-- bd1 ba648 sqft6047 Harney Ave, Saint Louis, MO 63136Off Market
A local agent can set up tours, give advice and negotiate with sellers.
A local lender can help you make sure your offer is ready when you are.
Similar homes
- $29,5002 bd1 ba1k sqft5628 Hiller Pl, Saint Louis, MO 63136For Sale

 MLS ID #26036953, Bobby J Eskridge, Alpha Resources. MARIS
 - $20,0002 bd1 ba704 sqft5216 Hamilton Ave, Saint Louis, MO 63136For Sale
 MLS ID #26021205, Mark Fowler, Gateway Realty Solutions. MARIS
 - $26,7002 bd1 ba960 sqft4319 Rosewood Ave, Saint Louis, MO 63120Auction
 MLS ID #26045858, Cheryl Rabin, REALHome Services & Solutions, Inc. MARIS
 - $20,0002 bd1 ba900 sqft7139 Dawson Pl, Saint Louis, MO 63136For Sale
 MLS ID #26025286, Tia J Carter, Keller Williams Realty St. Louis. MARIS
 - $35,0002 bd1 ba840 sqft6000 Thekla Ave, Saint Louis, MO 63136For SaleMLS ID #26036782, Adrian Lascano, The Realty Center. MARIS
- $25,0002 bd1 ba846 sqft7125 Woodrow Ave, Saint Louis, MO 63121For SaleMLS ID #26044119, Charlotte Fondren, Coldwell Banker Premier Group. MARIS
- $18,9992 bd1 ba784 sqft5709 Lilian Ave, Saint Louis, MO 63120For SaleMLS ID #26047042, Tyson Patrick, Nettwork Global. MARIS
- $15,0002 bd1 ba672 sqft5416 Hodiamont Ave, Saint Louis, MO 63136For SaleMLS ID #26018134, Latoya C Johnson, Worth Clark Realty. MARIS
- $26,0002 bd1 ba935 sqft5338 Wabada Ave, Saint Louis, MO 63112For SaleMLS ID #26018914, Anthony J Schreiber, EXP Realty, LLC. MARIS
- $24,9002 bd1 ba1k sqft6213 Westerhoff Ave, Saint Louis, MO 63121For SaleMLS ID #26025219, Jeff T Schoonover, STL Homes. MARIS
- $25,0002 bd1 ba1.1k sqft10065 Stimson Dr, Saint Louis, MO 63137For SaleMLS ID #26043686, Toyin Oduwole, Keller Williams Chesterfield. MARIS
- $23,0002 bd1 ba880 sqft3901 Sherman Pl, Saint Louis, MO 63107For SaleMLS ID #26011231, Ashley O Estes, Keller Williams Marquee. MARIS
- $22,9002 bd1 ba966 sqft357 Adrian Dr, Saint Louis, MO 63137For SaleMLS ID #26023652, Edmilson Yaxcal, EXP Realty, LLC. MARIS
- $30,0002 bd1 ba720 sqft10235 Lord Dr, Saint Louis, MO 63136For SaleMLS ID #26006018, April K Minner, TimberVine Group. MARIS
- $36,0002 bd1 ba990 sqft5303 Hodiamont Ave, Saint Louis, MO 63136For SaleMLS ID #26029144, Pamela Chyba, ListWithFreedom.com Inc. MARIS
- $35,4001 bd1 ba912 sqft5929 Lucille Ave, Saint Louis, MO 63136For SaleMLS ID #26011703, Dorian Wright, Coldwell Banker Realty - Gundaker. MARIS
- $30,0001 bd1 ba704 sqft10112 Lord Dr, Saint Louis, MO 63136For SaleMLS ID #26035489, Leana M Anderson, Nettwork Global. MARIS
- $29,9002 bd1 ba990 sqft3425 Minnesota Ave, Saint Louis, MO 63118For SaleMLS ID #26047821, Richie T Fisher, Keller Williams Chesterfield. MARIS
- $32,0002 bd1 ba966 sqft5268 Wren Ave, Saint Louis, MO 63120For Sale By Owner
- $17,0002 bd1 ba769 sqft6344 Windham Ave, Saint Louis, MO 63120AuctionXome
