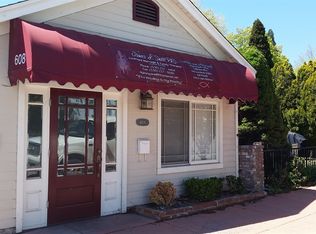
Rare Multi-Family Investment Opportunity in Historic Uptown Susanville! Don't miss your chance to own this unique duplex offering the perfect blend of modern updates, timeless character, and income potential. Whether you're looking to expand your investment portfolio or live in one unit while generating rental income from the other, this property offers exceptional flexibility. 608 Cottage Street is an approximately 1,640 sq. ft. beautifully renovated home featuring 3 bedrooms and 1.5 bathrooms. Extensive upgrades include newer dual-pane windows, updated electrical, HVAC, laminate flooring, recessed lighting throughout, crown molding, ceiling fans, and skylights that fill the home with natural light. The spacious living area easily accommodates both living and dining spaces, while the efficient kitchenette provides everything needed for comfortable everyday living. Convenient street parking is available, along with additional parking in the rear. The second residence is full of historic charm and character. This inviting 2-bedroom, 2-bath home features a spacious living and dining room with original hardwood floors and a natural gas fireplace insert for warmth and ambiance. The main level includes a bedroom, full bath, kitchen with abundant storage, laundry room complete with washer and dryer, and a convenient mudroom. Upstairs, you'll find a generously sized bedroom with hardwood flooring, built-in storage, and a charming clawfoot tub with pedestal sink.
For sale
$349,500
606 & 608 Cottage St, Susanville, CA 96130
4beds
4baths
3,350sqft
:
Get pre-qualifiedN/A
Duplex
Built in 1950
-- sqft lot
$344,500 Zestimate®
$104/sqft
$-- HOA
What's special
Efficient kitchenetteConvenient mudroomUpdated electricalKitchen with abundant storageRecessed lighting throughoutCrown moldingOriginal hardwood floors
- 278 days |
- 295 |
- 27 |
Zillow last checked:
Listing updated:
Listed by:
TINA CORDOBA,
TOWN & COUNTRY REAL ESTATE
Source: Lassen MLS,MLS#: 202500550
Facts & features
Interior
Bedrooms & bathrooms
- Bedrooms: 4
- Bathrooms: 4
Heating
- Natural Gas, Central, Wall Furnace, Forced Air, Unit 1 (Ng F/A), Unit 2 (Ng)
Cooling
- Central Air, Unit 1 (F/A), Unit 2 (0)
Appliances
- Included: Gas Water Heater, Refrigerator: Unit 1, Refrigerator: Unit 2, Washer/Dryer: Unit 2
- Laundry: Laundry Room, Washer/Dryer Hookup: Unit 2
Features
- New Paint, Ceiling Fan(s), Walk-In Closet(s), Multi-Phone Lines
- Flooring: New Floor Cover, Hardwood, Vinyl, Carpet
Interior area
- Total structure area: 3,350
- Total interior livable area: 3,350 sqft
Property
Parking
- Details: Garage/Carport: Unit 1 (N), Garage/Carport: Unit 2 (N)
Features
- Patio & porch: Covered
- Fencing: Partial
- Frontage length: 54
Lot
- Size: 6,098 Square Feet
- Dimensions: 54 x 110 x 54 x 111
- Features: Sprinklers In Front
- Residential vegetation: Wooded, Large Trees
Details
- Parcel number: 103304017
- Zoning: UBD
Construction
Type & style
- Home type: MultiFamily
- Property subtype: Duplex
Materials
- Brick, Stucco, Other
- Foundation: Concrete Perimeter, Slab
- Roof: Other
Condition
- New construction: No
- Year built: 1950
Utilities & green energy
- Electric: LMUD
- Gas: City of Susanville
- Sewer: Public Sewer Available
- Water: Public
- Utilities for property: Public
Community & HOA
Community
- Security: Smoke Detector(s)
- Subdivision: CA
Location
- Region: Susanville
Financial & listing details
- Price per square foot: $104/sqft
- Price range: $349.5K - $349.5K
- Date on market: 10/25/2025
- Cumulative days on market: 324 days
- Listing agreement: Exclusive
- Listing terms: Cash To New Loan
- Road surface type: Paved
Estimated market value
$344,500
$327,000 - $362,000
$1,430/mo
Price history
| Date | Event | Price |
|---|---|---|
| 1/23/2026 | Price change | $349,500-2.9%$104/sqft |
Source:  Lassen MLS #202500550 Report a problem Lassen MLS #202500550 Report a problem | ||
| 10/26/2025 | Listed for sale | $359,900$107/sqft |
Source: Lassen MLS #202500550 Report a problem | ||
Public tax history
Tax history is unavailable.
Monthly payment
Est. payment
Payment breakdown
Explore the cost of this home by adjusting the details. Changes won't be saved.Climate risks
Neighborhood: 96130
Nearby schools
GreatSchools rating
- NAMcKinley Elementary SchoolGrades: K-2Distance: 1.1 mi
- 6/10Diamond View Middle SchoolGrades: 6-8Distance: 0.8 mi
- 4/10Lassen High SchoolGrades: 9-12Distance: 0.4 mi
Schools provided by the listing agent
- District: Susanville School District
Source: Lassen MLS. This data may not be complete. We recommend contacting the local school district to confirm school assignments for this home.
- $268,7004 bd3 ba3.1k sqft608 Cottage St, Susanville, CA 96130Off Market
- $349,9002 bd2 ba1.7k sqft606 Cottage St, Susanville, CA 96130For Sale

- $289,1003 bd2 ba1.9k sqft110 S Lassen St, Susanville, CA 96130Off Market

- $---- bd-- ba-- sqft100 S Lassen St, Susanville, CA 96130Off Market
- $194,7002 bd1 ba1.1k sqft120 S Lassen St, Susanville, CA 96130Off Market
- $--3,484 Square Feet96130-4337 4337, Susanville, CA 96130Off Market
- $169,6002 bd1 ba904 sqft115 S Roop St, Susanville, CA 96130Off Market
- $267,5005 bd3 ba3k sqft125 S Roop St, Susanville, CA 96130Sold
A local agent can set up tours, give advice and negotiate with sellers.
A local lender can help you make sure your offer is ready when you are.
Similar homes
- $314,9004 bd4 ba2.2k sqft440 Carroll St, Susanville, CA 96130For Sale
 MLS ID #202500023, LEANN SMITH. Lassen MLS
 - $358,5006 bd4 ba2.4k sqft150 Derek Dr, Susanville, CA 96130For Sale
 MLS ID #202600123, STEPHANIE HARTSOOK. Lassen MLS
 - $350,0005 bd2 ba1.9k sqft875 Washo Ln, Susanville, CA 96130For Sale
 MLS ID #20260358, Makaela T Shively. Tehama County AOR
 - $349,9002 bd2 ba1.7k sqft606 Cottage St, Susanville, CA 96130For SaleMLS ID #202600058, TINA CORDOBA. Lassen MLS
- $424,7254 bd4 ba2.4k sqft708 Cottage St, Susanville, CA 96130For SaleMLS ID #202600142, TONYA PEDDICORD. Lassen MLS
- $379,0003 bd2 ba2k sqft510 Long Aly, Susanville, CA 96130For SaleMLS ID #20260817, Andrew J Rupley. Tehama County AOR
- $485,0006 bd4 ba4.2k sqft55 S Lassen St, Susanville, CA 96130For SaleMLS ID #202400151, LARRY SMITH. Lassen MLS
- $329,0004 bd2 ba1.7k sqft35 Dawn Ct, Susanville, CA 96130For SaleMLS ID #202600126, SARAH CALLAHAN. Lassen MLS
- $289,0005 bd2 ba1.8k sqft1435 Riverside Dr, Susanville, CA 96130For SaleMLS ID #202500538, DAWN MEYERS. Lassen MLS
- $420,0003 bd2 ba1.9k sqft699-410 Susan Hills Dr, Susanville, CA 96130For SaleMLS ID #202600134, TANYA MINEAU. Lassen MLS
- $489,0003 bd3 ba2.4k sqft698-010 Hillcrest Rd, Susanville, CA 96130For SaleMLS ID #20260765, Shantel A McDonald. Tehama County AOR
- $495,0004 bd3 ba2.8k sqft125 Brookwood Dr, Susanville, CA 96130For SaleMLS ID #20260468, Micah Freeman. Tehama County AOR
- $410,0004 bd3 ba3k sqft705-260 Indale Dr, Susanville, CA 96130For SaleMLS ID #202600002, SHAUN HEARD. Lassen MLS
- $440,0004 bd3 ba3.7k sqft700-245 Four Oaks Dr, Susanville, CA 96130For SaleMLS ID #20250874, Jennifer Holmes. Tehama County AOR
- $419,0003 bd2 ba1.9k sqft45 Brookwood Dr, Susanville, CA 96130For SaleMLS ID #20260482, Andrew J Rupley. Tehama County AOR
- $420,0003 bd2 ba2k sqft1040 Cameron Way, Susanville, CA 96130For SaleMLS ID #202600178, LARRY SMITH. Lassen MLS
- $425,0002 bd3 ba1.7k sqft697-775 Bauer Rd, Susanville, CA 96130For SaleMLS ID #202600050, MELANIE WESTBROOK. Lassen MLS
- $249,9004 bd3 ba2.2k sqft1870 4th St, Susanville, CA 96130For SaleMLS ID #202500274, LEANN SMITH. Lassen MLS
- $439,9005 bd3 ba2.7k sqft470-790 Wingfield Rd, Susanville, CA 96130For SaleMLS ID #20251000, Shantel A McDonald. Tehama County AOR
- $399,0003 bd2 ba1.7k sqft705-040 Indale Dr, Susanville, CA 96130For SaleMLS ID #202600057, SIMON MILLS. Lassen MLS
Local buyer's agents are ready to help
