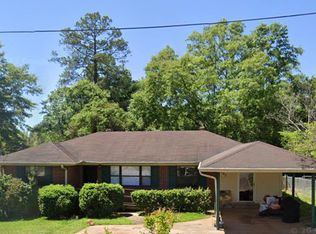
Well-kept and clean solid brick home in established neighborhood near downtown shopping, dining, business, & special events. Hardwood floors, fireplace with built-in shelves/cabinets, Kitchen with appliances and breakfast area, dining room with butler's pantry & view of the large screened back porch and fenced yard, 3 bedrooms, tiled bathroom with linen closet, Utility room under carport, storage building. Happy memories were made in this home but its time for someone new to enjoy it.
Active
$199,500
606 Brookwood Dr, Thomaston, GA 30286
3beds
1,286sqft
:
Get pre-qualified$1,314/mo
Single Family Residence
Built in 1957
-- sqft lot
$159,100 Zestimate®
$155/sqft
$-- HOA
What's special
Solid brick homeFenced yardHardwood floorsStorage buildingUtility room under carportBreakfast areaKitchen with appliances
- 2 days |
- 235 |
- 15 |
Likely to sell faster than
Zillow last checked:
Listing updated:
Listed by:
Carol Poteat Worshum 706-975-9467,
Century 21 Adams-Harvey & Associates
Source: GAMLS,MLS#: 10812029
Facts & features
Interior
Bedrooms & bathrooms
- Bedrooms: 3
- Bathrooms: 1
- Full bathrooms: 1
- Main level bathrooms: 1
- Main level bedrooms: 3
Rooms
- Room types: Other
Dining room
- Features: Separate Room
Heating
- Central
Cooling
- Ceiling Fan(s), Central Air
Appliances
- Included: Dishwasher, Dryer, Gas Water Heater, Oven/Range (Combo), Refrigerator, Washer
- Laundry: Other
Features
- Bookcases, Master On Main Level, Tile Bath
- Flooring: Hardwood, Wood
- Basement: Crawl Space
- Attic: Pull Down Stairs
- Number of fireplaces: 1
- Fireplace features: Living Room, Masonry
Interior area
- Total structure area: 1,286
- Total interior livable area: 1,286 sqft
- Finished area above ground: 1,286
- Finished area below ground: 0
Property
Parking
- Parking features: Attached, Carport
- Has carport: Yes
Features
- Levels: One
- Stories: 1
- Fencing: Back Yard,Fenced
Lot
- Features: Level
Details
- Additional structures: Outbuilding
- Parcel number: T34 183
Construction
Type & style
- Home type: SingleFamily
- Architectural style: Brick 4 Side
- Property subtype: Single Family Residence
Materials
- Brick
- Roof: Composition
Condition
- Resale
- New construction: No
- Year built: 1957
Utilities & green energy
- Sewer: Public Sewer
- Water: Public
- Utilities for property: Cable Available, Electricity Available, High Speed Internet, Natural Gas Available, Water Available
Community & HOA
Community
- Features: Street Lights
- Subdivision: Brookwood
HOA
- Has HOA: No
- Services included: None
Location
- Region: Thomaston
Financial & listing details
- Price per square foot: $155/sqft
- Tax assessed value: $154,382
- Annual tax amount: $1,950
- Date on market: 7/24/2026
- Listing agreement: Exclusive Right To Sell
- Electric utility on property: Yes
Estimated market value
$159,100
$126,000 - $188,000
$1,388/mo
Price history
| Date | Event | Price |
|---|---|---|
| 7/24/2026 | Listed for sale | $199,500$155/sqft |
Source:  GAMLS #10812029 Report a problem GAMLS #10812029 Report a problem | ||
Public tax history
| Year | Property taxes | Tax assessment |
|---|---|---|
| 2025 | $1,336 +1.2% | $61,753 +11.7% |
| 2024 | $1,321 +16.6% | $55,309 -0.8% |
| 2023 | $1,133 -8.5% | $55,748 +22.5% |
| 2022 | $1,239 +45.6% | $45,513 +18.3% |
| 2021 | $851 -0.9% | $38,470 +8.2% |
| 2020 | $859 +7.9% | $35,552 +6% |
| 2019 | $796 -9.7% | $33,550 |
| 2018 | $882 +25.7% | $33,550 +19.5% |
| 2017 | $702 -8.8% | $28,078 -4% |
| 2016 | $770 | $29,256 |
| 2015 | $770 +1.8% | $29,256 |
| 2014 | $756 | $29,256 |
| 2013 | -- | -- |
| 2012 | -- | -- |
| 2011 | -- | -- |
| 2010 | -- | -- |
| 2009 | -- | $30,782 |
| 2008 | -- | $30,782 |
| 2007 | -- | $30,782 |
| 2006 | -- | $30,782 |
| 2005 | -- | $30,782 |
| 2004 | -- | $30,782 +30.9% |
| 2003 | -- | $23,510 |
| 2001 | -- | $23,510 |
| 1999 | -- | $23,510 |
Find assessor info on the county website
Monthly payment
Est. payment
Payment breakdown
Explore the cost of this home by adjusting the details. Changes won't be saved.Climate risks
Neighborhood: 30286
Nearby schools
GreatSchools rating
- NAUpson-Lee Primary SchoolGrades: PK-2Distance: 1.9 mi
- 5/10Upson-Lee Middle SchoolGrades: 6-8Distance: 0.8 mi
- 4/10Upson-Lee High SchoolGrades: 9-12Distance: 2.2 mi
Schools provided by the listing agent
- Elementary: Upson Lee
- Middle: Upson Lee
- High: Upson Lee
Source: GAMLS. This data may not be complete. We recommend contacting the local school district to confirm school assignments for this home.
- $172,7002 bd1 ba1.3k sqft608 Brookwood Dr, Thomaston, GA 30286Off Market

- $202,4003 bd2 ba1.2k sqft602 Brookwood Dr, Thomaston, GA 30286Off Market

- $171,4003 bd2 ba1.4k sqft307 Magnolia Ave, Thomaston, GA 30286Off Market
- $166,7003 bd2 ba1.2k sqft309 Magnolia Ave, Thomaston, GA 30286Off Market

- $181,5003 bd2 ba1.4k sqft609 Brookwood Dr, Thomaston, GA 30286Off Market
- $176,4002 bd2 ba1.5k sqft305 Magnolia Ave, Thomaston, GA 30286Off Market
- $165,1003 bd1 ba1.4k sqft311 Magnolia Ave, Thomaston, GA 30286Off Market
- $150,4003 bd1 ba1.2k sqft303 Magnolia Ave, Thomaston, GA 30286Off Market
A local agent can set up tours, give advice and negotiate with sellers.
Similar homes
- $239,9003 bd2 ba1.5k sqft204 Diane Dr, Thomaston, GA 30286Active
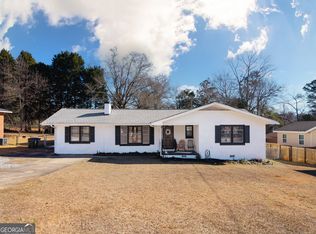
 MLS ID #10810257, Mary Ann Wells, Benham Realty Group. GAMLS
 - $224,9003 bd1 ba1.2k sqft410 Mallory St, Thomaston, GA 30286Active
 MLS ID #10806259, Wesley Neal, A.K. Neal Realty. GAMLS
 - $194,9003 bd2 ba1.4k sqft615 Peachtree Dr, Thomaston, GA 30286Active
 MLS ID #10799251, Gregory Carthon, Virtual Properties Realty.Net. GAMLS
 - $199,9002 bd2 ba1k sqft602 S Church St, Thomaston, GA 30286Active
 MLS ID #10803855, Patsy Marsh, Century 21 Adams-Harvey & Associates. GAMLS
 - $180,0003 bd2 ba1.3k sqft134 Mauldin Rd, Thomaston, GA 30286ActiveMLS ID #10806071, Marcus Weldon, McLeRoy Realty. GAMLS
- $249,9003 bd2 ba1.4k sqft145 Saw Mill Ct, Thomaston, GA 30286ActiveMLS ID #10808822, Regina Krytus, Georgia Hometown Realty. GAMLS
- $257,5003 bd2 ba1.5k sqft100 Marlon St, Thomaston, GA 30286ActiveMLS ID #10811545, Brandy M Fields, SouthSide, REALTORS. GAMLS
- $215,0003 bd2 ba1.5k sqft106 Johnston Dr, Thomaston, GA 30286ActiveMLS ID #10721958, Mark W McSwain, Wise Realty Group. GAMLS
- $199,9993 bd2 ba1.2k sqft997 Cardinal St, Thomaston, GA 30286ActiveMLS ID #10796818, Christopher Elston, The Legacy Real Estate Group. GAMLS
- $--3 bd2 ba1.6k sqft508 Heath Dr, Thomaston, GA 30286AuctionServiceLink Auction
- $199,9002 bd1 ba1.1k sqft6099 Indian Trl, Thomaston, GA 30286ActiveMLS ID #10812571, Shane Phillips, Century 21 Adams-Harvey & Associates. GAMLS
- $199,0003 bd2 ba1.6k sqft422 Jackson Ave, Thomaston, GA 30286ActiveMLS ID #10611938, Christopher J Lawrence, Lawrence Realty Group Georgia. GAMLS
- $179,9002 bd1 ba1.2k sqft119 S St NW, Thomaston, GA 30286ActiveMLS ID #10810285, Janet L Knight, Day Realty. GAMLS
- $189,9003 bd2 ba1.3k sqft8 Thompson Ln, Thomaston, GA 30286ActiveMLS ID #10794123, Jess Barron, Lindsey's Inc., Realtors. GAMLS
- $225,0003 bd2 ba1.3k sqft754 Michael St, Thomaston, GA 30286ActiveMLS ID #10803890, Patsy Marsh, Century 21 Adams-Harvey & Associates. GAMLS
- $--3 bd2 ba1.4k sqft132 Crescent Rd, Thomaston, GA 30286AuctionXome
- $210,0002 bd1 ba1.7k sqft807 Triune Mill Rd, Thomaston, GA 30286ActiveMLS ID #10709719, Sky D Slagle, Over the Moon Real Estate Pros. GAMLS
- $--3 bd2 ba1.4k sqft309 6th Ave, Thomaston, GA 30286AuctionServiceLink Auction
- $--2 bd2 ba1.3k sqft108 Jimmerson Rd, Thomaston, GA 30286AuctionAuction.com 2
- $217,0003 bd2 ba1.5k sqft103 Meeks Ter, Thomaston, GA 30286ActiveMLS ID #10772605, Mary Ann Wells, Benham Realty Group. GAMLS
