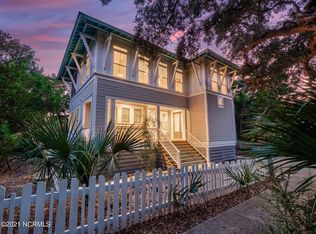
Designed and built by ultra-luxury builder Schiano Development, this exceptional new construction home is ideally located within Cape Fear Station, one of Bald Head Island's most coveted and enduring neighborhoods. Known for its proximity to East Beach, preserved maritime forest, and classic coastal architecture, Cape Fear Station offers a setting that feels both established and naturally protected.
Offering 4 bedrooms, 4.5 baths, and approximately 2,889 heated square feet, the home blends timeless design with thoughtful, modern livability. A spacious open floor plan anchors the main living level, where the kitchen, dining, and living areas flow seamlessly together and are filled with natural light. The first-floor primary suite provides a private retreat, while multiple covered porches extend the living space outdoors, creating an effortless connection to the surrounding landscape.
Upstairs, guest suites and a dedicated bunk room are thoughtfully arranged for comfort and privacy, each with access to well-appointed baths. A detached garage with golf cart storage completes the property while preserving the traditional Cape Fear Station streetscape.
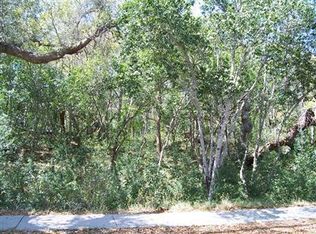
The homesite is particularly special, surrounded by neighboring properties donated to the Smith Island Land Trust, offering long-term conservation, enhanced privacy, and a peaceful natural backdrop. Located in an X flood zone, the property provides additional peace of mind.
As with every Schiano Development home, expect exceptional craftsmanship, premium materials, designer finishes, and meticulous attention to detail throughout. Exterior features reflect classic coastal character, while interiors are designed to feel both elevated and welcoming.
Under contract
$3,250,000
606 Kinnakeet Way, Bald Head Island, NC 28461
4beds
2,889sqft
:
Get pre-qualified$19,211/mo
Single Family Residence
Built in 2026
9,148 Square Feet Lot
$3,056,900 Zestimate®
$1,125/sqft
$51/mo HOA
What's special
Filled with natural lightWell-appointed bathsSpacious open floor plan
- 135 days |
- 53 |
- 1 |
Zillow last checked:
Listing updated:
Listed by:
Stephanie Blake 443-848-9811,
Landmark Sotheby's International Realty
Source: Hive MLS,MLS#: 100548870 Originating MLS: Cape Fear Realtors MLS, Inc.
Originating MLS: Cape Fear Realtors MLS, Inc.Facts & features
Interior
Bedrooms & bathrooms
- Bedrooms: 4
- Bathrooms: 5
- Full bathrooms: 4
- 1/2 bathrooms: 1
Rooms
- Room types: Master Bedroom, Bedroom 2, Bedroom 3, Bedroom 4, Living Room, Dining Room, Laundry, Bathroom 1, Bathroom 2, Bathroom 3, Basement, Bathroom 5, Other
Heating
- Electric, Heat Pump
Cooling
- Central Air
Appliances
- Included: Mini Refrigerator, Washer, Refrigerator, Dryer, Gas Range
- Laundry: Laundry Room
Features
- Master Downstairs, Walk-in Closet(s), Tray Ceiling(s), High Ceilings, Mud Room, Solid Surface, Kitchen Island, Furnished, Pantry, Walk-in Shower, Wet Bar, Built-in Features, Gas Log, Walk-In Closet(s)
- Doors: Storm Door(s)
- Windows: Storm Window(s)
- Attic: Walk-In
- Has fireplace: Yes
- Fireplace features: Gas Log
- Furnished: Yes
Interior area
- Total structure area: 2,889
- Total interior livable area: 2,889 sqft
Property
Parking
- Total spaces: 2
- Parking features: Garage Door Opener, On Site, Golf Cart Garage
- Garage spaces: 2
Features
- Levels: Two
- Patio & porch: Covered, Front Porch, Rear Porch
- Exterior features: Outdoor Shower, Gas Log, Outdoor Grill, Storm Doors
- Fencing: Wood
- Has view: Yes
- View description: See Remarks
- Frontage type: See Remarks
Lot
- Size: 9,148 Square Feet
- Dimensions: 83 x 138 x 73 x 138
Details
- Parcel number: 2654f023
- Zoning: Bh-Pd-2
- Special conditions: Standard
Construction
Type & style
- Home type: SingleFamily
- Property subtype: Single Family Residence
Materials
- Composition, Fiber Cement, Wood Frame
- Foundation: Other, Pilings
- Roof: Architectural Shingle,Metal
Condition
- New construction: Yes
- Year built: 2026
Utilities & green energy
- Sewer: Public Sewer
- Water: Public
- Utilities for property: Sewer Connected, Water Connected
Community & HOA
Community
- Subdivision: BHI Stage II Cape Fear Station
HOA
- Has HOA: Yes
- Amenities included: Beach Access, Dog Park, Jogging Path, Maintenance Common Areas, Park, Picnic Area, Club Membership
- HOA fee: $617 annually
- HOA name: Bald Head Association
- HOA phone: 910-457-4676
Location
- Region: Southport
Financial & listing details
- Price per square foot: $1,125/sqft
- Tax assessed value: $140,000
- Annual tax amount: $1,445
- Date on market: 1/13/2026
- Cumulative days on market: 135 days
- Listing agreement: Exclusive Right To Sell
- Listing terms: Cash,Conventional
- Road surface type: Paved
Estimated market value
$3,056,900
$2.90M - $3.21M
$3,575/mo
Price history
| Date | Event | Price |
|---|---|---|
| 5/2/2026 | Contingent | $3,250,000$1,125/sqft |
Source:  Hive MLS #100548870 Report a problem Hive MLS #100548870 Report a problem | ||
| 1/13/2026 | Listed for sale | $3,250,000+1869.7%$1,125/sqft |
Source: Hive MLS #100548870 Report a problem | ||
| 5/12/2022 | Sold | $165,000-17.1%$57/sqft |
Source: Hive MLS #100286112 Report a problem | ||
| 4/8/2022 | Pending sale | $199,000$69/sqft |
Source: Hive MLS #100286112 Report a problem | ||
| 8/14/2021 | Listed for sale | $199,000$69/sqft |
Source: Hive MLS #100286112 Report a problem | ||
Public tax history
Tax history is unavailable.
Monthly payment
Est. payment
Payment breakdown
Explore the cost of this home by adjusting the details. Changes won't be saved.Climate risks
Neighborhood: 28461
Nearby schools
GreatSchools rating
- 8/10Southport ElementaryGrades: K-5Distance: 6.4 mi
- 4/10South Brunswick MiddleGrades: 6-8Distance: 12 mi
- 4/10South Brunswick HighGrades: 9-12Distance: 12 mi
Schools provided by the listing agent
- Elementary: Southport
- Middle: South Brunswick
- High: South Brunswick
Source: Hive MLS. This data may not be complete. We recommend contacting the local school district to confirm school assignments for this home.
- $1,860,3004 bd4 ba2.3k sqft604 Kinnakeet Way, Bald Head Island, NC 28461Off Market
- $270,0000.25 Acres606 Kinnakeet Way LOT 5331, Southport, NC 28461Sold

- $--0.25 Acres608 Kinnakeet Way LOT 5329, Southport, NC 28461Off Market
- $--10,019 Square Feet604 Kinnakeet, BALD HEAD ISLAND, NC 28461Off Market
- $270,0001 Acres608 Kinnakeet Way, Bald Head Island, NC 28461Sold
- $--9,147 Square Feet608 Kinnakeet Way, Southport, NC 28461Off Market
- $--0.259 Acres603 Kinnakeet, BALD HEAD ISLAND, NC 28461Off Market
- $289,00010,454 Square Feet602 Kinnakeet Way, Southport, NC 28461Sold
A local agent can set up tours, give advice and negotiate with sellers.
A local lender can help you make sure your offer is ready when you are.
Similar homes
- $3,449,0004 bd5 ba2.5k sqft12 Brown Pelican Trail, Bald Head Island, NC 28461For Sale
 MLS ID #100585714, John Munroe Team, Munroe Properties. Hive MLS
 - $2,590,0005 bd6 ba2.9k sqft660 Kinnakeet Way, Bald Head Island, NC 28461For Sale
 MLS ID #100591201, Wilmot & Thomas Island Consultants, Munroe Properties. Hive MLS
 - $3,675,0005 bd6 ba3k sqft980 S Bald Head Wynd, Bald Head Island, NC 28461For Sale
 MLS ID #100523176, Wilmot & Thomas Island Consultants, Munroe Properties. Hive MLS
 - $2,400,0004 bd5 ba2.6k sqft215 Writers Way, Bald Head Island, NC 28461For Sale
 MLS ID #100586191, David B Wray, Intracoastal Realty Corporation. Hive MLS
 - $2,595,0004 bd4 ba2.3k sqft621 Chicamacomico Way, Bald Head Island, NC 28461New ConstructionMLS ID #100407370, Stephanie Blake, Landmark Sotheby's International Realty. Hive MLS
- $1,780,0004 bd4 ba2.5k sqft614 Ocracoke Way, Bald Head Island, NC 28461For SaleMLS ID #100579514, Ginny Jones, Ginny's Coastal Properties LLC. Hive MLS
- $3,665,0004 bd5 ba3.3k sqft21 Cape Fear Trail, Bald Head Island, NC 28461For SaleMLS ID #100560271, Wilmot & Thomas Island Consultants, Munroe Properties. Hive MLS
- $1,695,0004 bd6 ba2.4k sqft6 Clapper Rail Court, Bald Head Island, NC 28461For SaleMLS ID #100588284, David Berne, Ivester Jackson Christie's. Hive MLS
- $1,695,0004 bd4 ba1.8k sqft14 Fort Holmes Trail #A, Bald Head Island, NC 28461For SaleMLS ID #100592427, Barbara Adams, Landmark Sotheby's International Realty. Hive MLS
- $4,200,0004 bd5 ba3.1k sqft25 Sandspur Trail, Bald Head Island, NC 28461For SaleMLS ID #100564328, Wilmot & Thomas Island Consultants, Munroe Properties. Hive MLS
- $3,499,0003 bd2 ba1.9k sqft116 River Drive, Southport, NC 28461For SaleMLS ID #100591038, Bonner D Herring, Destination Realty Corporation, LLC. Hive MLS
- $1,695,0004 bd5 ba2.4k sqft216 N Bald Head Wynd, Bald Head Island, NC 28461New ConstructionMLS ID #100588211, Suzanne O'Bryant, Landmark Sotheby's International Realty. Hive MLS
- $2,395,0005 bd6 ba3.1k sqft1 Red Bay Court, Bald Head Island, NC 28461New ConstructionMLS ID #100404074, Jill Shellman, Intracoastal Realty Corporation. Hive MLS
- $2,465,0003 bd3 ba3k sqft1523 Shepard Road SE, Southport, NC 28461For SaleMLS ID #100580743, Linda M Pukenas, Sea Glass Realty LLC. Hive MLS
- $2,250,0005 bd4 ba4k sqft216 W Bay Street, Southport, NC 28461For SaleMLS ID #100561116, Daniel A Malechuk, Landmark Sotheby's International Realty. Hive MLS
- $2,850,0005 bd4 ba3k sqft911 Fort Fisher Boulevard S, Kure Beach, NC 28449For SaleMLS ID #100583324, Charlie J Jones, Charles Jones Realty, Inc.. Hive MLS
- $2,399,0004 bd5 ba2.9k sqft1606 E Yacht Drive, Oak Island, NC 28465For SaleMLS ID #100583273, Robert Carroll, RE/MAX Southern Coast. Hive MLS
- $1,975,0004 bd3 ba2.1k sqft645 Caswell Beach Road, Oak Island, NC 28465For SaleMLS ID #100569528, Hank Troscianiec & Associates, Keller Williams Innovate-OKI. Hive MLS
- $2,650,0003 bd4 ba3.1k sqft945 Radnor Road, Wilmington, NC 28409For SaleMLS ID #100581714, Quentin R Jones, Ivester Jackson Christie's. Hive MLS
- $2,270,0003 bd4 ba3.4k sqft2770 Long Bay Drive SE, Southport, NC 28461New ConstructionMLS ID #100564173, Victor R Rosado, Coldwell Banker Sea Coast Advantage. Hive MLS
