PHOTOS coming Tuesday, July 28th. Property is available to schedule showing now for next Tuesday. Life happens, plans change, and now this forever home is ready for its next owner. Move in with plenty of time to enjoy the beautiful backyard and swimming pool before the season ends. The main level features three bedrooms, a full bath with separate bowl sinks, outlet and shelf for added convenience, a spacious living room with a bay window, an eat-in kitchen, and a bright sunroom/breakfast area with ceramic tile flooring. The finished lower level offers a second full bath with a walk-in shower, a comfortable family room area, a workshop/laundry area, and additional unfinished space that could easily be converted into a fourth bedroom or flex room. Recent updates include a newer roof, all new insulated tilt-in windows throughout the main floor. The City recently completed city water and sewer line improvements to the property. The motivated seller is providing professional deep cleaning prior to possession and is willing to continue lawn care through the end of September, allowing you to move into a clean home and enjoy the property without immediate yard maintenance. Located within the Historic District of Ste. Genevieve, this property is a noncontributing property and is not subject to the Historic District's preservation guidelines, offering greater flexibility for future improvements.
Active under contract
Listed by: RE/MAX Best Choice • Sharon M Hasty • 573-883-0749
$195,000
606 La Haye St, Sainte Genevieve, MO 63670
3beds
1,683sqft
:
Get pre-qualified$1,238/mo
Single Family Residence
Built in 1967
0.75 Acres Lot
$196,300 Zestimate®
$116/sqft
$-- HOA
What's special
Swimming poolBeautiful backyardEat-in kitchenNewer roofFinished lower levelThree bedroomsComfortable family room area
- 12 days |
- 346 |
- 47 |
Likely to sell faster than
Zillow last checked:
Listing updated:
Listed by:
Sharon M Hasty 573-883-0749,
RE/MAX Best Choice
Source: MARIS,MLS#: 26047238 Originating MLS: Southern Gateway Association of REALTORS
Originating MLS: Southern Gateway Association of REALTORSFacts & features
Interior
Bedrooms & bathrooms
- Bedrooms: 3
- Bathrooms: 2
- Full bathrooms: 2
- Main level bathrooms: 1
- Main level bedrooms: 3
Primary bedroom
- Features: Floor Covering: Laminate
- Level: Main
- Area: 180
- Dimensions: 12x15
Bedroom
- Features: Floor Covering: Laminate
- Level: Main
- Area: 132
- Dimensions: 11x12
Bedroom
- Features: Floor Covering: Laminate
- Level: Main
- Area: 121
- Dimensions: 11x11
Kitchen
- Features: Floor Covering: Ceramic Tile
- Level: Main
- Area: 156
- Dimensions: 13x12
Laundry
- Features: Floor Covering: Concrete
- Level: Lower
- Area: 377
- Dimensions: 29x13
Living room
- Features: Floor Covering: Laminate
- Level: Main
- Area: 322
- Dimensions: 23x14
Other
- Features: Floor Covering: Concrete
- Level: Lower
- Area: 312
- Dimensions: 24x13
Sunroom
- Features: Floor Covering: Ceramic Tile
- Level: Main
- Area: 72
- Dimensions: 8x9
Heating
- Forced Air, Natural Gas
Cooling
- Central Air
Appliances
- Included: Dishwasher, Microwave, Range, Refrigerator, Gas Water Heater
Features
- Ceiling Fan(s), Eat-in Kitchen, Pantry, Workshop/Hobby Area
- Flooring: Ceramic Tile, Concrete, Laminate, Painted/Stained
- Windows: Blinds, Double Pane Windows, Insulated Windows, Tilt-In Windows
- Basement: Full,Storage Space,Sump Pump,Walk-Out Access
- Has fireplace: No
Interior area
- Total structure area: 1,683
- Total interior livable area: 1,683 sqft
- Finished area above ground: 1,260
- Finished area below ground: 423
Property
Features
- Levels: One
- Patio & porch: Front Porch, Patio
- Has private pool: Yes
- Pool features: Above Ground, Filtered, Pool Cover
- Fencing: Fenced,Gate,Perimeter
- Has view: Yes
- View description: City Lights, Park/Greenbelt, Pool
- Water view: Pool
Lot
- Size: 0.75 Acres
- Features: Back Yard, Front Yard
Details
- Parcel number: 10676.000
- Special conditions: Standard
Construction
Type & style
- Home type: SingleFamily
- Architectural style: Ranch
- Property subtype: Single Family Residence
Materials
- Other
- Roof: Architectural Shingle
Condition
- Year built: 1967
Utilities & green energy
- Electric: 220 Volts
- Sewer: Public Sewer
- Water: Public
- Utilities for property: Electricity Connected, Natural Gas Connected, Sewer Connected, Water Connected
Community & HOA
Community
- Subdivision: None
HOA
- Has HOA: No
Location
- Region: Sainte Genevieve
Financial & listing details
- Price per square foot: $116/sqft
- Tax assessed value: $83,580
- Annual tax amount: $1,017
- Date on market: 7/28/2026
- Cumulative days on market: 12 days
- Listing terms: Cash,Conventional,FHA,USDA Loan,VA Loan
- Electric utility on property: Yes
Estimated market value
$196,300
$186,000 - $206,000
$1,375/mo
Price history
| Date | Event | Price |
|---|---|---|
| 7/30/2026 | Contingent | $195,000$116/sqft |
Source:  MARIS #26047238 Report a problem MARIS #26047238 Report a problem | ||
| 7/28/2026 | Listed for sale | $195,000$116/sqft |
Source: MARIS #26047238 Report a problem | ||
Public tax history
| Year | Property taxes | Tax assessment |
|---|---|---|
| 2025 | -- | $15,890 +14.1% |
| 2024 | $855 +12.1% | $13,930 |
| 2023 | $763 +8.4% | $13,930 +21.8% |
| 2022 | $704 -0.7% | $11,440 -0.9% |
| 2021 | $709 +10.3% | $11,540 -1.1% |
| 2020 | $643 +6.2% | $11,670 +1% |
| 2018 | $605 | $11,560 -18.1% |
| 2017 | -- | $14,120 |
| 2016 | -- | $14,120 |
| 2015 | -- | $14,120 |
Find assessor info on the county website
Monthly payment
Est. payment
Payment breakdown
Explore the cost of this home by adjusting the details. Changes won't be saved.Climate risks
Neighborhood: 63670
Nearby schools
GreatSchools rating
- 7/10Ste. Genevieve Elementary SchoolGrades: PK-5Distance: 0.3 mi
- 7/10Ste. Genevieve Middle SchoolGrades: 6-8Distance: 0.2 mi
- 5/10Ste. Genevieve Sr. High SchoolGrades: 9-12Distance: 0.2 mi
Schools provided by the listing agent
- Elementary: Ste. Genevieve Elem.
- Middle: Ste. Genevieve Middle
- High: Ste. Genevieve Sr. High
Source: MARIS. This data may not be complete. We recommend contacting the local school district to confirm school assignments for this home.
- $104,600-- bd-- ba-- sqft488 Roberts St, Ste Genevieve, MO 63670Off Market
- $147,2004 bd1 ba1.2k sqft476 Roberts St, Ste Genevieve, MO 63670Off Market

- $118,2004 bd1 ba1.5k sqft476 Roberts St, Ste Genevieve, MO 63670Off Market

- $159,8003 bd1 ba1.5k sqft454 Roberts St, Ste Genevieve, MO 63670Off Market
- $124,4002 bd1 ba1k sqft415 La Haye St, Ste Genevieve, MO 63670Off Market
- $161,500-- bd-- ba-- sqft415 La Haye St, Ste Genevieve, MO 63670Off Market
- $104,8002 bd1 ba1.1k sqft415 La Haye St, Ste Genevieve, MO 63670Off Market
- $145,0002 bd1 ba1.5k sqft499 Roberts St, Ste Genevieve, MO 63670For Sale
A local agent can set up tours, give advice and negotiate with sellers.
A local lender can help you make sure your offer is ready when you are.
Similar homes
- $159,9003 bd2 ba1.2k sqft52 Linn Dr, Sainte Genevieve, MO 63670For Sale
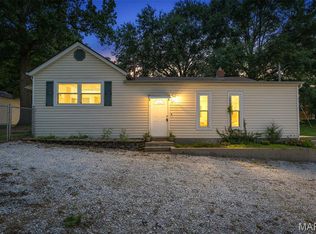
 MLS ID #26050487, Cindy M Callahan, Rooted Real Estate & Auction Co.. MARIS
 - $199,9003 bd3 ba2.2k sqft720 Market St, Ste Genevieve, MO 63670For Sale
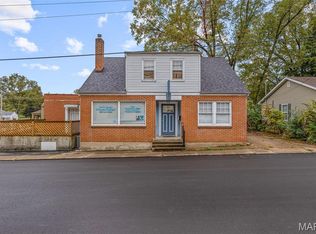 MLS ID #26009255, Jennifer E Ditch, Rooted Real Estate & Auction Co.. MARIS
 - $169,0004 bd2 ba2.1k sqft640 N 3rd St, Sainte Genevieve, MO 63670For Sale
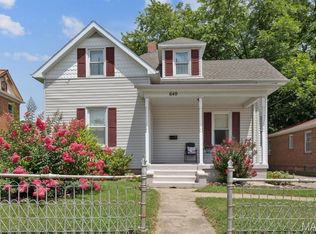 MLS ID #25049949, Joe Steiger, Wolfe Realty. MARIS
 - $279,0003 bd2 ba1.4k sqft781 Wilder St, Ste Genevieve, MO 63670For Sale
 MLS ID #26038102, Joe Steiger, Wolfe Realty. MARIS
 - $145,0002 bd1 ba1.5k sqft499 Roberts St, Ste Genevieve, MO 63670For SaleMLS ID #26048511, Sharon M Hasty, RE/MAX Best Choice. MARIS
- $180,0003 bd2 ba1.2k sqft694 Market St, Ste Genevieve, MO 63670For SaleMLS ID #26033336, Harrison Hughes, Homebound Realty LLC. MARIS
- $269,9004 bd2 ba2k sqft880 Washington St, Sainte Genevieve, MO 63670For Sale By Owner
- $--3 bd2 ba1.3k sqft8762 State Route C, Sainte Genevieve, MO 63670AuctionServiceLink Auction
- $155,9003 bd1 ba1.1k sqft1240 Market St, Sainte Genevieve, MO 63670For SaleMLS ID #26027658, Joe Steiger, Wolfe Realty. MARIS
- $190,0003 bd2 ba2.1k sqft308 E Field Dr, Red Bud, IL 62278For SaleMLS ID #26047350, Jennifer Greer, Coldwell Banker Brown Realtors. MARIS
- $182,4482 bd2 ba850 sqft1145 Sunset Dr, Bloomsdale, MO 63627For SaleMLS ID #26046220, Brittany N Henricks, Main Key Realty LLC. MARIS
- $199,9002 bd1 ba894 sqft87 Parkway Dr #B, Bloomsdale, MO 63627For SaleMLS ID #26046702, Heather A Reeves, RE/MAX Results. MARIS
- $155,0003 bd1 ba1.2k sqft411 Church St, Evansville, IL 62242For SaleMLS ID #26037473, Robin K Bert, Worth Clark Realty. MARIS
- $146,0003 bd1 ba1.4k sqft595 Highway 61, Bloomsdale, MO 63627For SaleMLS ID #25051492, Lorene E Holst, Locals Realty, LLC. MARIS
- $--3 bd2 ba1.2k sqft409 Schroeder St, Chester, IL 62233AuctionAuction.com 2
- $165,0005 bd3 ba2.5k sqft8466 South Dr, Festus, MO 63028For SaleMLS ID #26037624, Nicholas J Huscroft, Chosen Realty, LLC. MARIS
- $239,0003 bd2 ba1.6k sqft620 Opdyke St, Chester, IL 62233For SaleMLS ID #26007718, Robin K Bert, Worth Clark Realty. MARIS
- $--3 bd1 ba1.3k sqft1737 Swanwick St, Chester, IL 62233AuctionServiceLink Auction
- $142,0002 bd1 ba1.2k sqft304 N Main St, Ellis Grove, IL 62241For SaleMLS ID #26036942, Robin K Bert, Worth Clark Realty. MARIS
- $188,0003 bd1 ba1k sqft328 Van Zant St, Chester, IL 62233For SaleMLS ID #26018226, Robin K Bert, Worth Clark Realty. MARIS
