Welcome to 606 Oak Crest Lane, a beautifully maintained home in the highly sought-after Hixson area and established Oak Hills North neighborhood.
From the moment you arrive, you'll notice the character and thoughtful design of this home, beginning with its attractive stone front and welcoming front porch--perfect for enjoying your morning coffee in a couple of rocking chairs. One of the home's most distinctive features is the covered breezeway connecting the two-car garage to the kitchen, providing convenient, weather-protected access for bringing in groceries and coming and going from the garage.
Inside, this spacious home offers four bedrooms, 2.5 baths, and ample space for family, guests, hobbies, and storage. The main level features three bedrooms, including the primary suite, and two full bathrooms. The finished basement provides a fourth bedroom, a half bathroom, a large family room with sliding glass doors leading to the large backyard, plus an additional oversized room that would make an excellent workshop, hobby room, or storage area. In the backyard, you can sit on the deck and enjoy the birds while drinking your coffee, or take a dip in the hot tub, but let's not forget the large storage building, where you can set up a workshop or turn it into a garden room to hold all garden supplies; the possibilities are endless.
The home has been thoughtfully maintained and features an updated kitchen and primary bathroom, newer bamboo flooring throughout the main level, newer flooring on the stairs to the basement, tile flooring, newer windows, and a newer water heater. The flexible floor plan offers plenty of options for a growing family, guests, a home office, or additional living space.
Step outside and enjoy the benefits of Oak Hills North, an established Hixson neighborhood known for its larger lots, mature trees, and established landscaping. Residents have access to neighborhood amenities including a community swimming pool/swim club and tennis facili Facilities that provide recreation opportunities and opportunities to connect with neighbors.
Conveniently located in Hixson, this home offers the space and character of an established neighborhood while being close to shopping, dining, schools, parks, and everyday conveniences.
If you're looking for a well-maintained home with a flexible floor plan, generous living space, a two-car garage, and the charm of an established Hixson neighborhood, 606 Oak Crest Lane is one you'll want to see.
Contingent
Price cut: $6K (9/22)
$389,000
606 Oak Crest Ln, Hixson, TN 37343
4beds
2,452sqft
Single Family Residence
Built in 1971
0.32 Acres Lot
$379,200 Zestimate®
$159/sqft
$-- HOA
What's special
- 73 days
- 358
- 28
Zillow last checked:
Listing updated:
Listed by:
Linda Palacio 423-316-6337,
Zach Taylor - Chattanooga 855-261-2233
Source: Greater Chattanooga Realtors,MLS#: 1540574
Facts & features
Interior
Bedrooms & bathrooms
- Bedrooms: 4
- Bathrooms: 3
- Full bathrooms: 3
Primary bedroom
- Level: First
Bedroom
- Description: In-Law Suite: Level: Basement
- Level: First
Bedroom
- Description: Foyer: Level: First
- Level: First
Bedroom
- Level: Basement
Primary bathroom
- Level: First
Bathroom
- Level: First
Other
- Level: Basement
Dining room
- Level: First
Family room
- Description: Mother-in-Law Living Area: Level:
- Level: Basement
Kitchen
- Level: First
Laundry
- Level: Basement
Living room
- Level: First
Other
- Description: Breezeway
Workshop
- Description: Special Room
- Level: Basement
Heating
- Central, Natural Gas
Cooling
- Central Air, Ceiling Fan(s), Electric
Appliances
- Included: Convection Oven, Disposal, Dishwasher, Free-Standing Gas Range, Gas Oven, Gas Range, Gas Water Heater, Ice Maker, Microwave, Refrigerator, Range Hood, Self Cleaning Oven, Stainless Steel Appliance(s), Warming Drawer
- Laundry: In Basement, Inside, Lower Level, Laundry Room, Washer Hookup
Features
- Breakfast Bar, Ceiling Fan(s), Chandelier, Entrance Foyer, Eat-in Kitchen, High Speed Internet, Open Floorplan, Separate Shower, Tub/shower Combo, Breakfast Room, Separate Dining Room, Plumbed
- Flooring: Bamboo, Carpet, Ceramic Tile, Wood
- Windows: Insulated Windows, Screens, Vinyl Frames
- Basement: Finished,Full,Partially Finished
- Number of fireplaces: 1
- Fireplace features: Basement, Den, Family Room
Interior area
- Total structure area: 2,452
- Total interior livable area: 2,452 sqft
- Finished area above ground: 1,326
- Finished area below ground: 1,126
Property
Parking
- Total spaces: 2
- Parking features: Asphalt, Driveway, Garage, Garage Door Opener, Garage Faces Front, Kitchen Level
- Attached garage spaces: 2
Features
- Levels: One
- Stories: 1
- Patio & porch: Covered, Deck, Front Porch, Patio, Porch, Screened, Porch - Screened, Porch - Covered
- Exterior features: Rain Gutters, Storage
- Pool features: None
- Fencing: None
Lot
- Size: 0.32 Acres
- Dimensions: 110 x 125
- Features: Back Yard, Cleared, City Lot, Few Trees, Front Yard, Gentle Sloping, Landscaped
Details
- Additional structures: Outbuilding, Shed(s), Storage
- Parcel number: 099l G 003
- Special conditions: Standard
- Other equipment: None
Construction
Type & style
- Home type: SingleFamily
- Architectural style: Ranch
- Property subtype: Single Family Residence
Materials
- Frame, Other, Stone, Wood Siding
- Foundation: Brick/Mortar, Permanent, Stone
- Roof: Shingle
Condition
- Updated/Remodeled
- New construction: No
- Year built: 1971
Utilities & green energy
- Sewer: Public Sewer
- Water: Public
- Utilities for property: Cable Available, Electricity Connected, Natural Gas Connected, Phone Available, Sewer Connected, Underground Utilities, Water Connected
Community & HOA
Community
- Features: Pool, Street Lights, Tennis Court(s)
- Security: Fire Alarm, Smoke Detector(s)
- Subdivision: Oakhills North
HOA
- Has HOA: No
Location
- Region: Hixson
Financial & listing details
- Price per square foot: $159/sqft
- Tax assessed value: $364,900
- Annual tax amount: $3,143
- Date on market: 8/17/2026
- Listing terms: Cash,Conventional,FHA,VA Loan
- Road surface type: Concrete
Estimated market value
$379,200
$360,000 - $398,000
$2,457/mo
Price history
| Date | Event | Price |
|---|---|---|
| 9/30/2026 | Contingent | $389,000$159/sqft |
Source: Greater Chattanooga Realtors #1540574 Report a problem | ||
| 9/22/2026 | Price change | $389,000-1.5%$159/sqft |
Source: Greater Chattanooga Realtors #1540574 Report a problem | ||
| 8/17/2026 | Listed for sale | $395,000+226.4%$161/sqft |
Source: Greater Chattanooga Realtors #1540574 Report a problem | ||
| 11/27/2002 | Sold | $121,000$49/sqft |
Source: Public Record Report a problem | ||
Public tax history
| Year | Property taxes | Tax assessment |
|---|---|---|
| 2025 | $1,383 +40.9% | $91,225 +108% |
| 2024 | $981 | $43,850 |
| 2023 | $981 | $43,850 |
| 2022 | $981 | $43,850 |
| 2021 | $981 +3.4% | $43,850 +27.8% |
| 2020 | $948 | $34,300 |
| 2019 | $948 | $34,300 |
| 2018 | $948 -48.9% | $34,300 |
| 2017 | $1,856 +0.4% | $34,300 |
| 2016 | $1,849 | -- |
| 2015 | $1,849 | $34,175 |
| 2014 | $1,849 | -- |
| 2013 | -- | $34,175 -7% |
| 2012 | -- | $36,750 |
| 2011 | -- | $36,750 |
| 2010 | -- | $36,750 |
| 2009 | -- | $36,750 +10.4% |
| 2008 | -- | $33,300 |
| 2007 | -- | $33,300 |
| 2006 | -- | $33,300 |
| 2005 | -- | $33,300 +50.5% |
| 2004 | -- | $22,125 |
| 2003 | -- | $22,125 |
| 2002 | -- | $22,125 |
| 2001 | -- | $22,125 +13.8% |
| 2000 | -- | $19,450 |
Find assessor info on the county website
Monthly payment
Est. payment
Payment breakdown
Explore the cost of this home by adjusting the details. Changes won't be saved.Climate risks
Neighborhood: 37343
Nearby schools
Schools provided by the listing agent
- Elementary: Hixson Elementary
- Middle: Hixson Middle
- High: Hixson High
Source: Greater Chattanooga Realtors. This data may not be complete. We recommend contacting the local school district to confirm school assignments for this home.
Similar homes

- $399,9003 bd2 ba2k sqft1426 Oneal Rd, Hixson, TN 37343For Sale By Owner

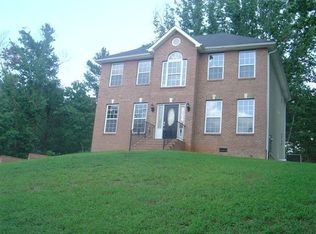
- $457,9005 bd3 ba3.2k sqft4526 Cloverdale Loop, Hixson, TN 37343For Sale
 MLS ID #1538561, Patrick Babb. Greater Chattanooga Realtors
 - $330,0003 bd3 ba1.8k sqft1315 Northgate Cir, Hixson, TN 37343For Sale
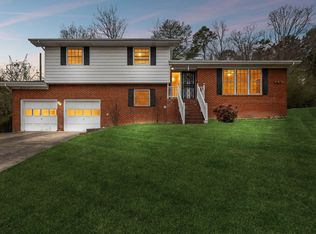 MLS ID #1542727, Aneeka Usman. Greater Chattanooga Realtors
 - $369,7004 bd3 ba2.6k sqft4554 Tricia Dr, Chattanooga, TN 37416For Sale
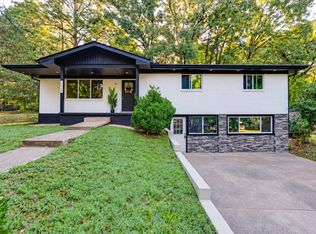 MLS ID #1545009, Anca Rader. Greater Chattanooga Realtors
 - $299,9993 bd2 ba1.9k sqft7116 Bramlett Ln, Harrison, TN 37341For Sale
 MLS ID #3626266, Nicole Reed. RealTracs MLS as distributed by MLS GRID
