Gorgeous pool home nestled in one of Placentia's most desirable neighborhoods. Open concept with vaulted ceilings. Completely redesigned with high-end finishes throughout, this amazing home offers the perfect blend of luxury, comfort, and modern functionality. The open gourmet kitchen is the heart of the home that features quartz countertops, backsplash, premium appliances, self-closing cabinetry, Restoration Hardware finishes, and stylish pendant lighting. The kitchen opens seamlessly to the family room with a custom fireplace and expansive sliding doors leading to the beautifully renovated backyard. A formal dining room with a custom wood accent wall and a separate living room with a remodeled fireplace provide multiple spaces for entertaining. Large primary with convenient backyard pool access. Throughout the home you'll find upgraded 100% waterproof luxury vinyl, New recessed lighting, New custom wood accents, plantation shutters, custom closets with built ins, New interior doors, fresh interior paint, . All baths have been beautifully renovated with quartz countertops, designer tile, and upgraded fixtures. The private oasis is an entertainer's dream, featuring a SALT water pool, New landscaping, and a covered patio with lush trees and landscaping. Central A/C and heating, and an attached garage with a newly epoxy-coated floor. Move-in ready and meticulously upgraded, this turnkey home offers luxury living in an unbeatable location close to parks, shopping, dining, top-rated schools, and Alta Vista Country Club. Easy Access to 57/91 Freeways. Come make this dream pool home yours today at a great price!!
Pending
Listed by: RE/MAX Select One • Lance Barker • Contact: 714-932-2411
$1,299,995
606 Tangier Ave, Placentia, CA 92870
4beds
2,110sqft
Single Family Residence
Built in 1965
7,000 Square Feet Lot
$1,301,100 Zestimate®
$616/sqft
$-- HOA
What's special
- 30 days
- 2,545
- 268
Likely to sell faster than
Zillow last checked:
Listing updated:
Listed by:
Lance Barker DRE #01290308 714-932-2411,
RE/MAX Select One
Source: CRMLS,MLS#: OC26204387 Originating MLS: California Regional MLS
Facts & features
Interior
Bedrooms & bathrooms
- Bedrooms: 4
- Bathrooms: 3
- Full bathrooms: 2
- 1/2 bathrooms: 1
- Main level bathrooms: 2
- Main level bedrooms: 4
Rooms
- Room types: Bedroom, Living Room, Primary Bathroom, Primary Bedroom
Primary bedroom
- Features: Main Level Primary
Bedroom
- Features: All Bedrooms Down
Bedroom
- Features: Bedroom on Main Level
Bathroom
- Features: Bathtub, Dual Sinks, Quartz Counters, Remodeled, Separate Shower, Tub Shower, Upgraded, Vanity, Walk-In Shower
Kitchen
- Features: Kitchen Island, Pots & Pan Drawers, Quartz Counters, Remodeled, Self-closing Cabinet Doors, Self-closing Drawers, Updated Kitchen
Heating
- Central
Cooling
- Central Air
Appliances
- Included: 6 Burner Stove, Dishwasher, Gas Cooktop, Gas Oven, Gas Range
- Laundry: In Garage
Features
- Breakfast Bar, Cathedral Ceiling(s), Eat-in Kitchen, Open Floorplan, Quartz Counters, Recessed Lighting, All Bedrooms Down, Bedroom on Main Level, Main Level Primary
- Flooring: Tile, Vinyl
- Windows: Shutters
- Has fireplace: Yes
- Fireplace features: Family Room
- Common walls with other units/homes: No Common Walls
Interior area
- Total interior livable area: 2,110 sqft
Property
Parking
- Total spaces: 4
- Parking features: Door-Multi, Garage
- Attached garage spaces: 2
- Uncovered spaces: 2
Features
- Levels: One
- Stories: 1
- Entry location: Front Door
- Patio & porch: Brick, Concrete, Covered
- Has private pool: Yes
- Pool features: Private, Salt Water
- Spa features: None
Lot
- Size: 7,000 Square Feet
- Features: 0-1 Unit/Acre
Details
- Parcel number: 34012410
- Special conditions: Standard
Construction
Type & style
- Home type: SingleFamily
- Property subtype: Single Family Residence
Materials
- Foundation: None
Condition
- Updated/Remodeled,Turnkey
- New construction: No
- Year built: 1965
Utilities & green energy
- Sewer: Public Sewer
- Water: Public
Community & HOA
Community
- Features: Biking, Curbs, Golf, Park, Street Lights, Sidewalks
- Security: Carbon Monoxide Detector(s), Smoke Detector(s)
- Subdivision: Alta Placentia (Alpl)
Location
- Region: Placentia
Financial & listing details
- Price per square foot: $616/sqft
- Tax assessed value: $139,778
- Date on market: 9/19/2026
- Cumulative days on market: 31 days
- Listing terms: Cash,Cash to New Loan
Estimated market value
$1,301,100
$1.24M - $1.37M
$4,902/mo
Price history
| Date | Event | Price |
|---|---|---|
| 10/7/2026 | Pending sale | $1,299,995$616/sqft |
Source:  CRMLS #OC26204387 Report a problem | ||
| 9/19/2026 | Listed for sale | $1,299,995+18.2%$616/sqft |
Source: CRMLS #OC26204387 Report a problem | ||
| 8/7/2026 | Sold | $1,100,000-11.9%$521/sqft |
Source: CRMLS #OC26132558 Report a problem | ||
| 7/17/2026 | Pending sale | $1,249,000$592/sqft |
Source: CRMLS #OC26132558 Report a problem | ||
| 6/23/2026 | Listed for sale | $1,249,000$592/sqft |
Source: CRMLS #OC26132558 Report a problem | ||
Public tax history
| Year | Property taxes | Tax assessment |
|---|---|---|
| 2026 | -- | $139,778 +2% |
| 2025 | $2,394 +3.7% | $137,038 +2% |
| 2024 | $2,308 +3.4% | $134,351 +2% |
| 2023 | $2,233 +7.1% | $131,717 +2% |
| 2022 | $2,085 +4.2% | $129,135 +2% |
| 2021 | $2,001 -0.2% | $126,603 +1% |
| 2020 | $2,004 | $125,305 +2% |
| 2019 | $2,004 +4.8% | $122,849 +2% |
| 2018 | $1,912 +3.6% | $120,441 +2% |
| 2017 | $1,846 | $118,080 +2% |
| 2016 | $1,846 +2% | $115,765 +1.5% |
| 2015 | $1,810 +4.2% | $114,027 +2% |
| 2014 | $1,738 | $111,794 +0.5% |
| 2013 | -- | $111,289 +2% |
| 2012 | -- | $109,107 +2% |
| 2011 | -- | $106,968 +0.8% |
| 2010 | -- | $106,169 -0.2% |
| 2009 | -- | $106,423 +2% |
| 2008 | -- | $104,337 +2% |
| 2007 | -- | $102,292 +2% |
| 2006 | -- | $100,287 +2% |
| 2005 | -- | $98,321 +2% |
| 2004 | -- | $96,394 +1.9% |
| 2003 | -- | $94,628 +2% |
| 2002 | -- | $92,773 +2% |
| 2001 | $1,120 +2.2% | $90,954 +2% |
| 2000 | $1,095 | $89,171 |
Find assessor info on the county website
Monthly payment
Est. payment
Payment breakdown
Explore the cost of this home by adjusting the details. Changes won't be saved.Climate risks
Neighborhood: 92870
Nearby schools
Schools provided by the listing agent
- Elementary: Morse
- Middle: Kraemer
- High: Valencia
Source: CRMLS. This data may not be complete. We recommend contacting the local school district to confirm school assignments for this home.

Similar homes
- $1,299,0004 bd2 ba1.6k sqft1962 Harte Way, Placentia, CA 92870For Sale
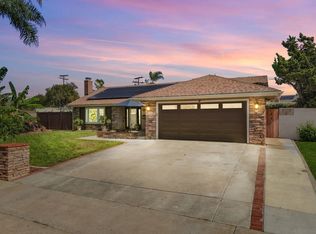 MLS ID #260024948, Emilio E Solano, Coldwell Banker Realty. SDMLS
- $1,349,0004 bd3 ba2.5k sqft1126 Naples Ave, Placentia, CA 92870For Sale
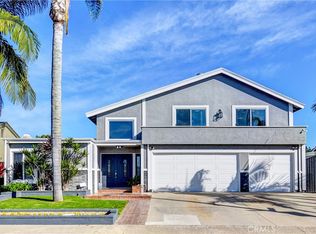 MLS ID #PW26037245, Wanda Walsh, Circa Properties, Inc.. CRMLS
- $1,589,0005 bd4 ba2.5k sqft718 Kenoak Dr, Placentia, CA 92870For Sale
 MLS ID #PW26205759, Sunny Choi, T.N.G. Real Estate Consultants. CRMLS
- $1,280,0005 bd4 ba2.1k sqft1114 N Acacia Ave, Fullerton, CA 92831For Sale
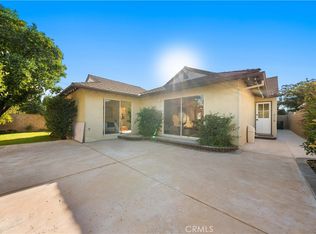 MLS ID #OC26209531, Yu Sun, Wetrust Realty. CRMLS
Local buyer's agents are ready to help
