Welcome to this beautifully remodeled 4-bedroom, 4 bath home, ideally located in the heart of Dalton. Renovated from top to bottom, this home offers the comfort and peace of mind of EVERYTHING being new while providing plenty of space for family and guests. Major updates include new roof, new floors, new HVAC system and appliances. The fresh modern interior offers an open concept living space with two large bedrooms with en suite baths on the main floor. Two more bedrooms, each with a private bath, upstairs with a generous bonus space. Conveniently located near downtown, shopping, dining and schools. Don't miss the opportunity to own a like-new home in one of Dalton's finest locations.
For sale
Price cut: $4.1K (10/5)
$794,900
606 Valley Dr, Dalton, GA 30720
4beds
4baths
--sqft
Single Family Residence
Built in ----
10,454 Square Feet Lot
$752,600 Zestimate®
$--/sqft
$-- HOA
What's special
Fresh modern interiorNew roofOpen concept living spaceNew hvac systemGenerous bonus spaceNew floors
- 107 days
- 468
- 13
Zillow last checked:
Listing updated:
Listed by:
Heather Burton,
Coldwell Banker Kinard Realty - Dalton
Source: Carpet Capital AOR,MLS#: 135896
Facts & features
Interior
Bedrooms & bathrooms
- Bedrooms: 4
- Bathrooms: 4
Rooms
- Room types: Bonus Room
Primary bedroom
- Features: Master on Main Level
- Level: First
Bedroom 2
- Level: First
Bedroom 3
- Level: Second
Bedroom 4
- Level: Second
Primary bathroom
- Description: Full/Main
- Features: Double Vanity, Garden Tub, Separate Shower
Bathroom 2
- Description: Full/Main
Bathroom 3
- Description: Full/2nd
Bathroom 4
- Description: Full/2nd
Living room
- Level: First
Heating
- Central
Cooling
- Central Air
Appliances
- Included: Dishwasher, Oven/Range Combo-Gas, Refrigerator w/Icemaker, Electric Water Heater
- Laundry: Laundry Room
Features
- Ceiling 9 Ft or more, Smooth Ceiling(s), Ceiling Fan(s), Kitchen Island, Pantry(s)-Walk-in, LR Combination Dining
- Flooring: Ceramic Tile, Hardwood
- Windows: No Window Treatments
- Attic: Walk-In
- Has fireplace: Yes
- Fireplace features: Den, Gas Log
Video & virtual tour
Property
Parking
- Parking features: No Garage
- Has uncovered spaces: Yes
Features
- Levels: Two
- Patio & porch: Porch-Covered
Lot
- Size: 10,454 Square Feet
- Features: Cleared, Level
Details
- Parcel number: 1223701004
Construction
Type & style
- Home type: SingleFamily
- Architectural style: Traditional
- Property subtype: Single Family Residence
Materials
- Brick, Stucco
- Foundation: Crawl Space/Masonry
- Roof: Composition,Gable Vent(s)
Details
- Warranty included: Yes
Utilities & green energy
- Sewer: Public Sewer
- Water: Public
Community & HOA
Community
- Subdivision: Hamilton Heights
Location
- Region: Dalton
Financial & listing details
- Tax assessed value: $457,825
- Annual tax amount: $2,626
- Date on market: 6/30/2026
- Listing terms: Possession at Closing
Estimated market value
$752,600
$715,000 - $790,000
$2,366/mo
Price history
| Date | Event | Price |
|---|---|---|
| 10/5/2026 | Price change | $794,900-0.5% |
Source:  Carpet Capital AOR #135896 Report a problem Carpet Capital AOR #135896 Report a problem | ||
| 9/17/2026 | Price change | $799,000-6% |
Source: Carpet Capital AOR #135896 Report a problem | ||
| 6/30/2026 | Listed for sale | $849,900+120.8% |
Source: Carpet Capital AOR #135896 Report a problem | ||
| 4/25/2025 | Sold | $384,900 |
Source: Public Record Report a problem | ||
| 2/26/2025 | Price change | $384,900-3.7% |
Source:  FMLS GA #7467094 Report a problem FMLS GA #7467094 Report a problem | ||
| 2/21/2025 | Listed for sale | $399,500 |
Source: FMLS GA #7467094 Report a problem | ||
| 12/30/2024 | Pending sale | $399,500 |
Source:  GAMLS #10390464 Report a problem GAMLS #10390464 Report a problem | ||
| 11/9/2024 | Price change | $399,500-3.7% |
Source: GAMLS #10390464 Report a problem | ||
| 10/5/2024 | Listed for sale | $415,000+107.6% |
Source: FMLS GA #7467094 Report a problem | ||
| 9/28/2007 | Sold | $199,900 |
Source: Public Record Report a problem | ||
Public tax history
| Year | Property taxes | Tax assessment |
|---|---|---|
| 2025 | $2,391 -7.3% | $183,130 +23.9% |
| 2024 | $2,579 -3.5% | $147,763 +8.6% |
| 2023 | $2,673 +82.9% | $136,067 +44.8% |
| 2022 | $1,462 -5.7% | $93,964 |
| 2021 | $1,549 -3.6% | $93,964 |
| 2020 | $1,607 -29.4% | $93,964 |
| 2019 | $2,278 +41.7% | $93,964 +9.4% |
| 2018 | $1,607 +19.7% | $85,887 |
| 2017 | $1,343 +21.4% | $85,887 +7.4% |
| 2016 | $1,107 | $79,934 |
| 2014 | $1,107 +23.2% | $79,934 |
| 2013 | $898 | $79,934 |
| 2012 | -- | -- |
| 2011 | -- | -- |
| 2010 | -- | -- |
| 2009 | -- | -- |
Find assessor info on the county website
Monthly payment
Est. payment
Payment breakdown
Explore the cost of this home by adjusting the details. Changes won't be saved.Climate risks
Neighborhood: 30720
Nearby schools
Schools provided by the listing agent
- Elementary: Brookwood
- Middle: Dalton Jr. High
- High: Dalton
Source: Carpet Capital AOR. This data may not be complete. We recommend contacting the local school district to confirm school assignments for this home.

Similar homes
- $799,9005 bd4 ba3.7k sqft2131 Vinewood Dr, Dalton, GA 30720For Sale
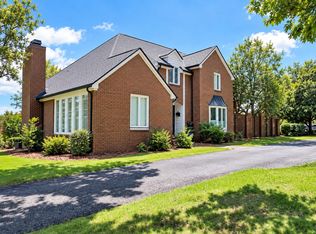 MLS ID #1543965, Kerrie Martin. Greater Chattanooga Realtors
 - $500,0004 bd3 ba3.3k sqft503 Loveman Ln, Dalton, GA 30720For Sale
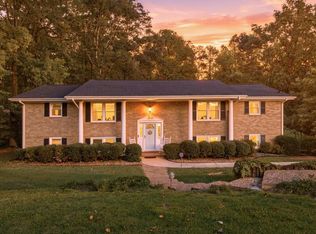 MLS ID #136654, Jeffrey Gardner. Carpet Capital AOR
 - $435,0004 bd3 ba3k sqft921 Hardwick Cir, Dalton, GA 30720For Sale
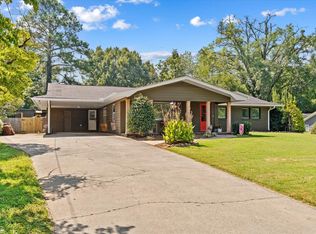 MLS ID #1542443, Michael Williams. Greater Chattanooga Realtors
 - $549,0004 bd4 ba3.9k sqft2305 Ravine Way, Dalton, GA 30720For Sale
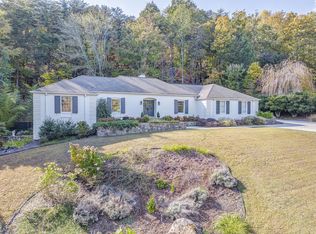 MLS ID #1524488, Michael S Maret. Greater Chattanooga Realtors
 - $439,9005 bd4 ba2.8k sqft1212 Covie Dr, Dalton, GA 30720For Sale
 MLS ID #7835785, Celina Chiesa, Heritage Dalton Group, LLC. FMLS GA
 - $925,0005 bd3 ba2.7k sqft3766 Sugar Valley Rd NW, Sugar Valley, GA 30746For SaleMLS ID #7852365, CYNTHIA WEISER, Keller Williams Realty Signature Partners. FMLS GA
- $595,0004 bd3 ba2.8k sqft195 Gateway Dr, Rocky Face, GA 30740Active
 MLS ID #10813712, Lisa Cox, Real Estate Gurus Realty. GAMLS
