This beautifully remodeled one-level home on HWY 1389 sits on a scenic one-acre lot. Located in East County, this property is move-in ready with plenty of storage in the two-car detached garage. It features a range of updates within the last 5 years, including an HVAC system, water heater, new flooring, complete interior painting, new cabinets, new windows, stainless steel appliances, countertops, modern bathrooms, landscaping, and a deck. This is the place if you have been looking for country living under 200K. Schedule your showing today—this property won’t last long!
For sale
$195,500
6060 Highway 1389, Owensboro, KY 42303
2beds
1,096sqft
:
Get pre-qualified$1,328/mo
Single Family Residence, Residential
Built in 1952
1 Acres Lot
$-- Zestimate®
$178/sqft
$-- HOA
What's special
New windowsModern bathroomsBeautifully remodeled one-level homeNew flooringComplete interior paintingStainless steel appliancesNew cabinets
- 14 hours |
- 289 |
- 23 |
Zillow last checked:
Listing updated:
Listed by:
DAUGHERTY - PHELPS TEAM 270-313-7964,
Triple Crown Realty Group
Source: Greater Owensboro Realtor Association,MLS#: 95491
Facts & features
Interior
Bedrooms & bathrooms
- Bedrooms: 2
- Bathrooms: 1
- Full bathrooms: 1
Kitchen
- Features: Breakfast Area
Heating
- Forced Air, Natural Gas
Cooling
- Electric
Appliances
- Included: Dryer, Microwave, Range, Refrigerator, Washer, Gas Water Heater
- Laundry: W/D Hookup
Features
- Ceiling Fan(s), Walk-In Closet(s)
- Flooring: Tile, Wood
- Basement: None
- Attic: Access Only
- Has fireplace: No
- Fireplace features: None
Interior area
- Total structure area: 1,096
- Total interior livable area: 1,096 sqft
- Finished area above ground: 1,096
- Finished area below ground: 0
Property
Parking
- Total spaces: 2
- Parking features: Carport, Detached, Gravel
- Garage spaces: 2
- Has carport: Yes
- Has uncovered spaces: Yes
Features
- Levels: One
- Stories: 1
- Patio & porch: Deck
Lot
- Size: 1 Acres
- Dimensions: 1 acre
- Features: Level, Cleared, Landscaped
Construction
Type & style
- Home type: SingleFamily
- Architectural style: Ranch
- Property subtype: Single Family Residence, Residential
Materials
- Asbestos
- Foundation: Crawl Space
- Roof: Dimensional
Condition
- New construction: No
- Year built: 1952
Utilities & green energy
- Sewer: Septic Tank
- Water: Public
Community & HOA
Community
- Subdivision: Thruston
HOA
- Has HOA: No
Location
- Region: Owensboro
Financial & listing details
- Price per square foot: $178/sqft
- Date on market: 8/12/2026
Estimated market value
Not available
Estimated sales range
Not available
Not available
Price history
| Date | Event | Price |
|---|---|---|
| 8/12/2026 | Listed for sale | $195,500$178/sqft |
Source:  Greater Owensboro Realtor Association #95491 Report a problem Greater Owensboro Realtor Association #95491 Report a problem | ||
Public tax history
Tax history is unavailable.
Monthly payment
Est. payment
Payment breakdown
Explore the cost of this home by adjusting the details. Changes won't be saved.Climate risks
Neighborhood: 42303
Nearby schools
GreatSchools rating
- 4/10East View Elementary SchoolGrades: PK-5Distance: 1.6 mi
- 9/10Daviess County Middle SchoolGrades: 6-8Distance: 4.1 mi
- 7/10Daviess County High SchoolGrades: 9-12Distance: 6.5 mi
Schools provided by the listing agent
- Elementary: East View Elementary School
- Middle: Daviess County Middle School
- High: DAVIESS COUNTY HIGH SCHOOL
Source: Greater Owensboro Realtor Association. This data may not be complete. We recommend contacting the local school district to confirm school assignments for this home.
- $160,0003 bd1 ba1k sqft6060 State Route 1389, Owensboro, KY 42303Off Market

- $196,700-- bd-- ba-- sqft6050 State Route 1389, Owensboro, KY 42303Off Market
- $152,2003 bd2 ba1.3k sqft6050 Highway 1389, Owensboro, KY 42303Off Market
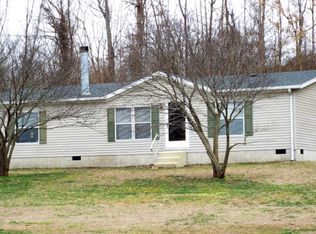
- $225,4003 bd1 ba1.3k sqft6070 State Route 1389, Owensboro, KY 42303Off Market
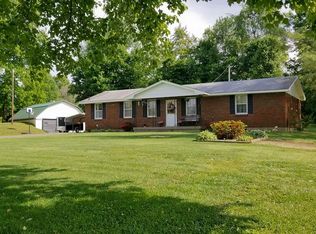
- $30,000-- bd-- ba-- sqft6053 State Route 1389, Owensboro, KY 42303Off Market
- $210,400-- bd-- ba-- sqft2685 Roy Clark Rd, Owensboro, KY 42303Off Market
- $200,5003 bd1 ba1.3k sqft6034 State Route 1389, Owensboro, KY 42303Off Market
- $424,2003 bd2 ba2.1k sqft6471 State Route 144, Owensboro, KY 42303Off Market
A local agent can set up tours, give advice and negotiate with sellers.
A local lender can help you make sure your offer is ready when you are.
Similar homes
- $279,0003 bd2 ba1.5k sqft5914 Highway 405, Owensboro, KY 42303For Sale
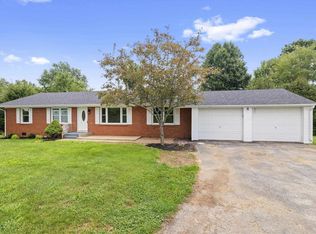
 MLS ID #95482, Patrick Cason, RE/MAX Professional Realty Grp. Greater Owensboro Realtor Association
 - $229,9003 bd1 ba1.1k sqft2592 Landing Ter, Owensboro, KY 42303For Sale
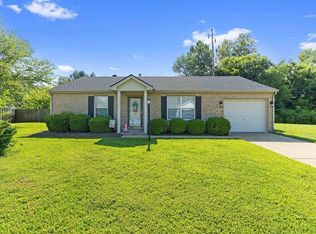 MLS ID #95471, THE BARNES REALTY GROUP, eXp Realty, LLC. Greater Owensboro Realtor Association
 - $199,6502 bd1 ba1.3k sqft302 E 21st St, Owensboro, KY 42303For Sale
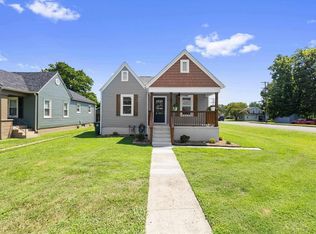 MLS ID #95456, Jeff Sanford, HARTZ REAL ESTATE, LLC.. Greater Owensboro Realtor Association
 - $215,9004 bd3 ba1.3k sqft4836 Sturbridge Pl, Owensboro, KY 42303For Sale By Owner
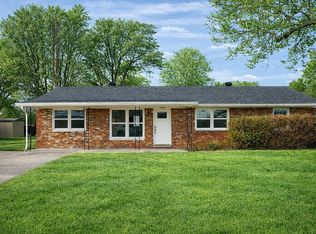
- $199,9002 bd1 ba1k sqft5669 Millers Mill Rd, Philpot, KY 42366For Sale By Owner
- $169,5002 bd1 ba1.1k sqft625 Poplar St, Owensboro, KY 42301For SaleMLS ID #95484, Mary Mattingly, Triple Crown Realty Group. Greater Owensboro Realtor Association
- $190,0003 bd2 ba1.1k sqft518 Omega St, Owensboro, KY 42301For Sale
 MLS ID #RA20264817, Amanda L Hulsey, Keller Williams First Choice R. RASK
 - $205,0003 bd2 ba1.5k sqft2806 Aldersgate, Owensboro, KY 42303For Sale By Owner
- $215,0002 bd2 ba1.1k sqft4212 Settlers Point, Owensboro, KY 42303For SaleMLS ID #95013, Tracy Ioia, RE/MAX Professional Realty Grp. Greater Owensboro Realtor Association
- $194,9003 bd1 ba1.1k sqft308 Tennyson Dr, Owensboro, KY 42303For SaleMLS ID #95269, Ronald Hayden, eXp Realty, LLC. Greater Owensboro Realtor Association
- $185,0002 bd1 ba975 sqft2501 Lake Point, Owensboro, KY 42301For Sale By Owner
- $169,9002 bd1 ba950 sqft3485 Old Mill Ln, Owensboro, KY 42303For SaleMLS ID #95136, Devin Taylor, eXp Realty, LLC. Greater Owensboro Realtor Association
- $169,5003 bd1 ba945 sqft703 Shelborn Dr, Owensboro, KY 42303For SaleMLS ID #95441, Tyler T Shookman, L. Steve Castlen, REALTORS®. Greater Owensboro Realtor Association
- $179,9003 bd1 ba1.1k sqft3819 Rudy Martin Dr, Owensboro, KY 42301For Sale By Owner
- $219,9003 bd2 ba1.2k sqft208 W Warwick Dr, Owensboro, KY 42303For SaleMLS ID #94905, Kevin Russell, Red Letter Realty Group. Greater Owensboro Realtor Association
- $229,9003 bd2 ba1.4k sqft2242 Ponder Pl, Owensboro, KY 42301For SaleMLS ID #95490, THE RYAN RUTMAN GROUP, eXp Realty, LLC. Greater Owensboro Realtor Association
- $174,9002 bd1 ba938 sqft203 E 24th St, Owensboro, KY 42303For SaleMLS ID #95343, THE BARNES REALTY GROUP, eXp Realty, LLC. Greater Owensboro Realtor Association
- $127,0003 bd2 ba1k sqft3324 Jefferson St, Owensboro, KY 42303Sold
- $199,9003 bd2 ba1.4k sqft803 Walnut St, Owensboro, KY 42301For SaleMLS ID #95392, Jennifer L Staser, EPIC Realty. Greater Owensboro Realtor Association
- $185,0003 bd2 ba1.2k sqft832 Mary Lou Ct, Owensboro, KY 42303For SaleMLS ID #94656, Amanda K Masterson, eXp Realty, LLC. Greater Owensboro Realtor Association
