Beautiful updated 3bbedroom home in Lawndale Estates. Welcome home to this beautifully updated 3-bedroom 2-bath manufactured home located in the desirable Lawndale Estates community. This move-in ready home features a spacious and inviting floor plan with modern updates throughout. The bright kitchen offers ample cabinet space and flows seamlessly into the comfortable living and dining areas, making it perfect for everyday living and entertaining. The primary suite is a true retreat, highlighted by a stunning walk-in shower. Two additional bathrooms provide plenty of space for family, guests or a home office. Enjoy the comfort of updated flooring, fresh finishes and a well-maintained interior that shows pride of ownership. Outside, you'll find a welcoming setting with room to relax and enjoy the neighborhood atmosphere. Conveniently located near shopping, dinning, schools and major routes, this charming home offers affordable living without sacrificing style or comfort. Don't miss your opportunity to own this beautifully updated home in Lawndale Estates! Schedule your showing today and see all this wonderful home has to offer.
For sale
$55,900
6061 Country Way N, Saginaw, MI 48603
3beds
1,056sqft
Manufactured Home
Built in 1991
5,227 Square Feet Lot
$-- Zestimate®
$53/sqft
$653/mo HOA
What's special
- 11 days
- 58
- 7
Zillow last checked:
Listing updated:
Listed by:
Amy Morgan 989-245-2780,
Century 21 Signature Realty 989-921-7000
Source: Realcomp II,MLS#: 20261078117
Facts & features
Interior
Bedrooms & bathrooms
- Bedrooms: 3
- Bathrooms: 2
- Full bathrooms: 2
Primary bedroom
- Level: Entry
- Area: 143
- Dimensions: 11 X 13
Bedroom
- Area: 132
- Dimensions: 11 X 12
Bedroom
- Level: Entry
- Area: 72
- Dimensions: 9 X 8
Primary bathroom
- Level: Entry
- Area: 55
- Dimensions: 11 X 5
Other
- Level: Entry
- Area: 40
- Dimensions: 5 X 8
Dining room
- Level: Entry
- Area: 99
- Dimensions: 11 X 9
Kitchen
- Level: Entry
- Area: 99
- Dimensions: 11 X 9
Laundry
- Level: Entry
- Area: 30
- Dimensions: 5 X 6
Living room
- Level: Entry
- Area: 198
- Dimensions: 11 X 18
Heating
- Forced Air, Natural Gas
Cooling
- Central Air
Appliances
- Included: Free Standing Gas Oven, Free Standing Refrigerator
Features
- Has basement: No
- Has fireplace: No
Interior area
- Total interior livable area: 1,056 sqft
- Finished area above ground: 1,056
Property
Parking
- Parking features: Parking Pad, Carport
- Has carport: Yes
Accessibility
- Accessibility features: Visitor Bathroom
Features
- Levels: One
- Stories: 1
- Entry location: GroundLevelwSteps
- Patio & porch: Breezeway, Covered, Patio, Porch
- Pool features: None
Lot
- Size: 5,227 Square Feet
- Dimensions: 60 x 80
- Features: Near Golf Course
Details
- Additional structures: Sheds
- Special conditions: Short Sale No,Standard
Construction
Type & style
- Home type: MobileManufactured
- Architectural style: Manufacturedwo Land,Ranch
- Property subtype: Manufactured Home
Materials
- Vinyl Siding
- Foundation: Slab
- Roof: Asphalt
Condition
- New construction: No
- Year built: 1991
- Major remodel year: 2018
Utilities & green energy
- Sewer: Public Sewer
- Water: Public
- Utilities for property: Above Ground Utilities
Community & HOA
Community
- Features: Clubhouse
HOA
- Has HOA: Yes
- HOA fee: $653 monthly
Location
- Region: Saginaw
Financial & listing details
- Price per square foot: $53/sqft
- Date on market: 9/29/2026
- Cumulative days on market: 11 days
- Listing agreement: Exclusive Right To Sell
- Listing terms: Cash,Conventional
Estimated market value
Not available
Estimated sales range
Not available
Not available
Price history
| Date | Event | Price |
|---|---|---|
| 9/29/2026 | Listed for sale | $55,900$53/sqft |
Source:  Realcomp II #20261078117 Report a problem Realcomp II #20261078117 Report a problem | ||
Public tax history
Tax history is unavailable.
Monthly payment
Climate risks
Neighborhood: 48603


Similar homes
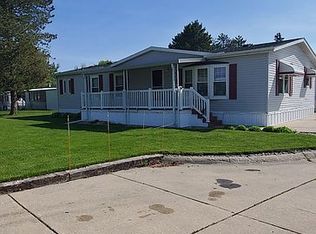
- $62,0003 bd2 ba1k sqft4567 Ashwood Dr W, Saginaw, MI 48603For Sale
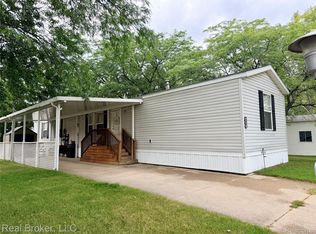
 MLS ID #20261069355, Ryan Guillen, Real Broker, LLC. Realcomp II
 - $56,5003 bd2 ba1.3k sqft700 Munson Ct, Saginaw, MI 48601Auction
 Xome
Xome - $54,9003 bd1 ba1.2k sqft8775 East Rd, Burt, MI 48417For Sale
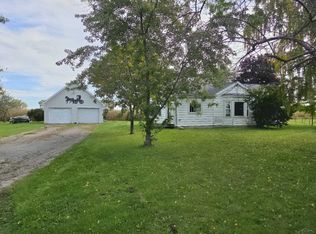
 MLS ID #50223801, Josh Moore, Berkshire Hathaway HomeServices. MiRealSource
 - $57,9003 bd1 ba1k sqft2430 Whittier St, Saginaw, MI 48601For Sale
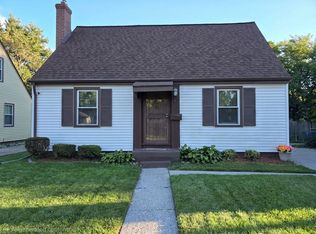 MLS ID #50223285, Sherry Bliss Cayer, REMAX Right Choice. MiRealSource
 - $59,9003 bd2 ba1.1k sqft811 N Granger St, Saginaw, MI 48602For SaleMLS ID #50215978, Roy Lerma, Fitz You Homes. MiRealSource
- $59,9002 bd2 ba1.1k sqft11079 Armstrong Dr N, Saginaw, MI 48609For SaleMLS ID #20261061387, Amy Morgan, Century 21 Signature Realty. Realcomp II
- $54,9002 bd1 ba839 sqft2913 Congress Ave, Saginaw, MI 48602For SaleMLS ID #50219517, Myles Shephard, Pinnacle Realty. MiRealSource
- $49,9003 bd1 ba1k sqft2307 S Niagara St, Saginaw, MI 48602For SaleMLS ID #50222025, Robert Young II, Riverview Realty. MiRealSource
- $54,9004 bd1 ba1.3k sqft412 S 15th St, Saginaw, MI 48601For SaleMLS ID #50215397, Coty Lewis, NextHome Greater Tri-cities. MiRealSource
- $30,0003 bd1 ba960 sqft4237 Wood St, Saginaw, MI 48638For SaleMLS ID #50223772, Scott Fader, Joseph Walter Realty LLC. MiRealSource
- $57,0003 bd1 ba1k sqft354 S 30th St, Saginaw, MI 48601For SaleMLS ID #50216335, Sarah Gilbert, Irongate Realty Group. MiRealSource
- $56,0003 bd1 ba864 sqft3213 Sheridan Ave, Saginaw, MI 48601For Sale
 MLS ID #26029289, Megan Blunt, Fathom Realty. MichRIC
 - $68,5003 bd1 ba1.2k sqft3031 Jackson St, Saginaw, MI 48604For SaleMLS ID #50220163, Michael J Samborn, All Star Real Estate. MiRealSource
- $59,9003 bd1 ba1k sqft4033 Hiland St, Saginaw, MI 48601For SaleMLS ID #50220508, Robert LeFevre, Berkshire Hathaway HomeServices. MiRealSource
- $64,5002 bd2 ba1.2k sqft1516 Bay St, Saginaw, MI 48602For SaleMLS ID #50220867, Karen Antal, RE/MAX New Image. MiRealSource
- $55,0003 bd1 ba1.4k sqft2506 Owen St, Saginaw, MI 48601For SaleMLS ID #50209786, Justin Ferullo, Keller Williams Preferred. MiRealSource
- $65,0003 bd1 ba1k sqft1720 Iowa Ave, Saginaw, MI 48601For SaleMLS ID #50223106, Roy Lerma, Fitz You Homes. MiRealSource
- $55,0002 bd1 ba885 sqft2245 Taft St, Saginaw, MI 48602For SaleMLS ID #26007112, Eric Frontiera, Brookstone Realtors LLC. MichRIC
- $59,9004 bd1 ba1.1k sqft512 N Porter St, Saginaw, MI 48602For SaleMLS ID #50215983, Roy Lerma, Fitz You Homes. MiRealSource
